Save
Ask
Tour
Hide
Share
$599,900
New Listing

18 Brickyard VW
Stony Plain, AB T7Z 0P2

For Sale|Single Family Residence|Active
4
Beds
3
Total Baths
1
Partial Bath
1,904
SqFt
$315
/SqFt
2026
Built
Call Now: +971-234-5678
Is this the listing for you? We can help make it yours.
+971-234-5678
Upcoming Open Houses
Sat, Nov 7, 12:00 PM - 5:00 PM
Sun, Nov 8, 12:00 PM - 5:00 PM
Sat, Nov 14, 12:00 PM - 5:00 PM
Sun, Nov 15, 12:00 PM - 5:00 PM
Sat, Nov 21, 12:00 PM - 5:00 PM
Sun, Nov 22, 12:00 PM - 5:00 PM
Sat, Nov 28, 12:00 PM - 5:00 PM
Sun, Nov 29, 12:00 PM - 5:00 PM
Sat, Dec 5, 12:00 PM - 5:00 PM
Sun, Dec 6, 12:00 PM - 5:00 PM
Sat, Dec 12, 12:00 PM - 5:00 PM
Sun, Dec 13, 12:00 PM - 5:00 PM
Sat, Dec 19, 12:00 PM - 5:00 PM
Sun, Dec 20, 12:00 PM - 5:00 PM
18 Brickyard VW18 Brickyard VW18 Brickyard VW18 Brickyard VW
Save
Ask
Tour
Hide
Share

Mortgage Calculator

Monthly Payment (Est.)

Enter an interest rate to see your estimated monthly payment.
Calculator powered by Showcase IDX, a Constellation1 Company. Copyright ©2026 Information is deemed reliable but not guaranteed.

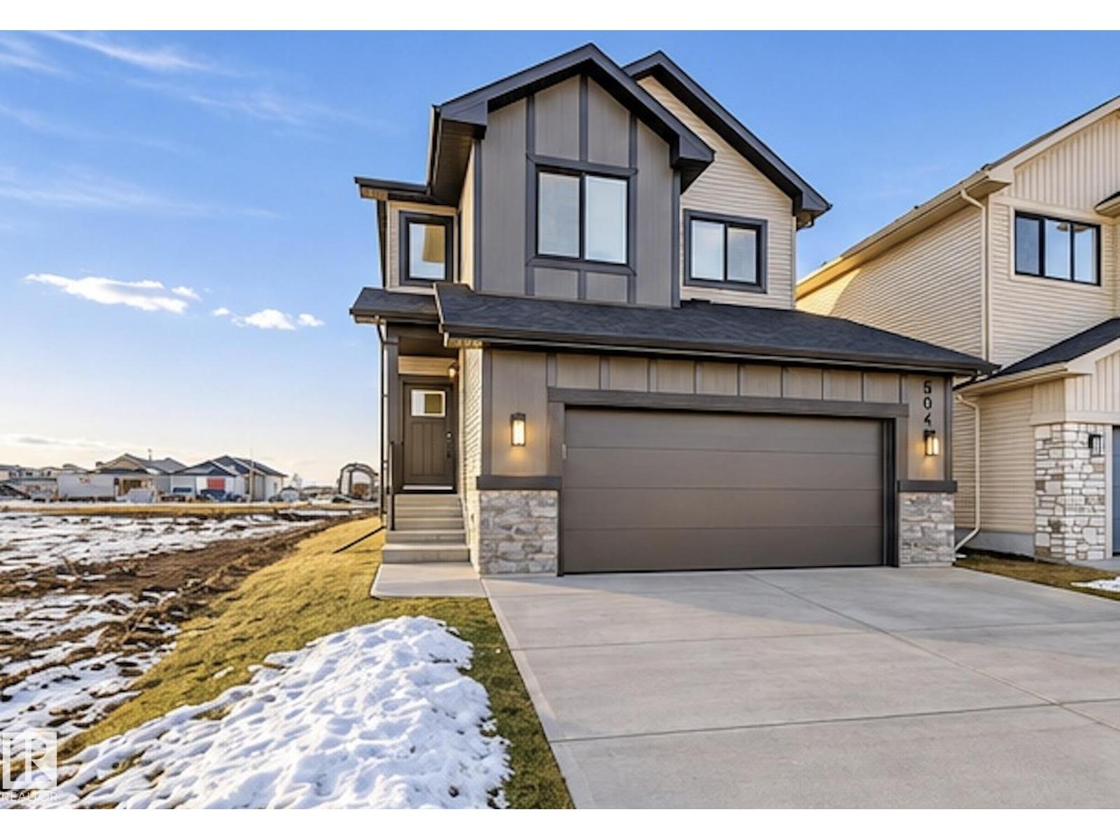
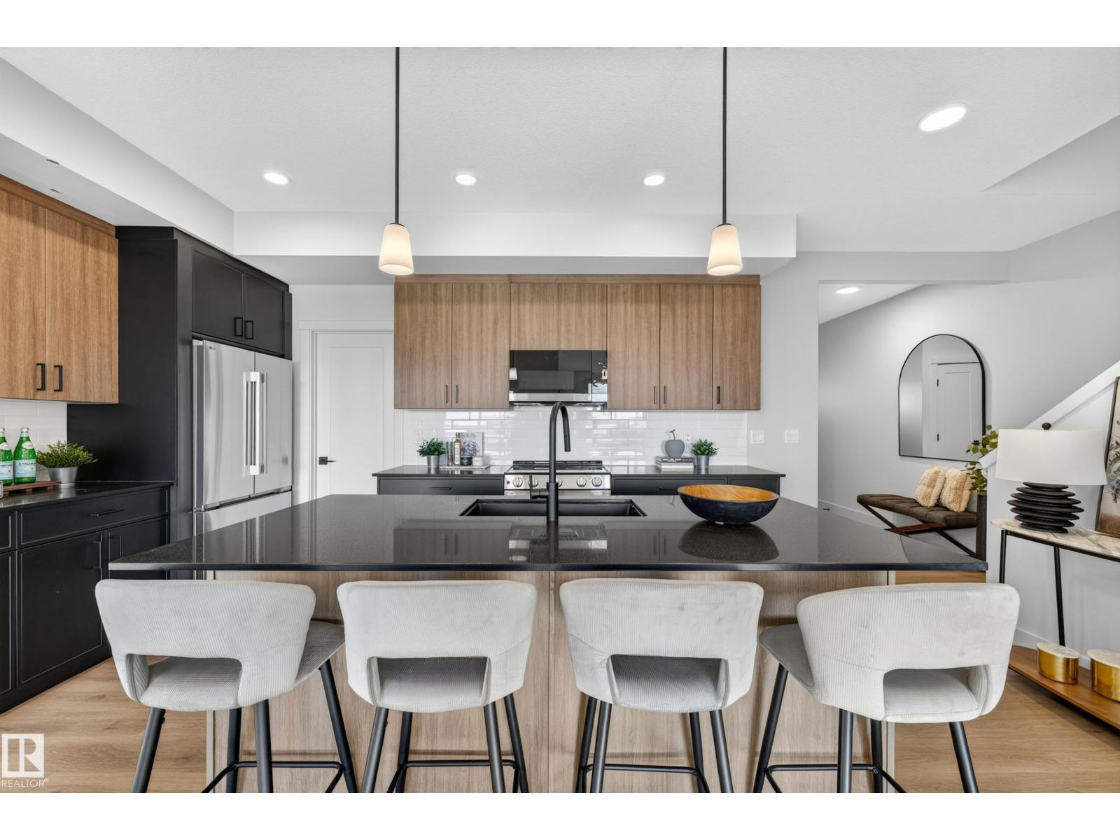
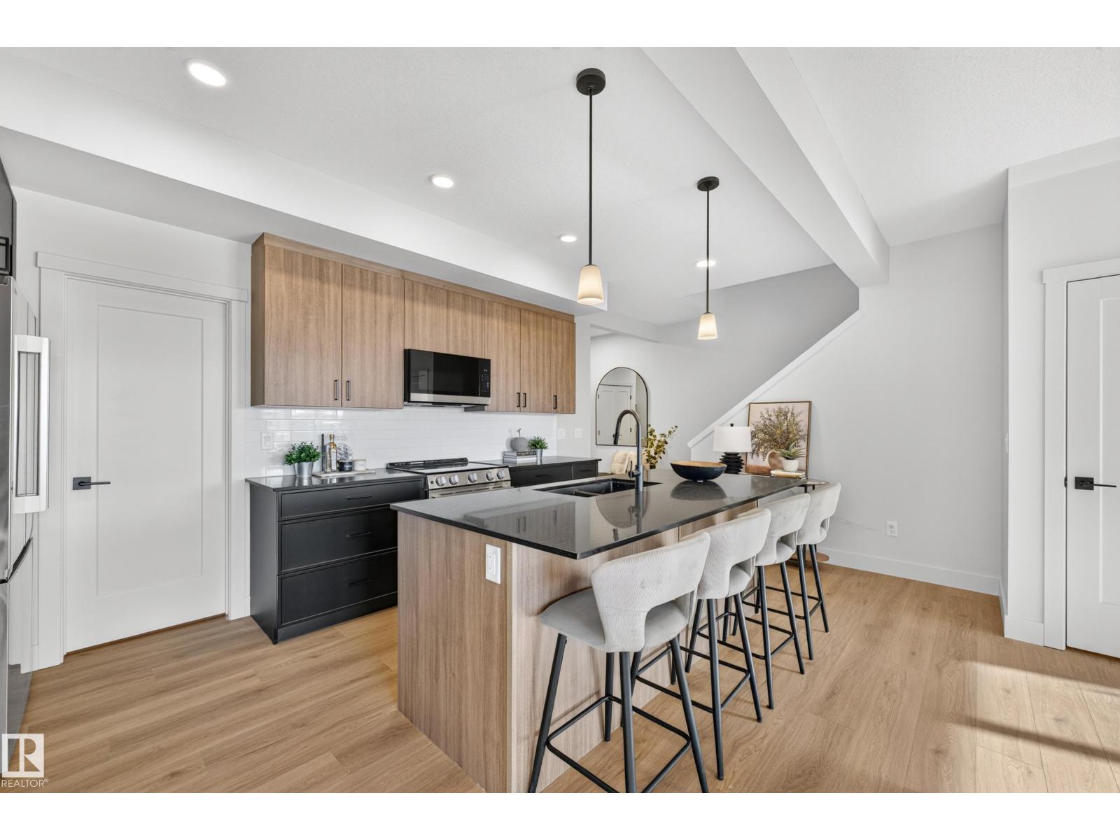
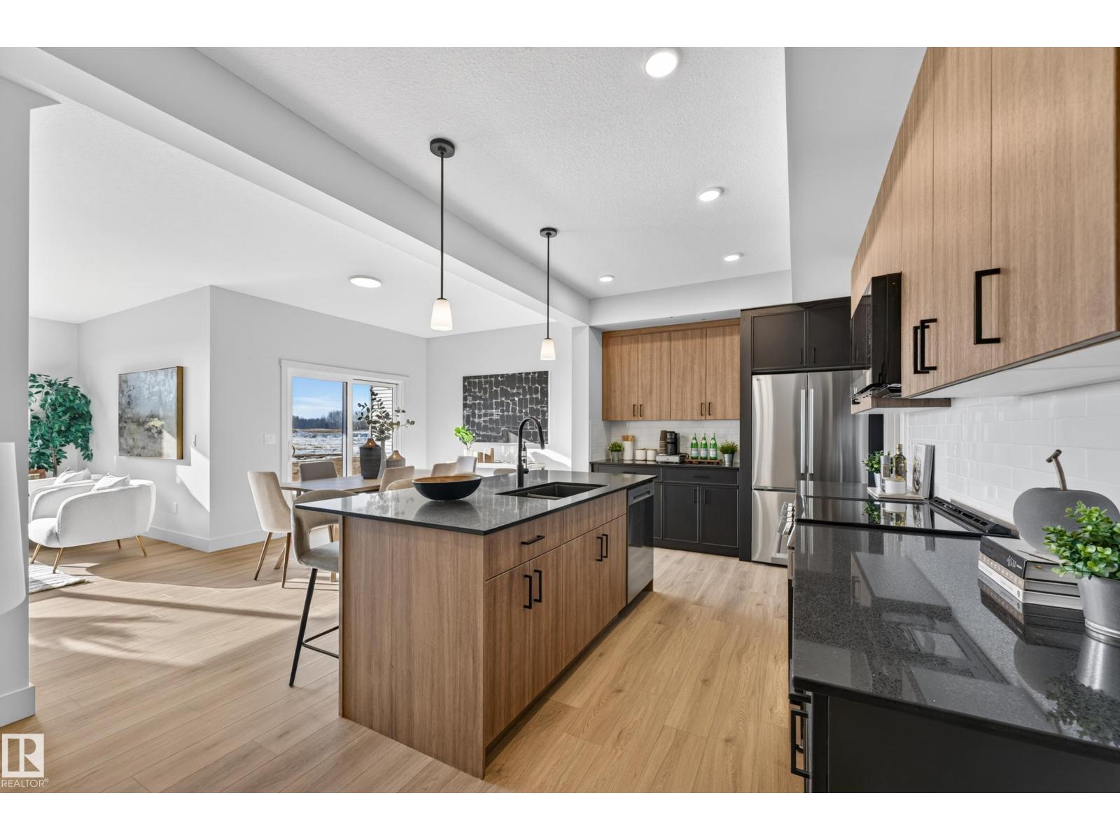
Located in the desirable Brickyard community, this home offers nearly 1,900 SQ FT of bright, open-concept living space. Thoughtfully upgraded throughout, it features modern finishes, large windows, and an inviting layout perfect for both everyday living and entertaining. The main floor offers a spacious living room with a cozy fireplace that flows seamlessly into the dining area and stylish kitchen. Expansive rear-facing windows fill the home with natural light. Upstairs, the primary suite includes a spa-inspired ensuite with a soaker tub, glass shower, double sinks, and a walk-in closet. Three additional bedrooms and convenient upper-floor laundry complete the level. All appliances are included! (id:31684)

Save
Ask
Tour
Hide
Share
Listing Snapshot
Price 
$599,900
Days On Site 
0 Days
Bedrooms 
4
Inside Area (SqFt) 
1,904 sqft
Total Baths 
3
Full Baths 
N/A
Partial Baths 
1
Lot Size 
N/A
Year Built 
2026
MLS® Number 
E4515624
Status 
Active
Property Tax 
N/A
Maintenance Fees 
N/A
Sq Ft Source 
N/A
Friends & Family
Recent Activity
6 hours agoListing updated with changes from the MLS®
10 hours agoStatus changed to Active
11 hours agoListing first seen on site
General Features
Attached Garage 
Yes
Garage 
Yes
Number Of Stories 
2
Parking 
Attached
Property Sub Type 
Single Family Residence
Interior Features
Appliances 
CooktopWasherRefrigeratorDishwasherDryerRange Hood
Basement 
UnfinishedFull
Fireplace 
Yes
Fireplace Features 
Electric
Fireplaces 
1
Heating 
Forced Air
Bedroom 2 
Bedroom 3 
Bedroom 4 
Dining Room 
Kitchen 
Laundry 
Living Room 
Primary Bedroom 
Save
Ask
Tour
Hide
Share
Exterior Features
Lot Features 
LevelSee Remarks

Neighborhood & Commute
Source: Walkscore
Disclosure: Community information and market data powered by Constellation Data Labs. Information is deemed reliable but not guaranteed.
Save
Ask
Tour
Hide
Share