
Save
Ask
Tour
Hide
Share
$859,900
New Listing

3363 CHICKADEE DR NW
Edmonton, AB T5Z 2Y7

For Sale|Single Family Residence|Active
5
Beds
4
Total Baths
1
Partial Bath
2,190
SqFt
$393
/SqFt
2015
Built
Call Now: +971-234-5678
Is this the listing for you? We can help make it yours.
+971-234-5678
3363 CHICKADEE DR NW3363 CHICKADEE DR NW3363 CHICKADEE DR NW3363 CHICKADEE DR NW
Save
Ask
Tour
Hide
Share

Mortgage Calculator

Monthly Payment (Est.)

Enter an interest rate to see your estimated monthly payment.
Calculator powered by Showcase IDX, a Constellation1 Company. Copyright ©2026 Information is deemed reliable but not guaranteed.

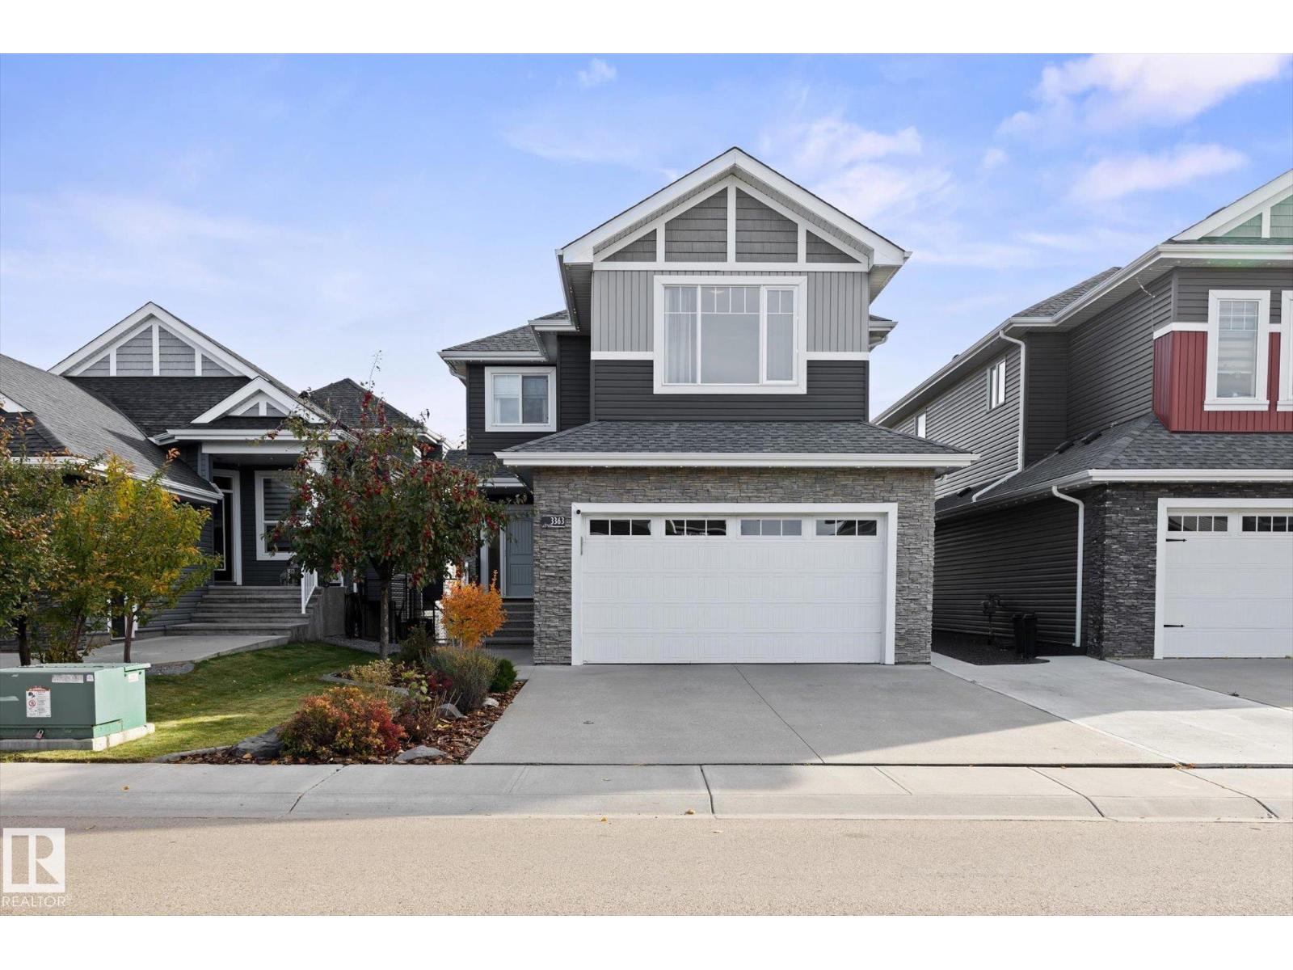
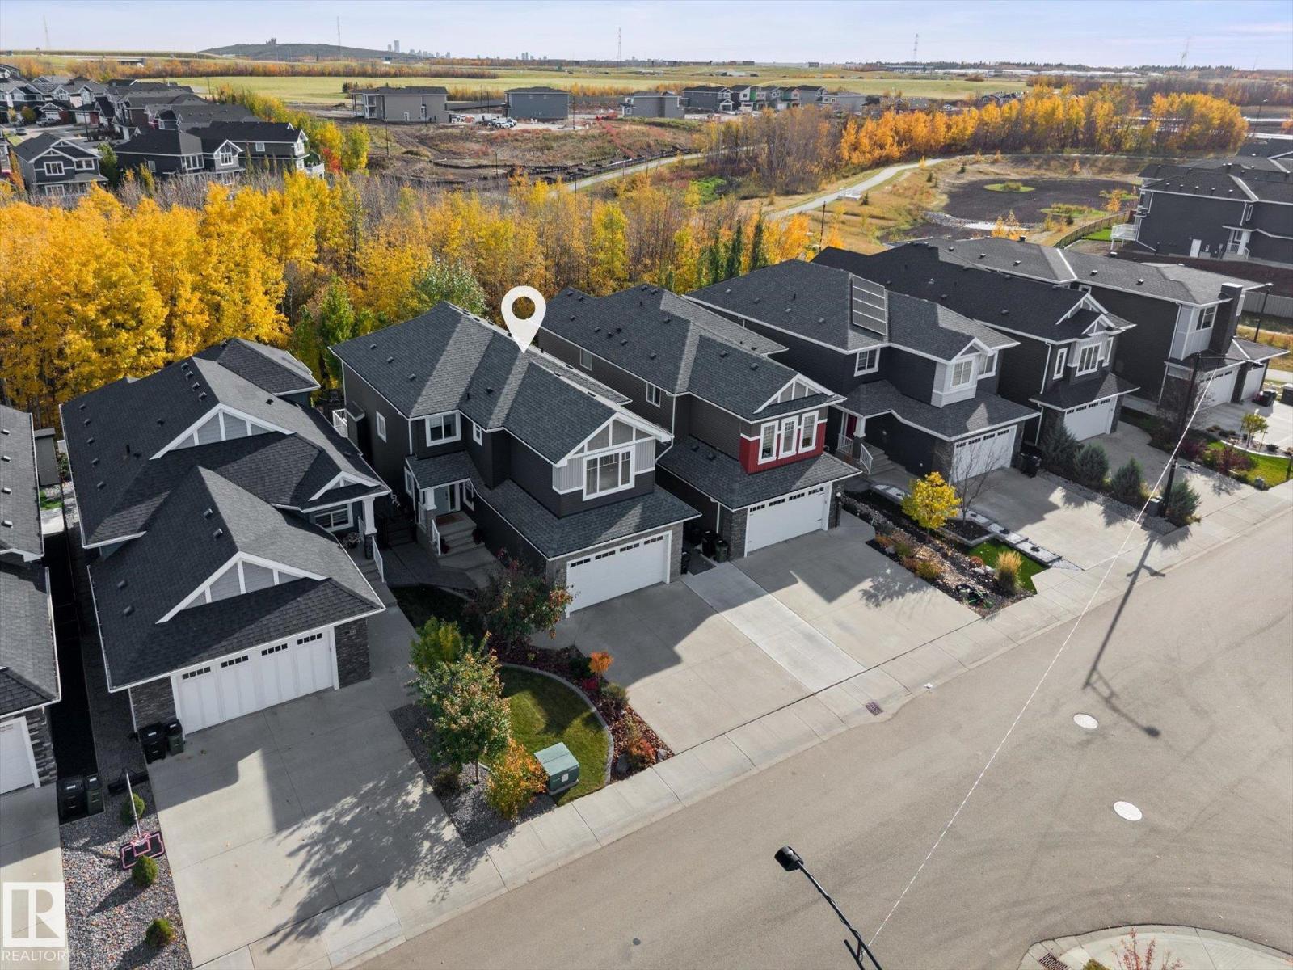
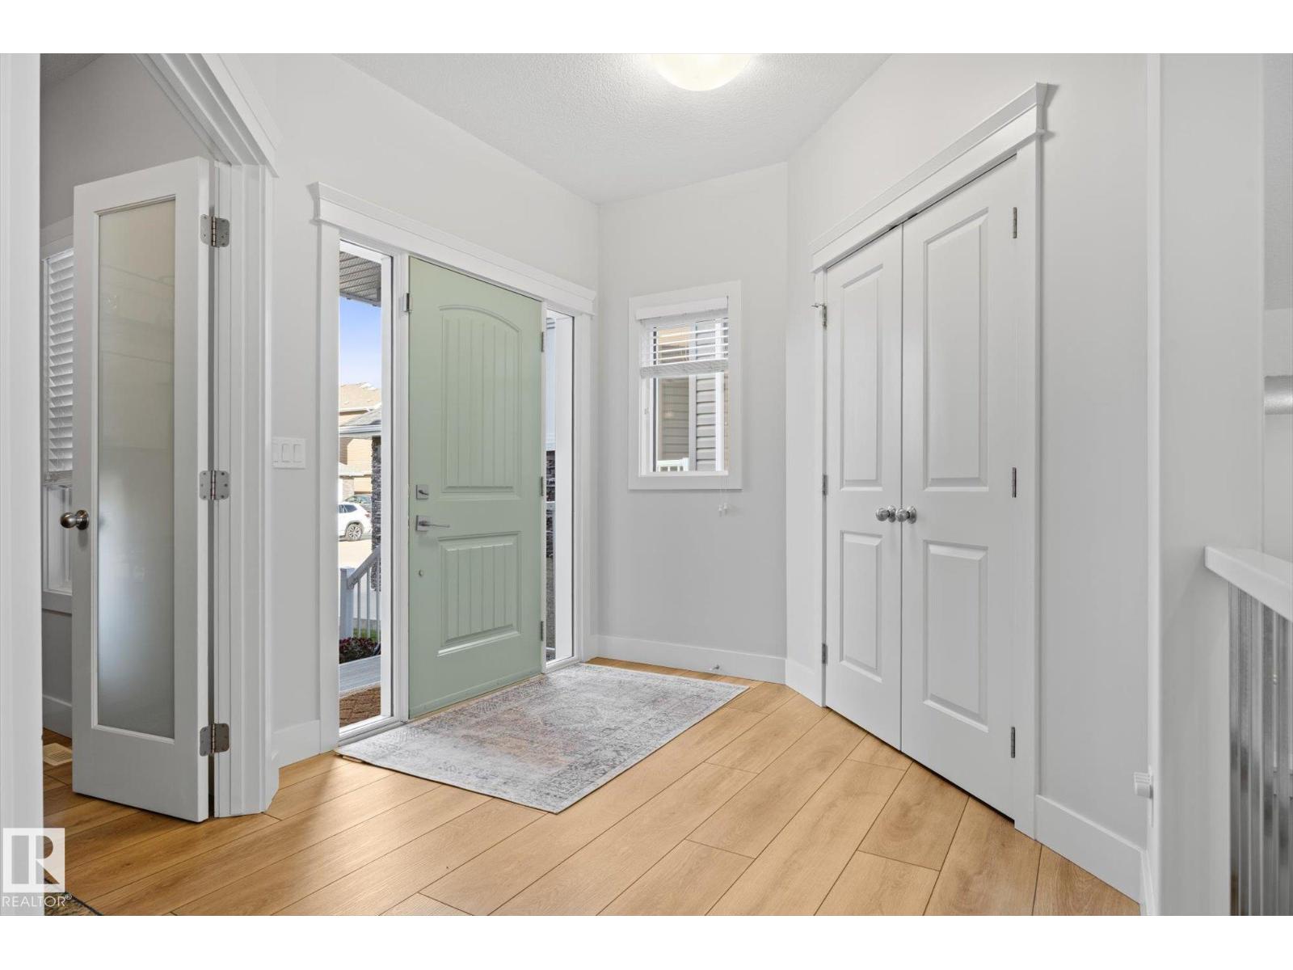
WELCOME HOME to your own private OASIS in Starling! This STUNNING 2,189sqft home shows like a SHOW HOME, with a FULLY FINISHED 907sqft WALKOUT basement & a beautiful backyard BACKING ONTO TREES & TRAILS. Inside, enjoy tons of NATURAL LIGHT, luxury vinyl plank flooring & a gorgeous open-to-above living room with fireplace & remote-controlled upper blinds. The chef's kitchen features an induction cooktop & large island perfect for gathering. Upstairs offers 4 bedrooms, including a beautiful primary retreat with 5pc ensuite & jetted tub. The bright walkout basement adds flexibility with a full kitchen, bedroom, full bathroom, separate laundry, separate entry & patio with heater. Enjoy the composite deck overlooking the private, tree-lined backyard, explore the trails & even spot moose nearby! With 3.5 bathrooms, AC, 2 furnaces, separate basement heat, tankless hot water, heated garage & PERMANENT GEMSTONE LIGHTING, this exceptional home offers space, comfort & nature just minutes from St. Albert & Big Lake!! (id:31684)

Save
Ask
Tour
Hide
Share
Listing Snapshot
Price 
$859,900
Days On Site 
0 Days
Bedrooms 
5
Inside Area (SqFt) 
2,190 sqft
Total Baths 
4
Full Baths 
N/A
Partial Baths 
1
Lot Size 
0.1089 Acres
Year Built 
2015
MLS® Number 
E4513114
Status 
Active
Property Tax 
N/A
Maintenance Fees 
N/A
Sq Ft Source 
N/A
Friends & Family
Recent Activity
2 hours agoListing updated with changes from the MLS®
3 hours agoListing first seen on site
General Features
Attached Garage 
Yes
Garage 
Yes
Number Of Stories 
2
Parking 
Attached
Parking Spaces 
4
Property Sub Type 
Single Family Residence
Interior Features
Appliances 
CooktopWasherRefrigeratorDishwasherDryerMicrowaveRange Hood
Basement 
Walk-Out AccessFinishedFull
Cooling 
Central Air
Fireplace 
Yes
Fireplace Features 
GasInsert
Fireplaces 
1
Heating 
Fireplace InsertForced Air
Window Features 
Window Coverings
Bedroom 2 
Dimensions - 3.34m x 3.77m
Bedroom 3 
Dimensions - 4.26m
Bedroom 4 
Dimensions - 3.33m x 3.16m
Bedroom 5 
Dimensions - 3.70m x 3.41mLevel - Basement
Dining Room 
Dimensions - 2.97m x 3.96m
Kitchen 
Dimensions - 3.49m x 3.96m
Laundry 
Dimensions - 2.80m x 2.39m
Living Room 
Dimensions - 4.27m x 2.81m
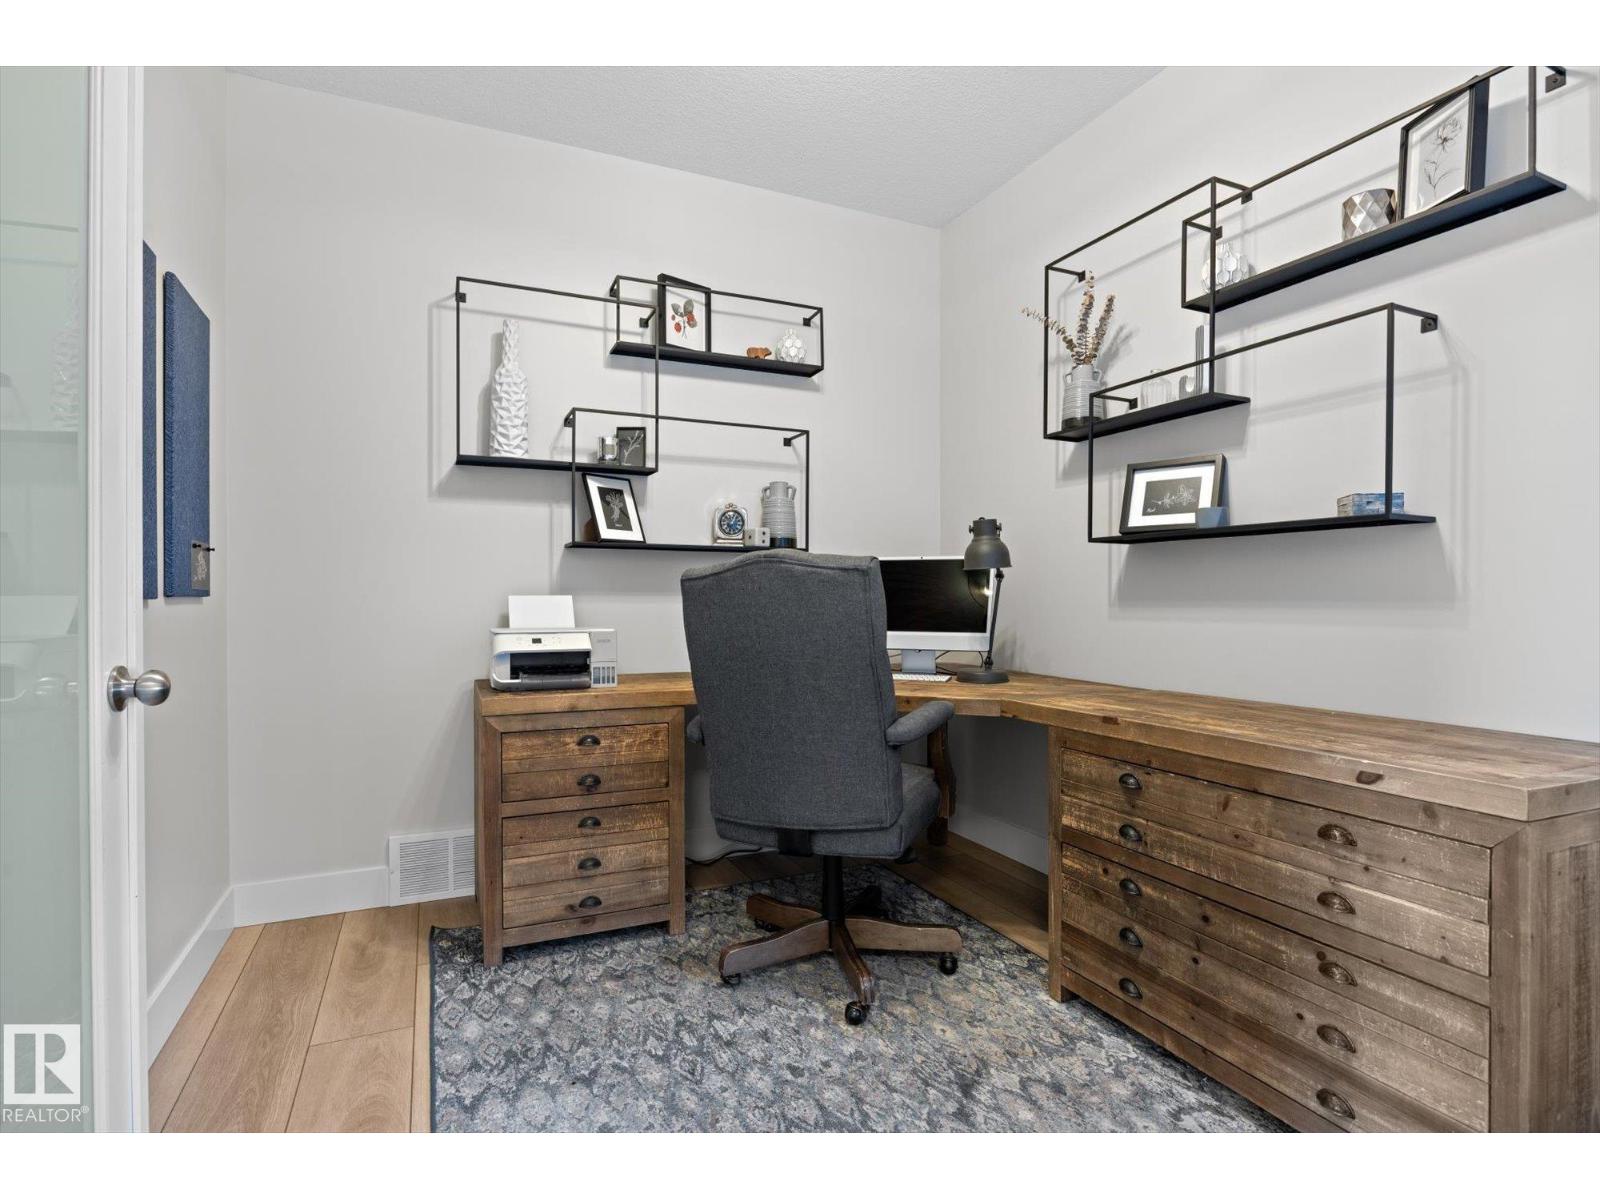
Office 
Dimensions - 2.71m x 3.16m
Primary Bedroom 
Dimensions - 5.53m x 4.29m
Recreation room 
Dimensions - 4.20m x 5.14mLevel - Basement
Second Kitchen 
Dimensions - 4.56m x 2.72mLevel - Basement
Utility Room 
Dimensions - 3.72m x 3.96mLevel - Basement
Save
Ask
Tour
Hide
Share
Exterior Features
Fencing 
Fenced
Lot Features 
See Remarks
Windows/Doors 
Window Coverings

Neighborhood & Commute
Source: Walkscore
Disclosure: Community information and market data powered by Constellation Data Labs. Information is deemed reliable but not guaranteed.
Save
Ask
Tour
Hide
Share