
Save
Ask
Tour
Hide
Share
$630,000
New Listing

10224 82 ST NW
Edmonton, AB T6A 3M3

For Sale|Single Family Residence|Active
5
Beds
2
Total Baths
1,177
SqFt
$535
/SqFt
1956
Built
Call Now: +971-234-5678
Is this the listing for you? We can help make it yours.
+971-234-5678
10224 82 ST NW10224 82 ST NW10224 82 ST NW10224 82 ST NW
Save
Ask
Tour
Hide
Share

Mortgage Calculator

Monthly Payment (Est.)

Enter an interest rate to see your estimated monthly payment.
Calculator powered by Showcase IDX, a Constellation1 Company. Copyright ©2026 Information is deemed reliable but not guaranteed.

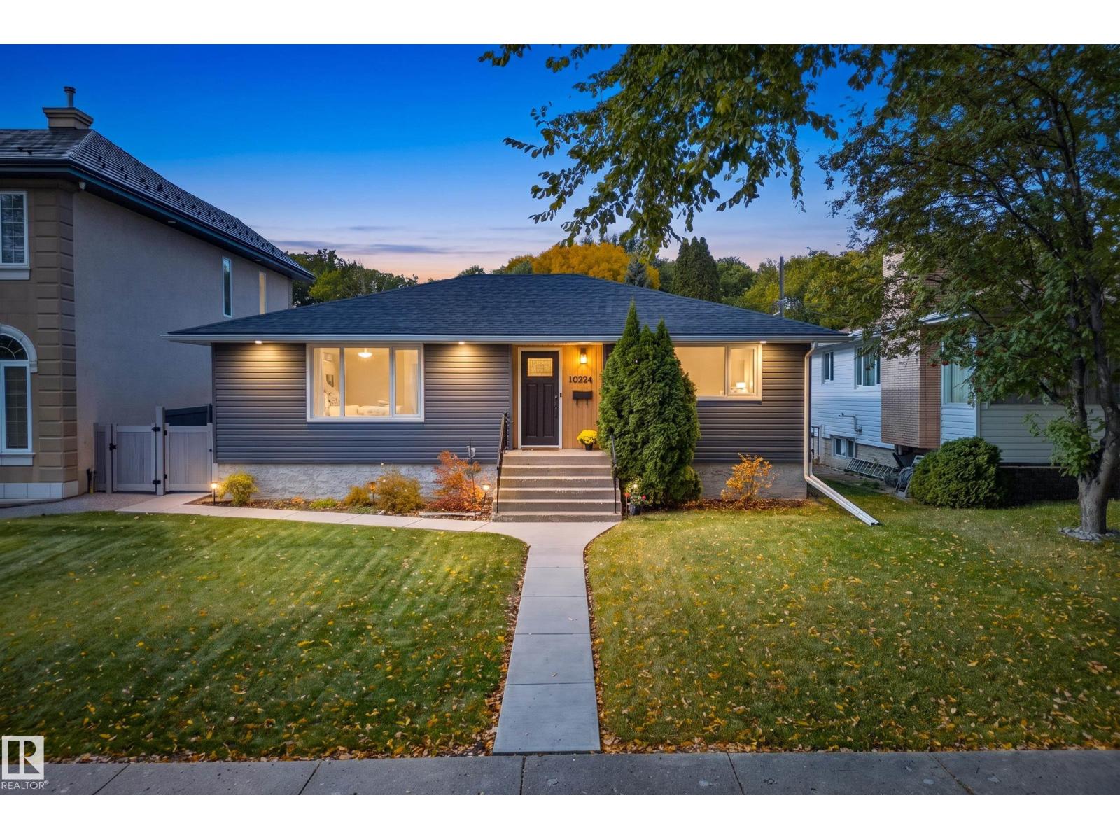
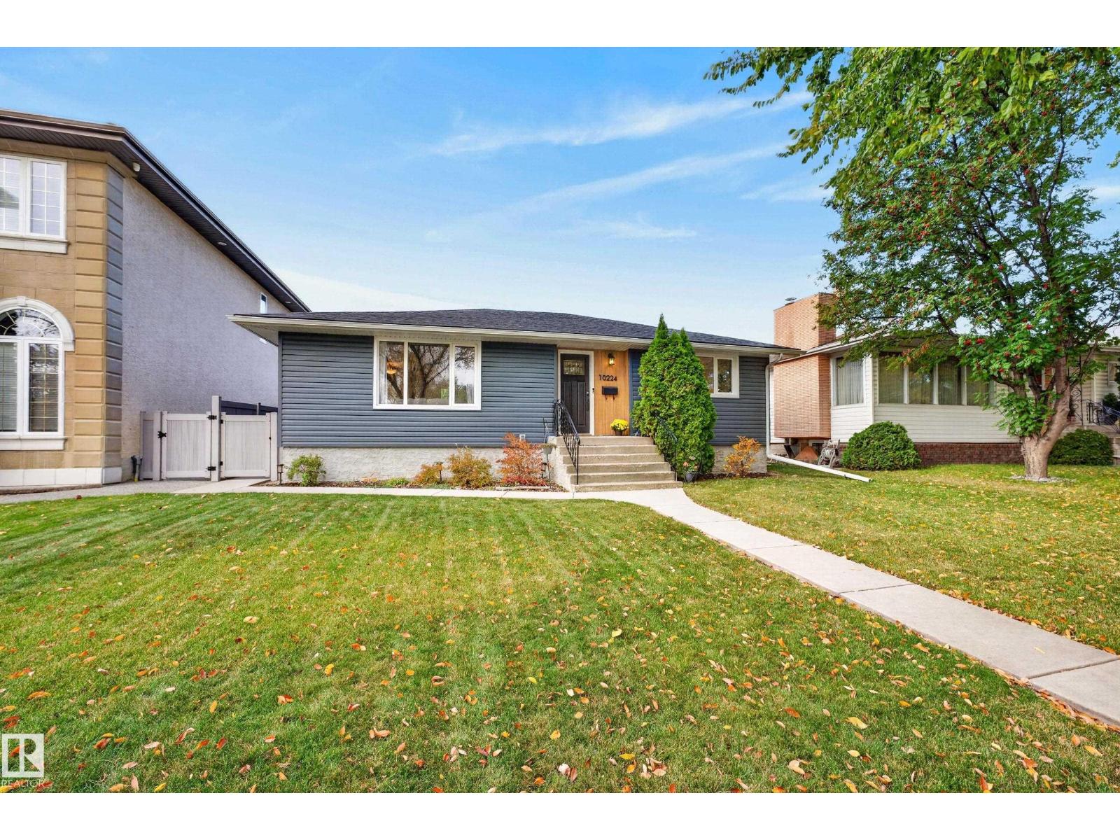
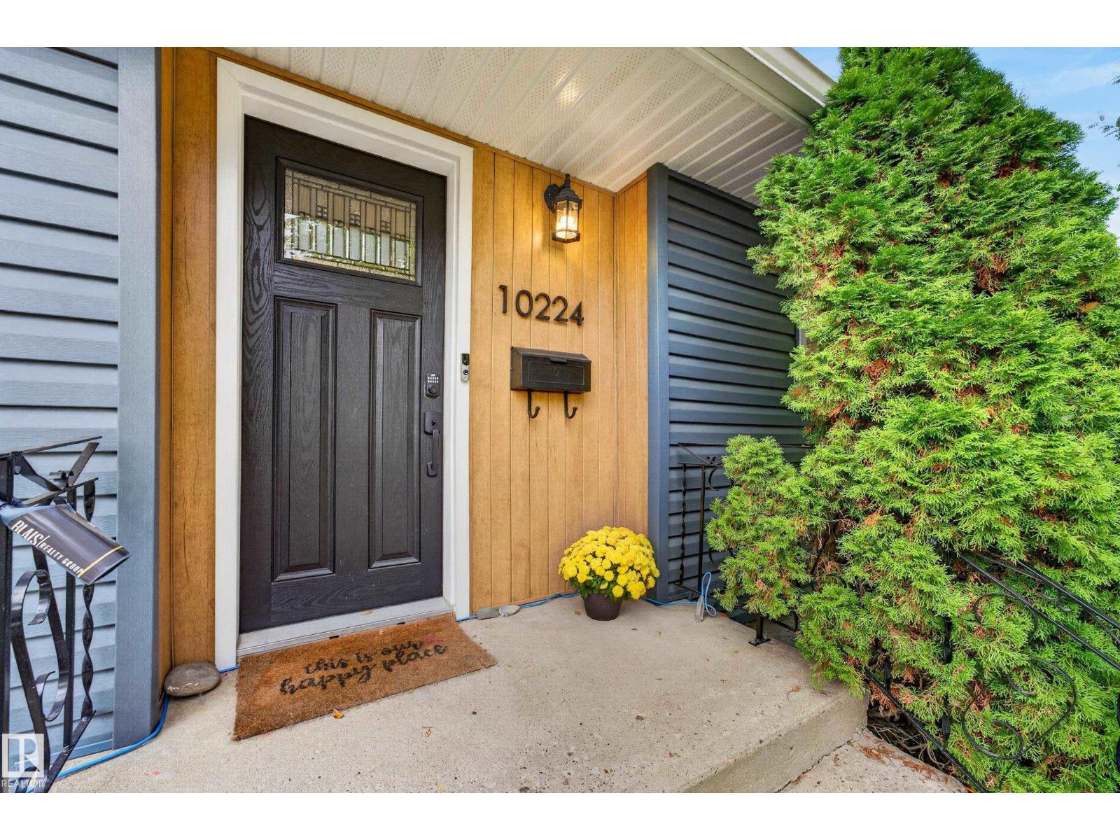
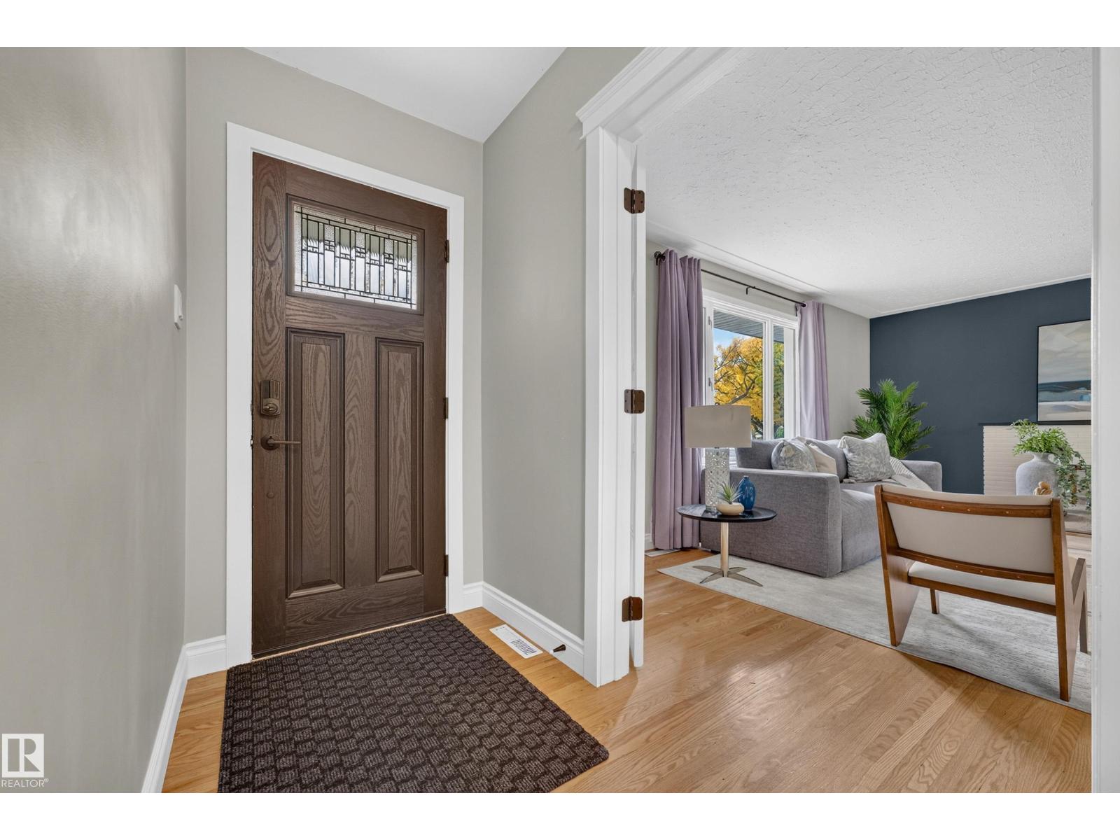
Location, space and upgrades — this Forest Heights bungalow checks all the boxes! Set on a beautiful, tree-lined street facing a school yard, you’re just a short walk to local cafes, restaurants and Edmonton’s incredible river valley. Inside, the bright and spacious main flr features a lg living rm, open dining area, oversized kit, 3 generous bdrms & updated 4-pc bath. The fully finished bsmt adds even more room to spread out, with 2 add'l bdrms, a second updated bathroom, a large rec room, dedicated laundry and plenty of storage. Outside, enjoy a private backyard with vinyl fencing, stamped concrete and a storage shed, plus the showstopper: a massive 22’ x 27’ heated and insulated garage with tall ceilings! The updates are just as impressive, including A/C (2021), R-50 attic insulation (2022), new vinyl siding with ext insulation, eaves, soffits, fascia and downspouts. All this in a sought-after mature neighbourhood surrounded by tree-lined streets and nature. This is Forest Heights living at its best! (id:31684)

Save
Ask
Tour
Hide
Share
Listing Snapshot
Price 
$630,000
Days On Site 
0 Days
Bedrooms 
5
Inside Area (SqFt) 
1,177 sqft
Total Baths 
2
Full Baths 
N/A
Partial Baths 
N/A
Lot Size 
0.1421 Acres
Year Built 
1956
MLS® Number 
E4513111
Status 
Active
Property Tax 
N/A
Maintenance Fees 
N/A
Sq Ft Source 
N/A
Friends & Family
Recent Activity
2 hours agoListing updated with changes from the MLS®
3 hours agoListing first seen on site
General Features
Garage 
Yes
Number Of Stories 
1
Parking 
Heated GarageDetached
Property Sub Type 
Single Family Residence
Style 
Bungalow
Interior Features
Appliances 
CooktopWasherRefrigeratorDishwasherDryerRange Hood
Basement 
FinishedFull
Cooling 
Central Air
Heating 
Forced Air
Bedroom 2 
Bedroom 3 
Bedroom 4 
Level - Basement
Bedroom 5 
Level - Basement
Dining Room 
Kitchen 
Living Room 
Primary Bedroom 
Recreation room 
Level - Basement
Storage 
Level - Basement
Utility Room 
Level - Basement
Save
Ask
Tour
Hide
Share
Exterior Features
Lot Features 
See Remarks
Other Structures 
Shed(s)

Neighborhood & Commute
Source: Walkscore
Disclosure: Community information and market data powered by Constellation Data Labs. Information is deemed reliable but not guaranteed.
Save
Ask
Tour
Hide
Share