Save
Ask
Tour
Hide
Share
$999,000
New Listing

284 WOODFIELD ROAD
Toronto (Greenwood-Coxwell), ON M4L 2X1

For Sale|Single Family Residence|Active
5
Beds
3
Total Baths
1
Partial Bath
Call Now: +971-234-5678
Is this the listing for you? We can help make it yours.
+971-234-5678
284 WOODFIELD ROAD284 WOODFIELD ROAD284 WOODFIELD ROAD
Save
Ask
Tour
Hide
Share

Mortgage Calculator

Monthly Payment (Est.)

Enter an interest rate to see your estimated monthly payment.
Calculator powered by Showcase IDX, a Constellation1 Company. Copyright ©2026 Information is deemed reliable but not guaranteed.

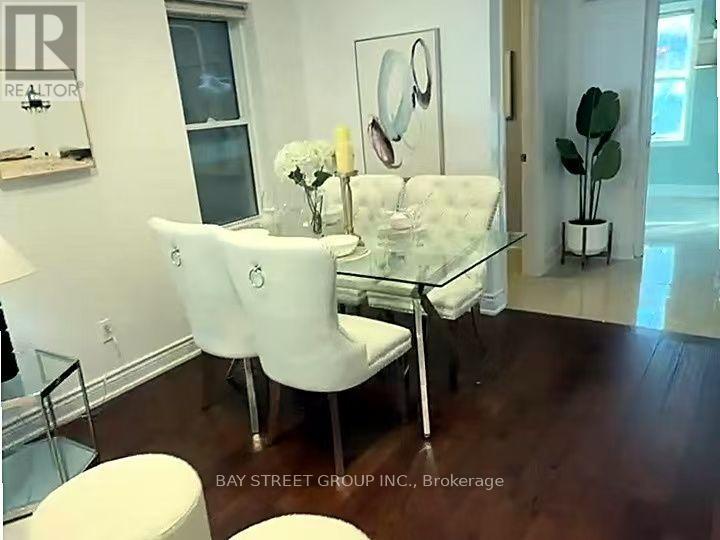
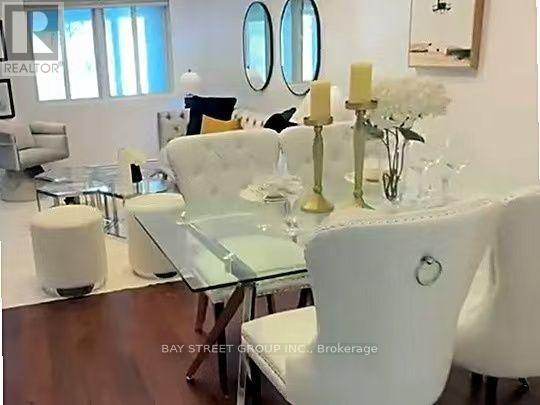
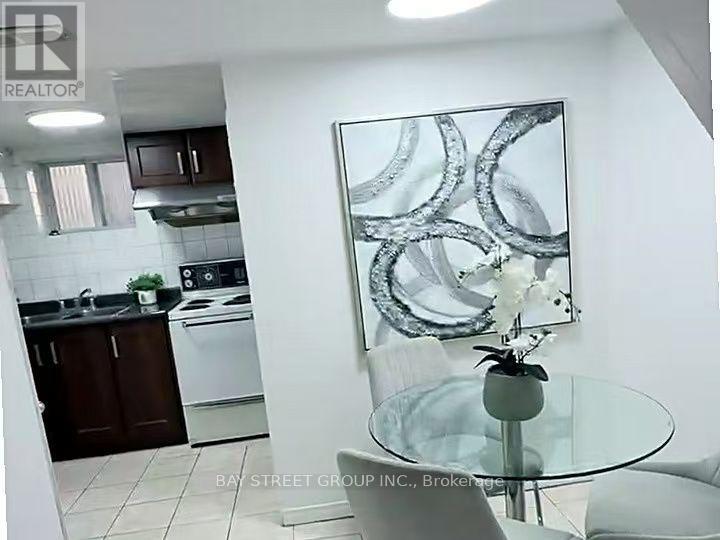
TWO LANEWAY PARKING SPACES! MAJOR PLUMBING & ELECTRICAL UPDATES! Welcome to this beautifully updated, spacious 3-bedroom, 2-storey semi-detached home in one of Toronto's most beloved east-end communities! Enjoy the charm and character of a classic Toronto home with the peace of mind of updated plumbing and electrical wiring throughout-addressing two of the biggest concerns often associated with older homes! Freshly painted throughout, this move-in-ready gem features a renovated kitchen with stainless steel appliances, an updated bathroom, brand-new basement laminate flooring, modern light fixtures, and large windows that flood the home with natural light. Two convenient laneway parking spaces add exceptional value in this sought-after neighborhood. Just steps to trendy cafés, restaurants, local shops, parks, vibrant community festivals, TTC, and excellent schools. All the charm of an older home, with the comfort and confidence of modern updates! More than just a house-it's a place to call home in a thriving community. A true east-end gem! (id:31684)

Save
Ask
Tour
Hide
Share
Listing Snapshot
Price 
$999,000
Days On Site 
0 Days
Bedrooms 
5
Inside Area (SqFt) 
N/A
Total Baths 
3
Full Baths 
N/A
Partial Baths 
1
Lot Size 
N/A
Year Built 
N/A
MLS® Number 
E14173140
Status 
Active
Property Tax 
$4,796
Maintenance Fees 
N/A
Sq Ft Source 
N/A
Friends & Family
Recent Activity
50 minutes agoListing updated with changes from the MLS®
7 hours agoListing first seen on site
General Features
Number Of Stories 
2
Parking 
No Garage
Parking Spaces 
2
Property Sub Type 
Single Family Residence
Water Source 
Public
Interior Features
Appliances 
WasherDryer
Basement 
Finished
Cooling 
Central Air
Flooring 
Hardwood
Heating 
Forced AirNatural Gas
Bedroom 2 
Bedroom 3 
Bedroom 4 
Level - Basement
Den 
Level - Basement
Dining Room 
Kitchen 
Level - Basement
Living Room 
Primary Bedroom 
Save
Ask
Tour
Hide
Share
Exterior Features
Construction Details 
Aluminum SidingBrick

Neighborhood & Commute
Source: Walkscore
Disclosure: Community information and market data powered by Constellation Data Labs. Information is deemed reliable but not guaranteed.
Save
Ask
Tour
Hide
Share