Save
Ask
Tour
Hide
Share
$1,100,000
New Listing

8 LAMPMAN DRIVE
Toronto (Morningside), ON M1E 5L1

For Sale|Single Family Residence|Active
5
Beds
4
Total Baths
1
Partial Bath
Call Now: +971-234-5678
Is this the listing for you? We can help make it yours.
+971-234-5678
8 LAMPMAN DRIVE8 LAMPMAN DRIVE8 LAMPMAN DRIVE8 LAMPMAN DRIVE
Save
Ask
Tour
Hide
Share

Mortgage Calculator

Monthly Payment (Est.)

Enter an interest rate to see your estimated monthly payment.
Calculator powered by Showcase IDX, a Constellation1 Company. Copyright ©2026 Information is deemed reliable but not guaranteed.

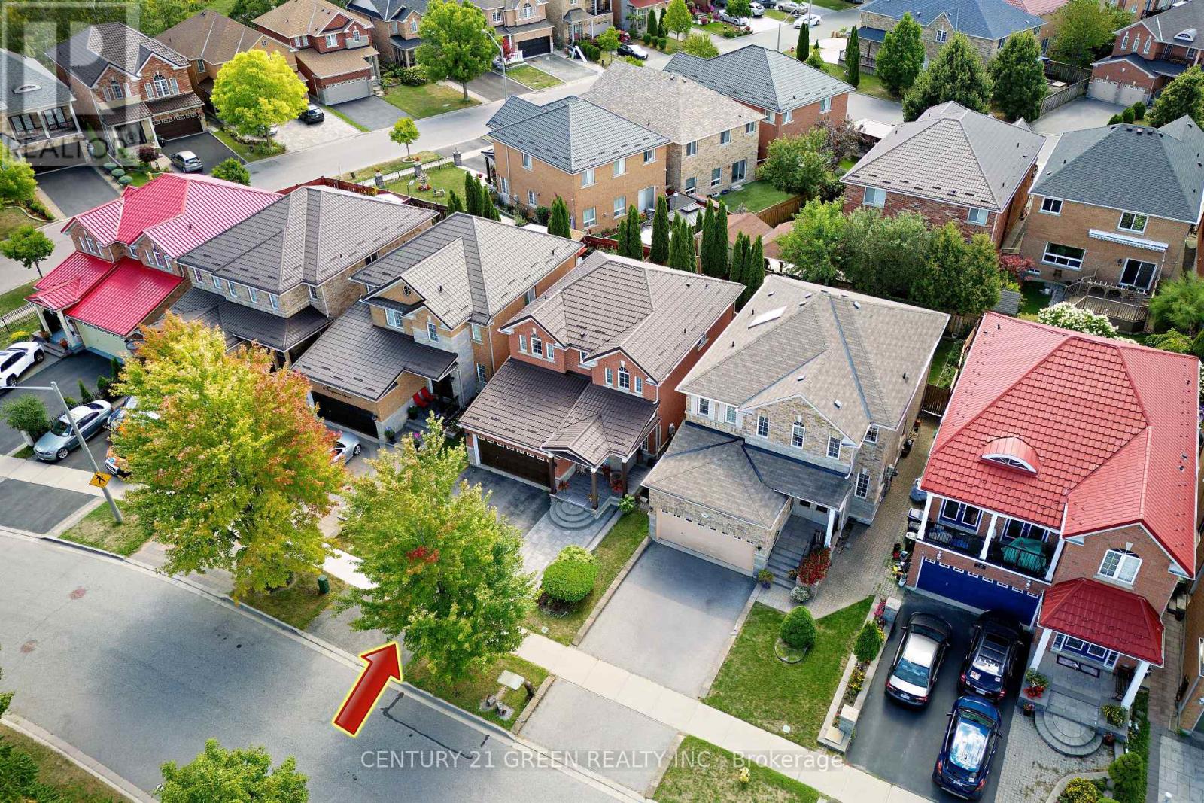
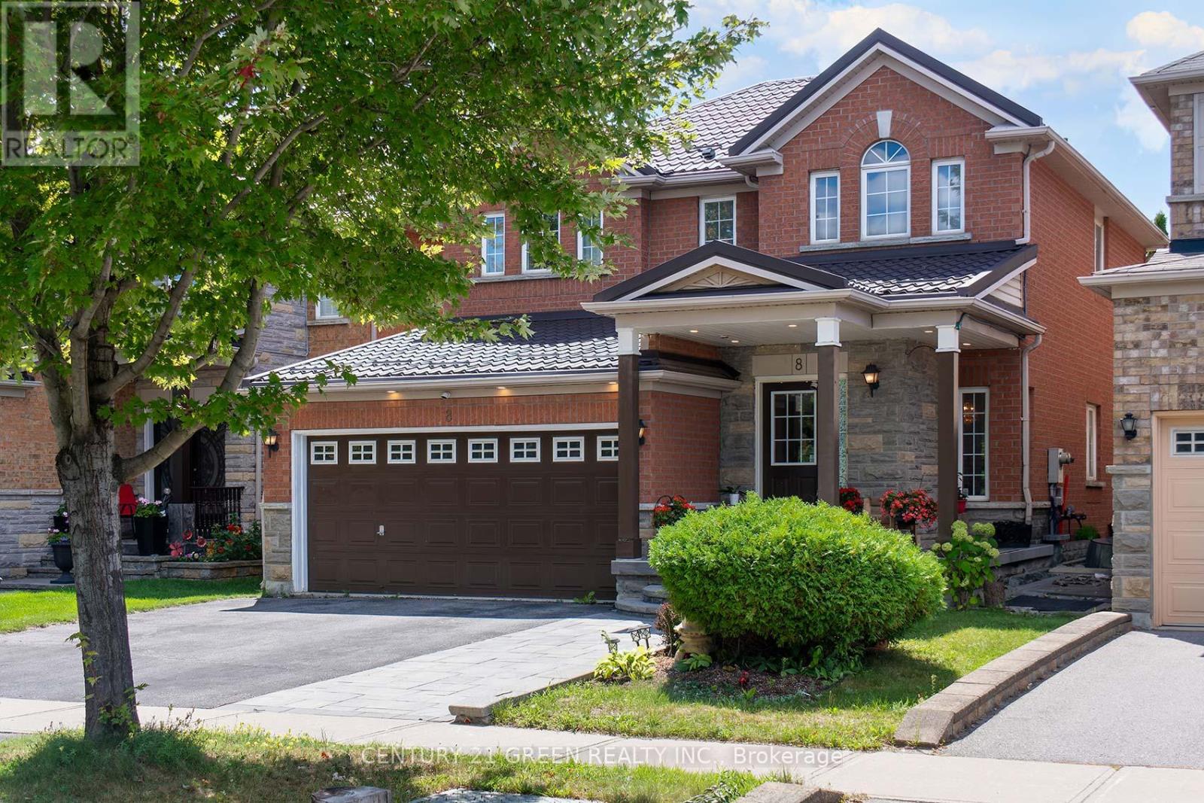
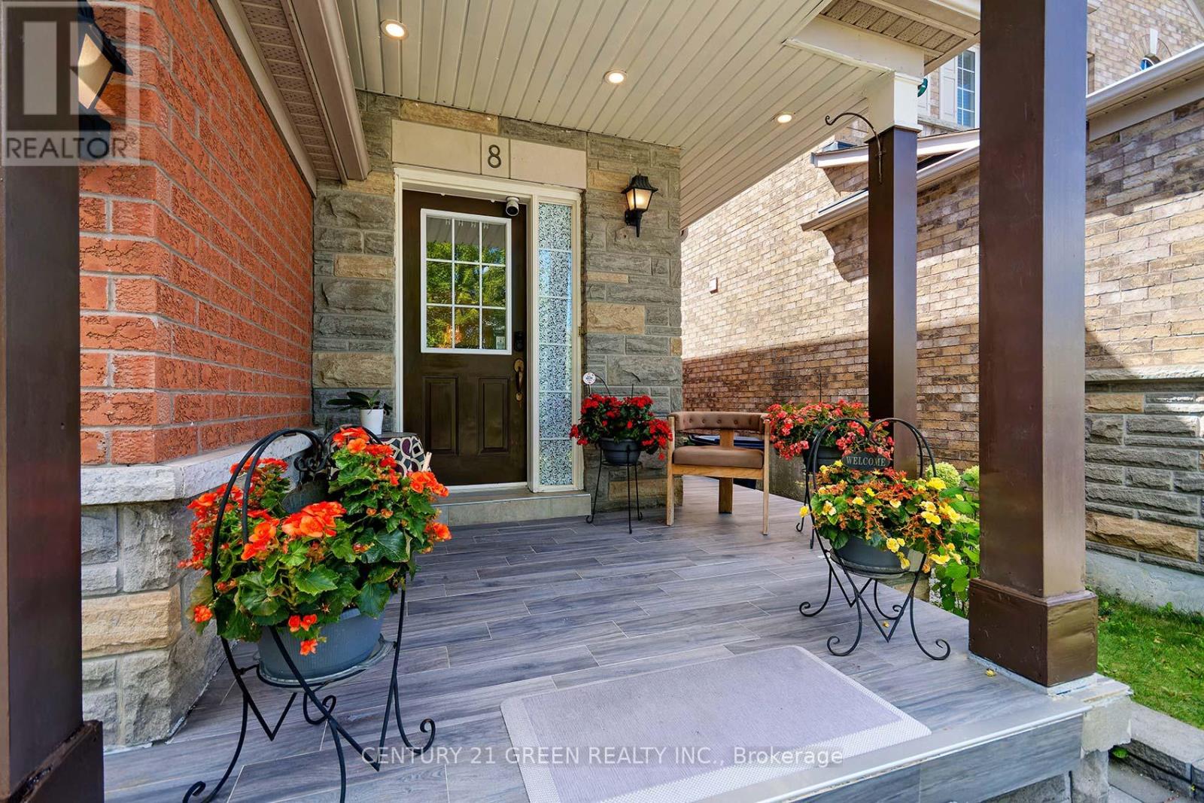
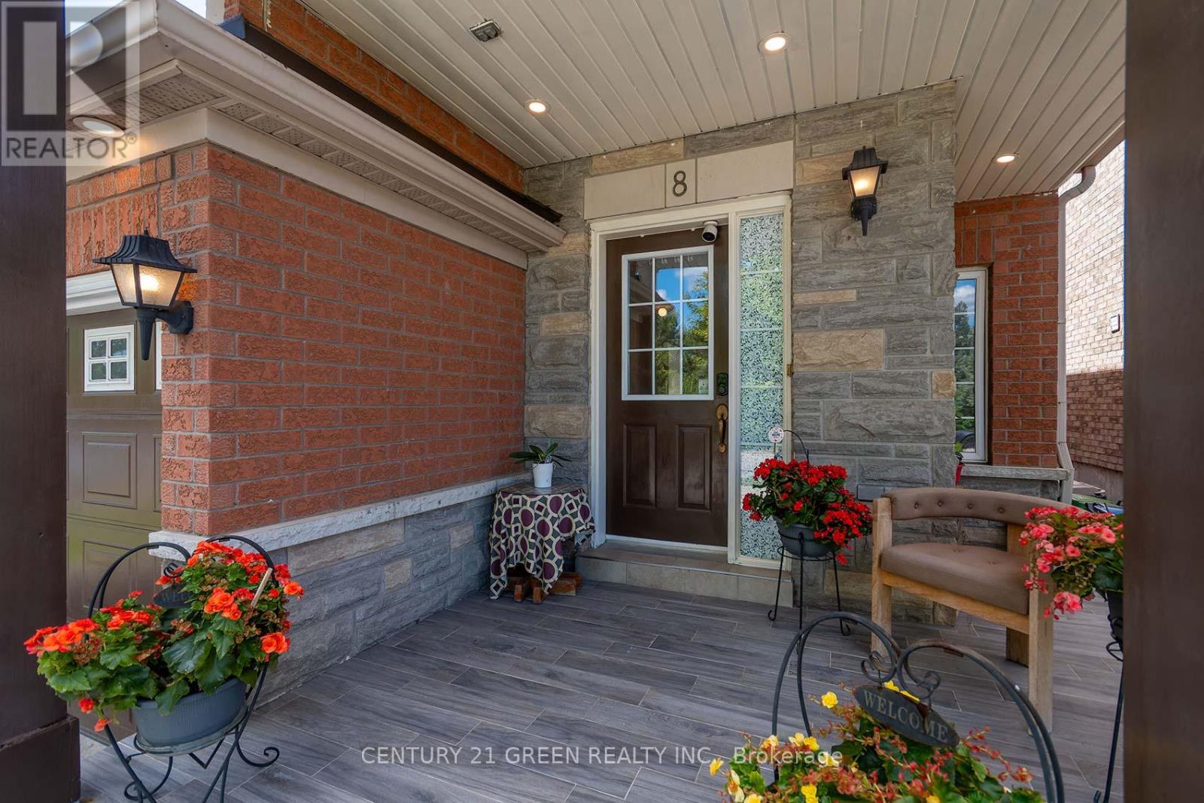
PRICED TO SELL! Beautiful And Spacious 4+1 Bedroom Detached Home In A Highly Sought-After, Family-Friendly Neighbourhood! Built By Lakeview Homes, This Well-Appointed Home Offers An Exceptional Combination Of Space, Comfort And Functionality. Enjoy The Added Privacy And Tranquility Of Having No Homes Directly In Front, With Serene Ravine Views. Features Include An Interlock Driveway And Porch, Durable Metal Roof, Inviting Family Room, Eat-In Kitchen With Granite Countertops And Centre Island, Central Vacuum, Built-In Ceiling Sound System, And A 2-Car Garage With Parking For Up To 5 Vehicles. Bright And Functional Layout With Convenient 2nd Floor Laundry. Step Outside To A Rare, Oversized Deck, Perfect For Family Gatherings And Summer Entertaining. Spacious Primary Bedroom Features A 5-Piece Ensuite. Finished Basement Offers A Large Recreation Room, Wet Bar And Additional Bedroom, Providing Extra Space For Extended Family Or Guests. Unbeatable Location Within Walking Distance To University Of Toronto Scarborough Campus And Centennial College, And Just Minutes To Centenary Hospital, GO Station, Shopping, Public Transit, Schools, Parks And Highway 401. A Wonderful Opportunity To Own A Spacious Family Home In A Desirable Location. Original Owners And Property Is Very Well-Maintained. (id:31684)

Save
Ask
Tour
Hide
Share
Listing Snapshot
Price 
$1,100,000
Days On Site 
0 Days
Bedrooms 
5
Inside Area (SqFt) 
N/A
Total Baths 
4
Full Baths 
N/A
Partial Baths 
1
Lot Size 
N/A
Year Built 
N/A
MLS® Number 
E14167634
Status 
Active
Property Tax 
$4,947
Maintenance Fees 
N/A
Sq Ft Source 
N/A
Friends & Family
Recent Activity
2 hours agoListing updated with changes from the MLS®
3 hours agoListing first seen on site
General Features
Number Of Stories 
2
Parking 
Garage
Parking Spaces 
5
Property Sub Type 
Single Family Residence
Security 
Security System
Utilities 
Cable AvailableSewer Available
Water Source 
Public
Interior Features
Appliances 
CooktopWasherRefrigeratorDishwasherDryerMicrowave
Basement 
Finished
Cooling 
Central Air
Fireplace 
Yes
Flooring 
CarpetLaminate
Heating 
Forced AirNatural Gas
Interior 
Central VacuumIn-Law Floorplan
Window Features 
Window Coverings
Bedroom 2 
Bedroom 3 
Bedroom 4 
Bedroom 5 
Level - Basement
Dining Room 
Game Room 
Level - Basement
Great Room 
Kitchen 
Living Room 
Primary Bedroom 
Save
Ask
Tour
Hide
Share
Exterior Features
Construction Details 
Brick
Fencing 
Fenced
Windows/Doors 
Window Coverings

Neighborhood & Commute
Source: Walkscore
Disclosure: Community information and market data powered by Constellation Data Labs. Information is deemed reliable but not guaranteed.
Save
Ask
Tour
Hide
Share