Save
Ask
Tour
Hide
Share
$970,000
New Listing

2396 GERRARD STREET E
Toronto (East End-Danforth), ON M4E 2E1

For Sale|Single Family Residence|Active
2
Beds
1
Total Bath
Call Now: +971-234-5678
Is this the listing for you? We can help make it yours.
+971-234-5678
2396 GERRARD STREET E2396 GERRARD STREET E2396 GERRARD STREET E2396 GERRARD STREET E
Save
Ask
Tour
Hide
Share

Mortgage Calculator

Monthly Payment (Est.)

Enter an interest rate to see your estimated monthly payment.
Calculator powered by Showcase IDX, a Constellation1 Company. Copyright ©2026 Information is deemed reliable but not guaranteed.

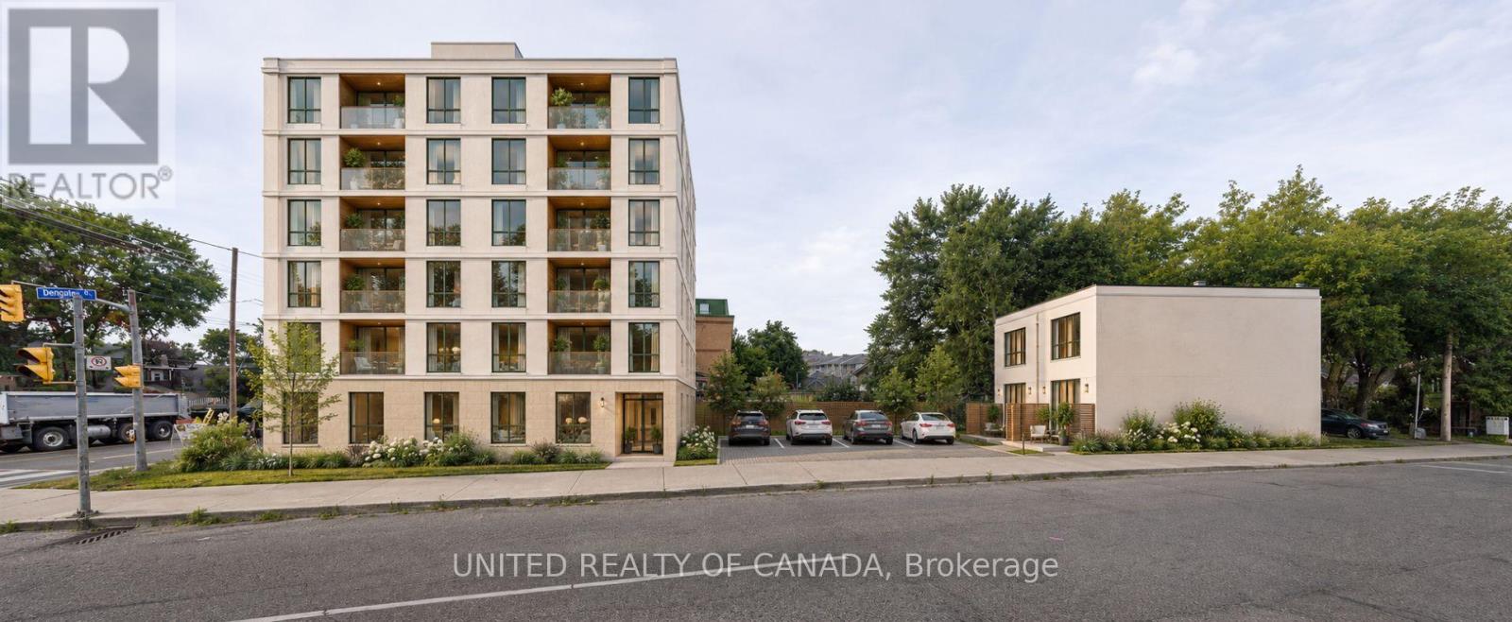
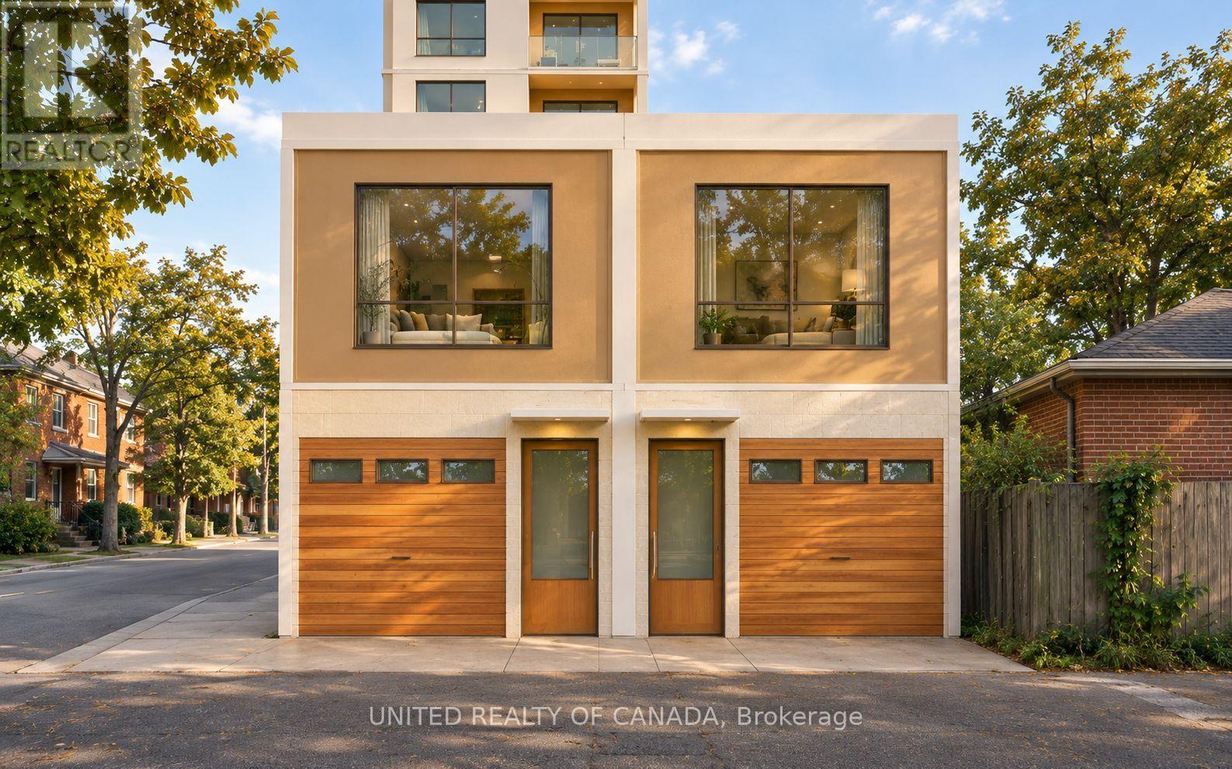
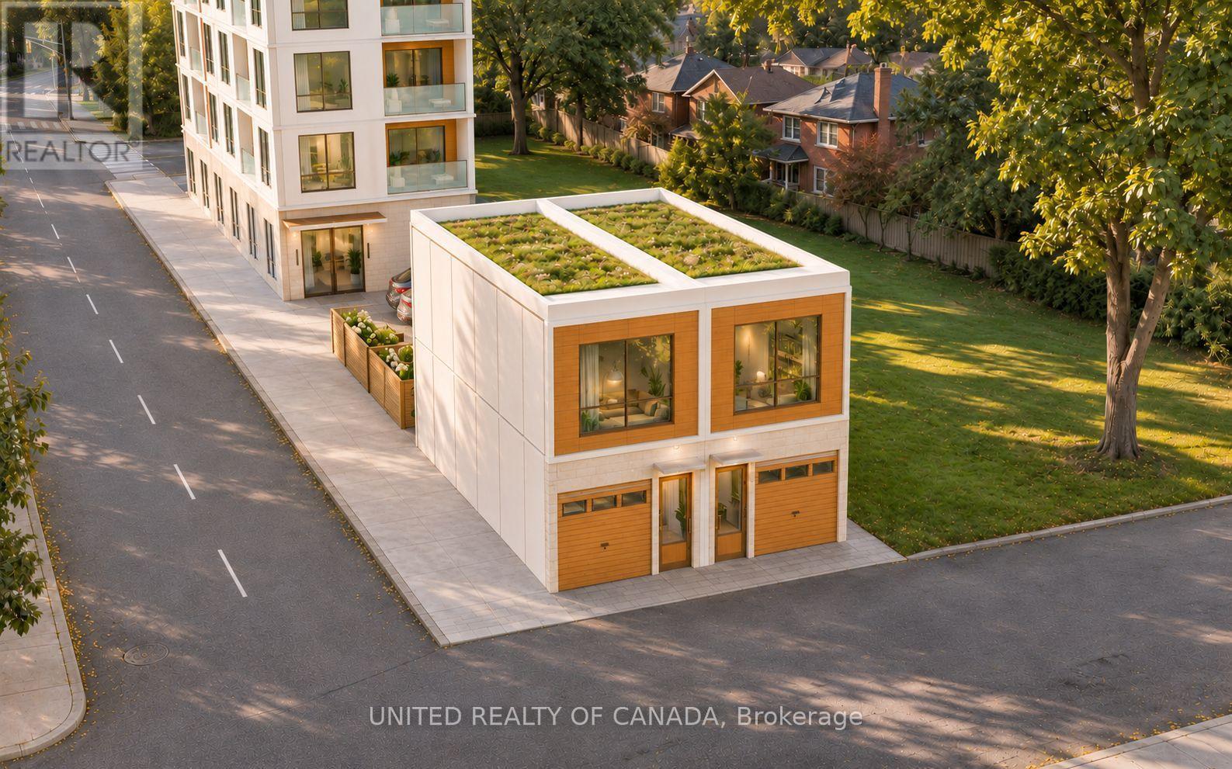
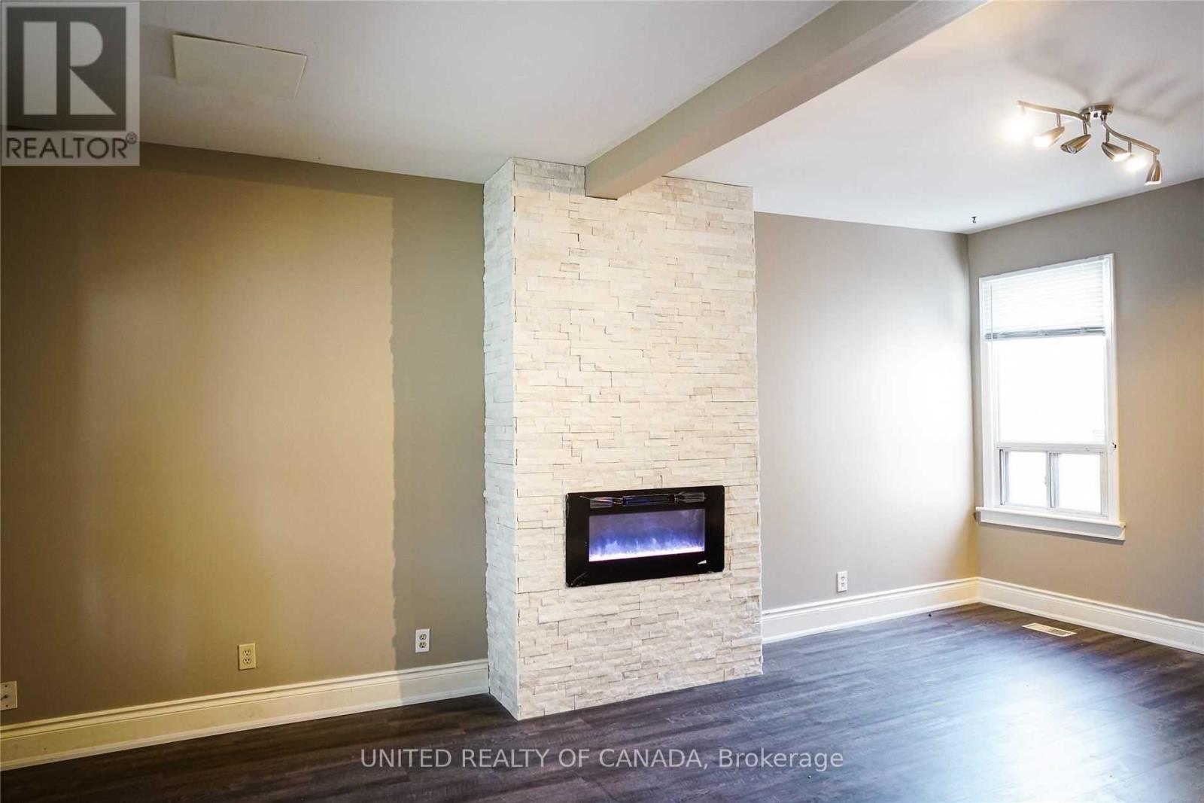
In-place income. Build six storeys as of right, and build and sell laneway housing. Potential for 26 units in total. Opportunity to purchase together with the property next door. Buyer is responsible for conducting their own due diligence. Great School District W Adam Beck & Malvern... This Lovely Open Concept Upper Beach House Has It All. Close To All Kinds Of Shopping, Restaurants, Transportation, Parks, Trails & The Beach. Large Fenced In Garden That Is Perfect For Entertaining + On Site Parking. There Have Been Many Updates In Past 10 Years. The Basement Is High & Good Space To Work With If You Want To Finish. (id:31684)

Save
Ask
Tour
Hide
Share
Listing Snapshot
Price 
$970,000
Days On Site 
0 Days
Bedrooms 
2
Inside Area (SqFt) 
N/A
Total Baths 
1
Full Baths 
N/A
Partial Baths 
N/A
Lot Size 
N/A
Year Built 
N/A
MLS® Number 
E14155602
Status 
Active
Property Tax 
$3,295
Maintenance Fees 
N/A
Sq Ft Source 
N/A
Friends & Family
Recent Activity
6 hours agoListing updated with changes from the MLS®
11 hours agoListing first seen on site
General Features
Number Of Stories 
2
Parking 
No Garage
Parking Spaces 
1
Property Sub Type 
Single Family Residence
Water Source 
Public
Interior Features
Basement 
Unfinished
Cooling 
Central Air
Flooring 
Hardwood
Heating 
Forced AirNatural Gas
Bedroom 2 
Dining Room 
Eating area 
Kitchen 
Laundry 
Level - Basement
Living Room 
Other 
Level - Basement
Primary Bedroom 
Save
Ask
Tour
Hide
Share
Exterior Features
Construction Details 
Aluminum Siding

Neighborhood & Commute
Source: Walkscore
Disclosure: Community information and market data powered by Constellation Data Labs. Information is deemed reliable but not guaranteed.
Save
Ask
Tour
Hide
Share