
Save
Ask
Tour
Hide
Share
$550,000
New Listing

1204 SOUTHDALE AVENUE
Oshawa (Donevan), ON L1H 7Z3

For Sale|Single Family Residence|Active
3
Beds
2
Total Baths
Call Now: +971-234-5678
Is this the listing for you? We can help make it yours.
+971-234-5678
1204 SOUTHDALE AVENUE1204 SOUTHDALE AVENUE1204 SOUTHDALE AVENUE1204 SOUTHDALE AVENUE
Save
Ask
Tour
Hide
Share

Mortgage Calculator

Monthly Payment (Est.)

Enter an interest rate to see your estimated monthly payment.
Calculator powered by Showcase IDX, a Constellation1 Company. Copyright ©2026 Information is deemed reliable but not guaranteed.

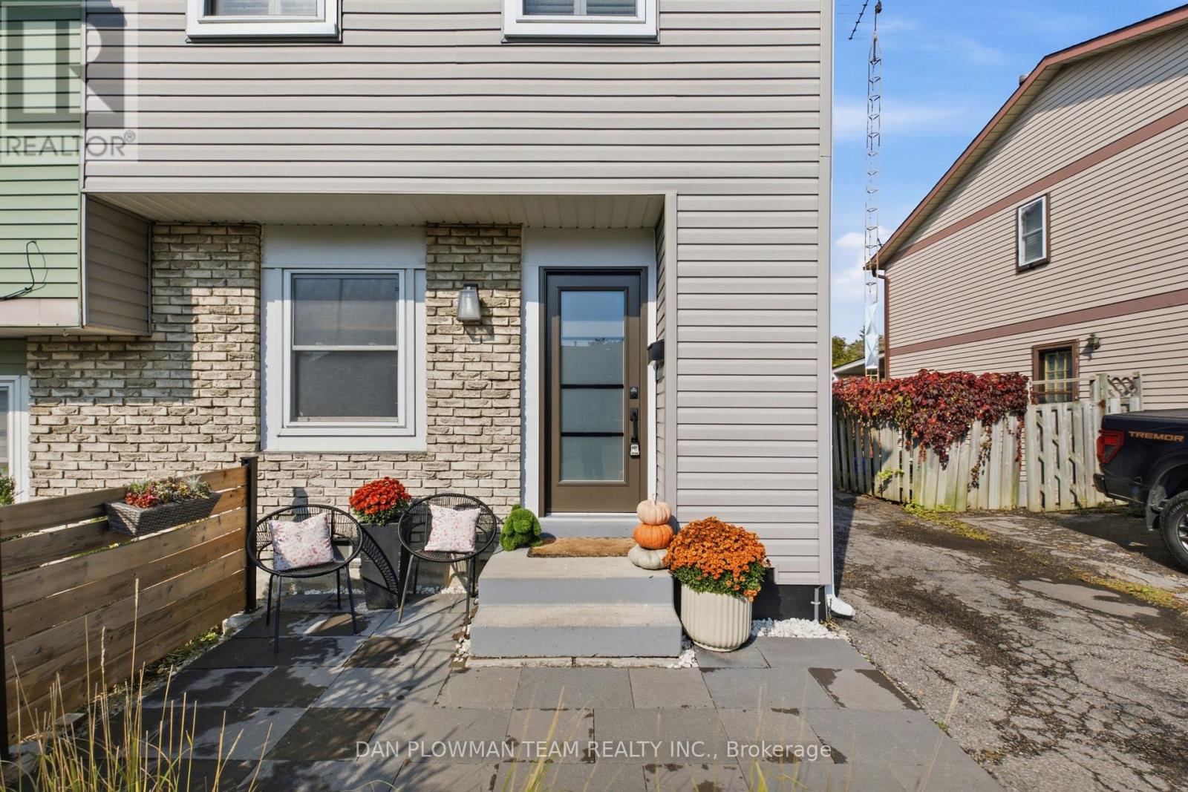
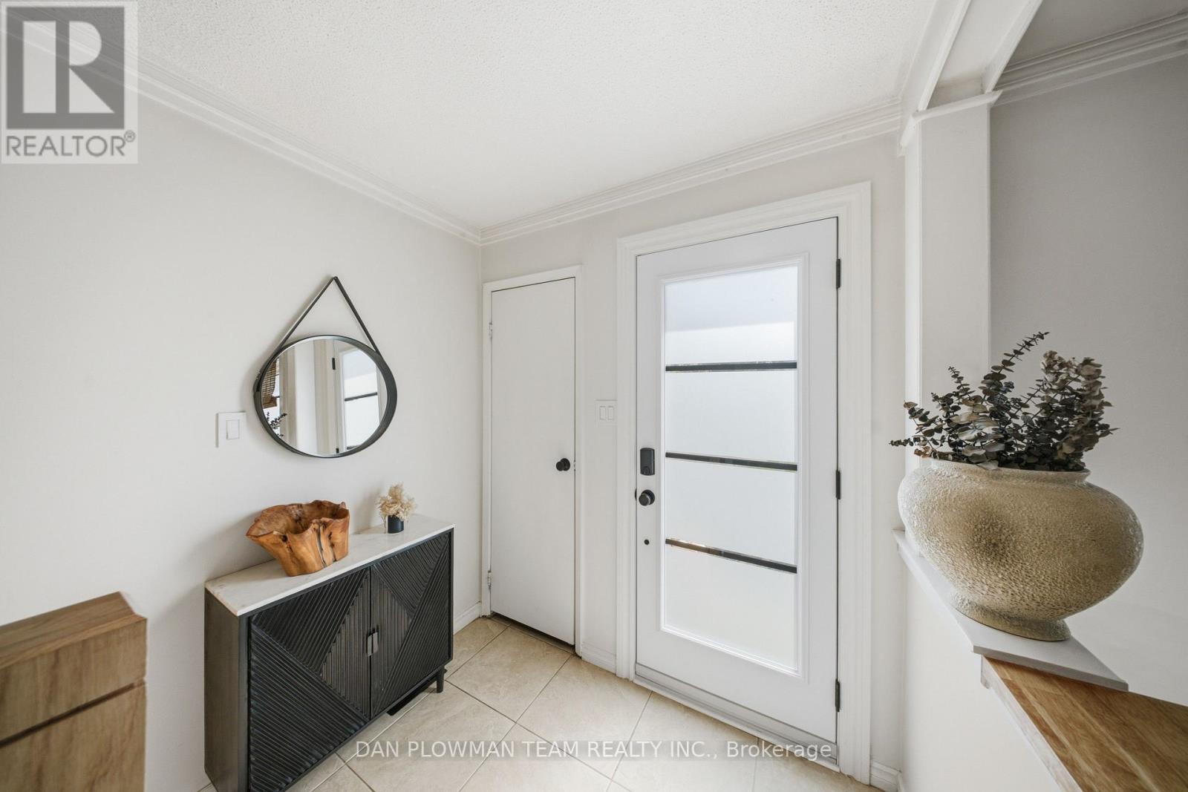
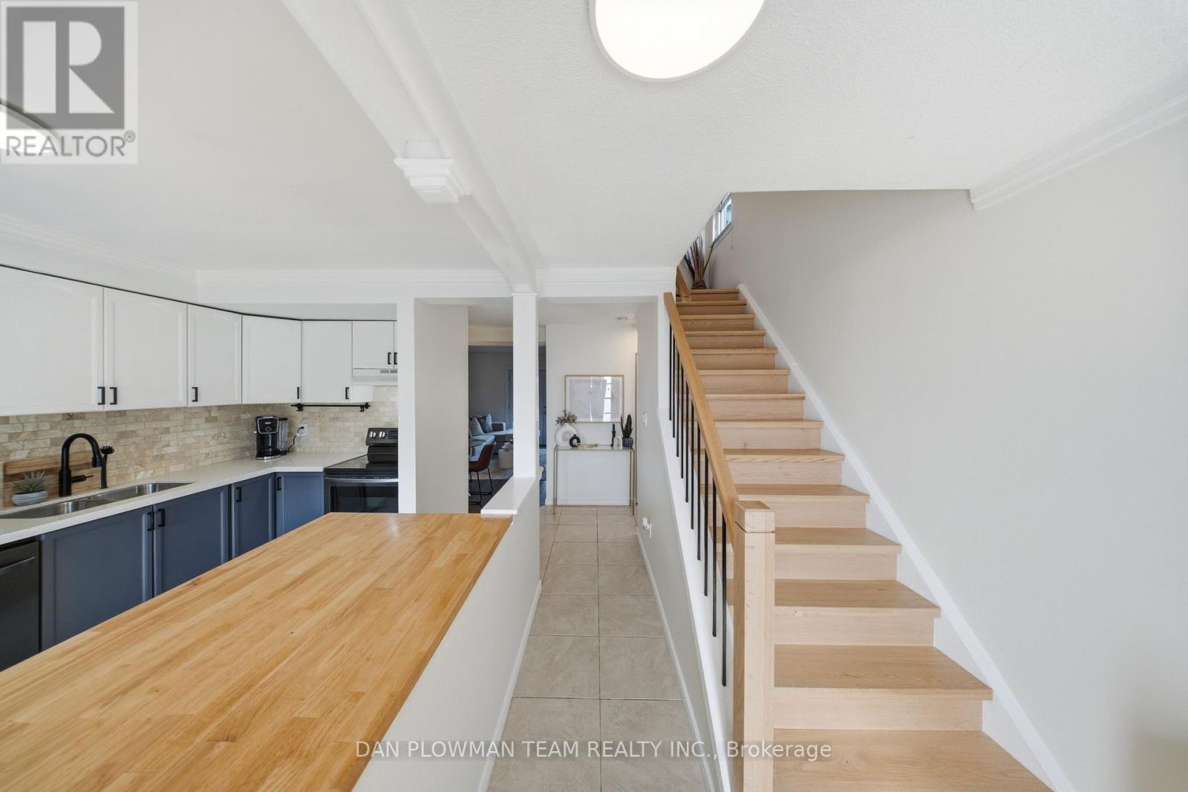
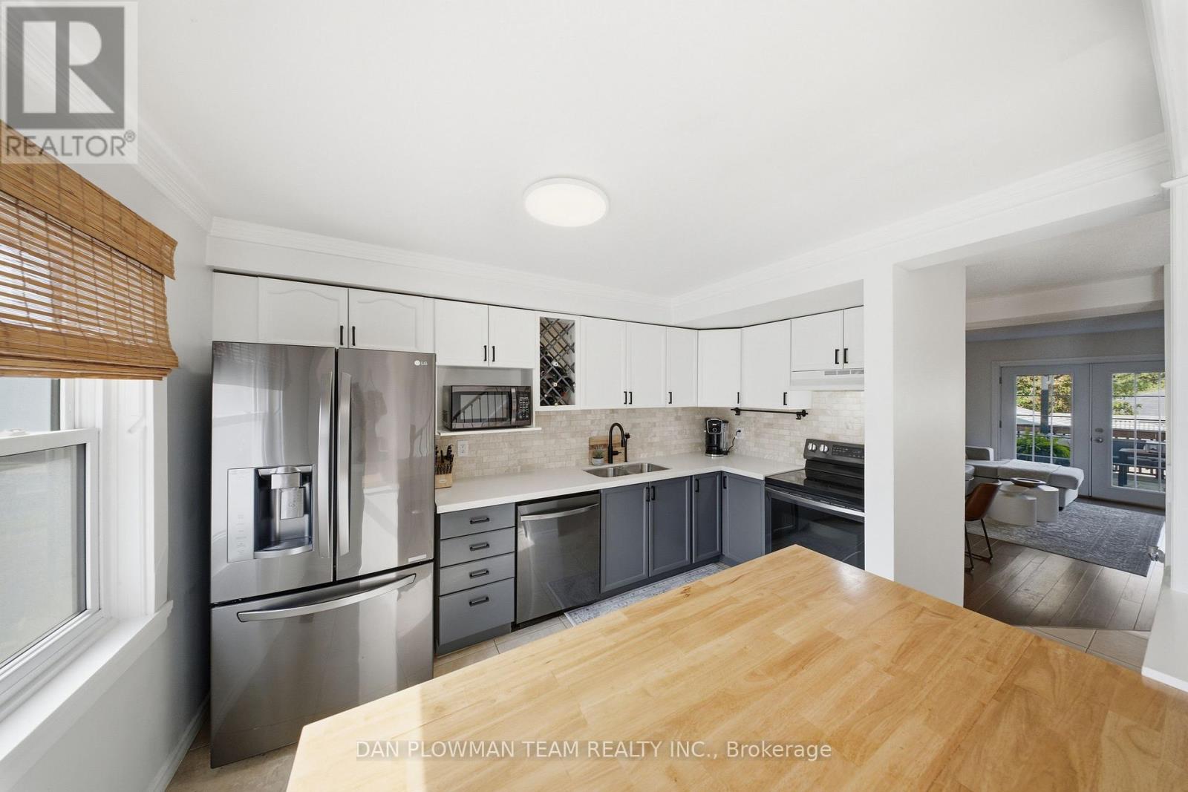
Welcome To 1204 Southdale Avenue, Located In The Highly Sought-After Donevan Community Of Oshawa! This Gorgeous, Meticulously Maintained Semi-Detached Home Is Sure To Impress, With Pride Of Ownership Evident Throughout. The Heart Of The Home Is The Gourmet Kitchen, Featuring Beautiful Quartz Countertops, Stainless Steel Appliances, And A Spacious Island Topped With Butcher Block - Providing Plenty Of Room To Prepare Family Meals While Entertaining Guests. The Bright And Inviting Living Room Boasts Gleaming Hardwood Floors, A Cozy Gas Fireplace, And Garden Doors That Walk Out To A Large Deck Overlooking Your Private Backyard - The Perfect Setting For Morning Coffee, Summer Barbecues, Or Relaxing With Family And Friends. Upstairs, You'll Find Three Generously Sized Bedrooms, Each Offering Plenty Of Natural Light, Ample Closet Space, Hardwood Flooring, And California Shutters. The Updated Four-Piece Bathroom Adds A Fresh, Modern Touch To The Second Level. The Finished Basement Provides Even More Valuable Living Space And Features An Additional Three-Piece Bathroom - Ideal For A Growing Family, Home Office, Recreation Room, Or Guest Space. This Wonderful Home Is The Perfect Opportunity For First-Time Buyers, Growing Families, Or Anyone Looking For A Move-In-Ready Property In A Great Oshawa Neighbourhood. Just Move In, Unpack, And Call 1204 Southdale Avenue Home! (id:31684)

Save
Ask
Tour
Hide
Share
Listing Snapshot
Price 
$550,000
Days On Site 
0 Days
Bedrooms 
3
Inside Area (SqFt) 
N/A
Total Baths 
2
Full Baths 
N/A
Partial Baths 
N/A
Lot Size 
N/A
Year Built 
N/A
MLS® Number 
E14083330
Status 
Active
Property Tax 
$4,158.91
Maintenance Fees 
N/A
Sq Ft Source 
N/A
Friends & Family
Recent Activity
an hour agoListing updated with changes from the MLS®
an hour agoStatus changed to Active
3 hours agoListing first seen on site
General Features
Building Features 
Fireplace(s)
Foundation 
Block
Number Of Stories 
2
Parking 
No Garage
Parking Spaces 
3
Property Sub Type 
Single Family Residence
Water Source 
Public
Interior Features
Appliances 
CooktopWasherRefrigeratorDishwasherDryerWater Heater
Basement 
Finished
Cooling 
Central Air
Fireplace 
Yes
Flooring 
Ceramic TileHardwoodLaminate
Heating 
Forced AirNatural Gas
Window Features 
Blinds
Bedroom 
Bedroom 2 
Bedroom 3 
Great Room 
Kitchen 
Living Room 
Save
Ask
Tour
Hide
Share
Exterior Features
Construction Details 
Aluminum Siding
Windows/Doors 
Blinds

Neighborhood & Commute
Source: Walkscore
Disclosure: Community information and market data powered by Constellation Data Labs. Information is deemed reliable but not guaranteed.
Save
Ask
Tour
Hide
Share