
Save
Ask
Tour
Hide
Share
$829,900
New Listing

621 MASSON STREET
Oshawa (O'Neill), ON L1G 5A4

For Sale|Single Family Residence|Active
4
Beds
2
Total Baths
1
Partial Bath
Call Now: +971-234-5678
Is this the listing for you? We can help make it yours.
+971-234-5678
621 MASSON STREET621 MASSON STREET621 MASSON STREET621 MASSON STREET
Save
Ask
Tour
Hide
Share

Mortgage Calculator

Monthly Payment (Est.)

Enter an interest rate to see your estimated monthly payment.
Calculator powered by Showcase IDX, a Constellation1 Company. Copyright ©2026 Information is deemed reliable but not guaranteed.

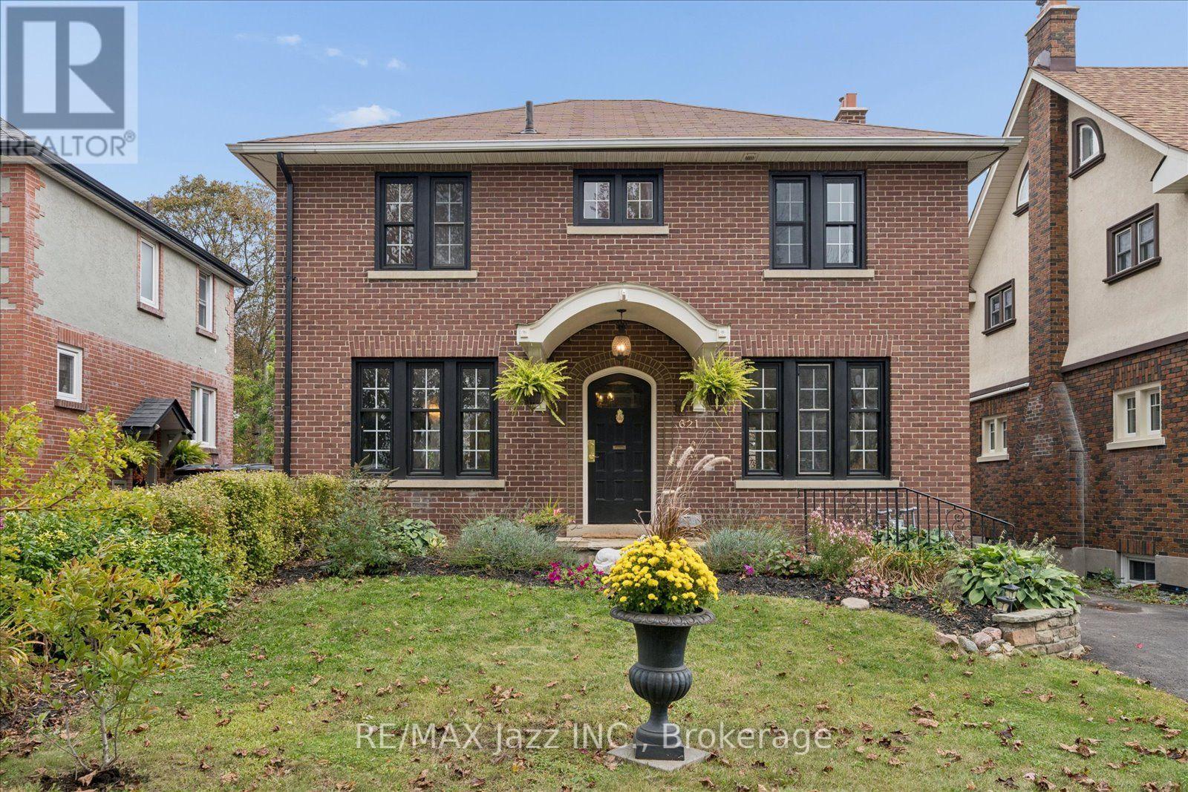
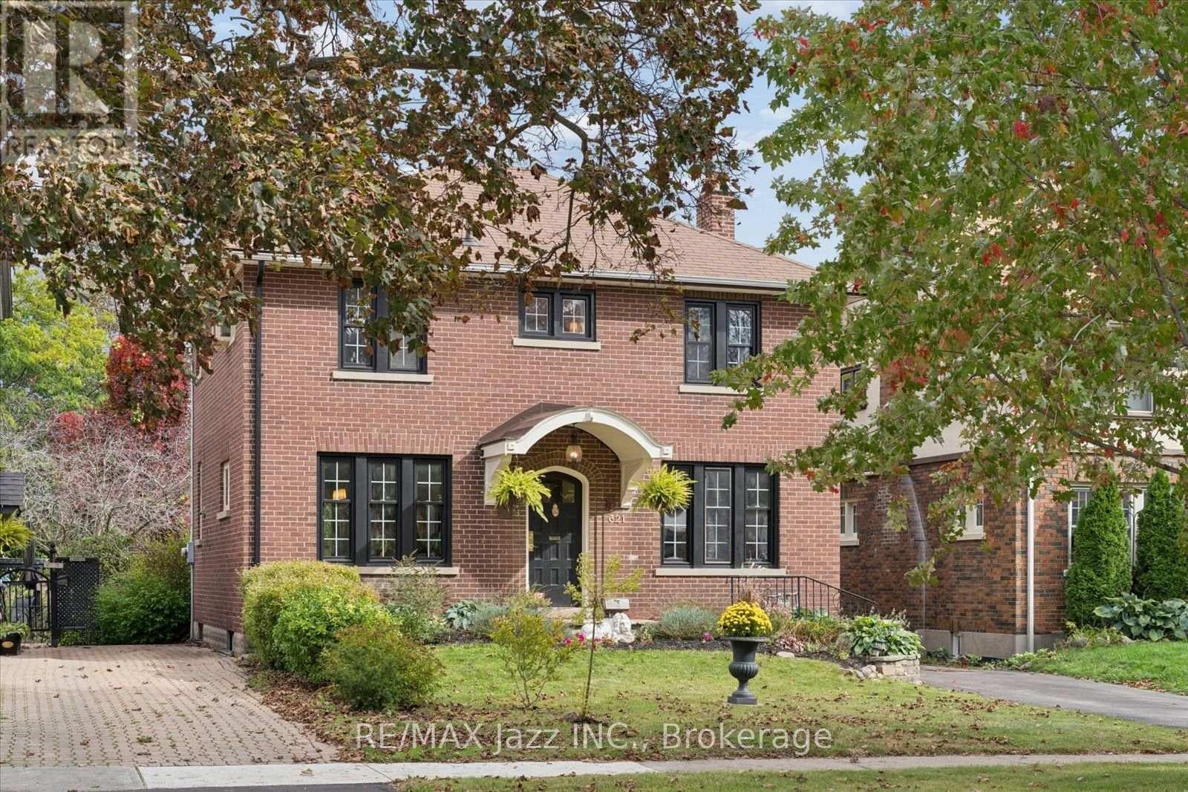
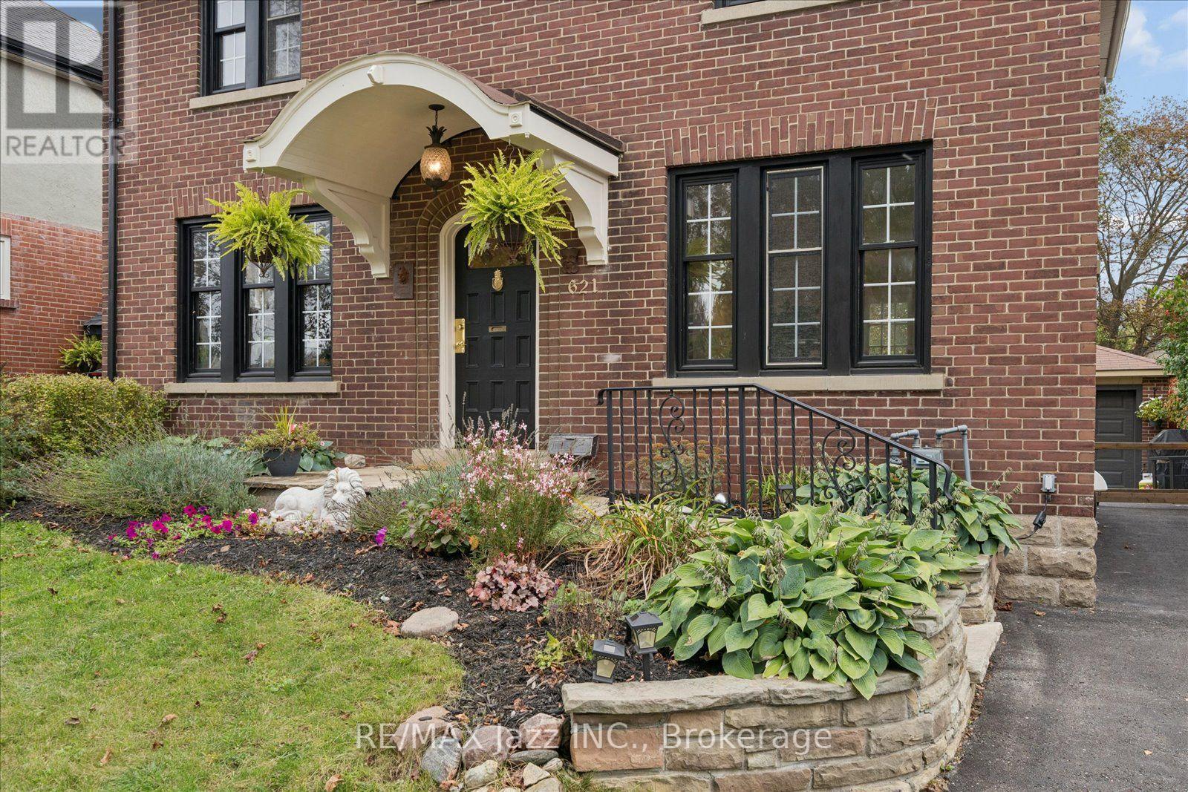
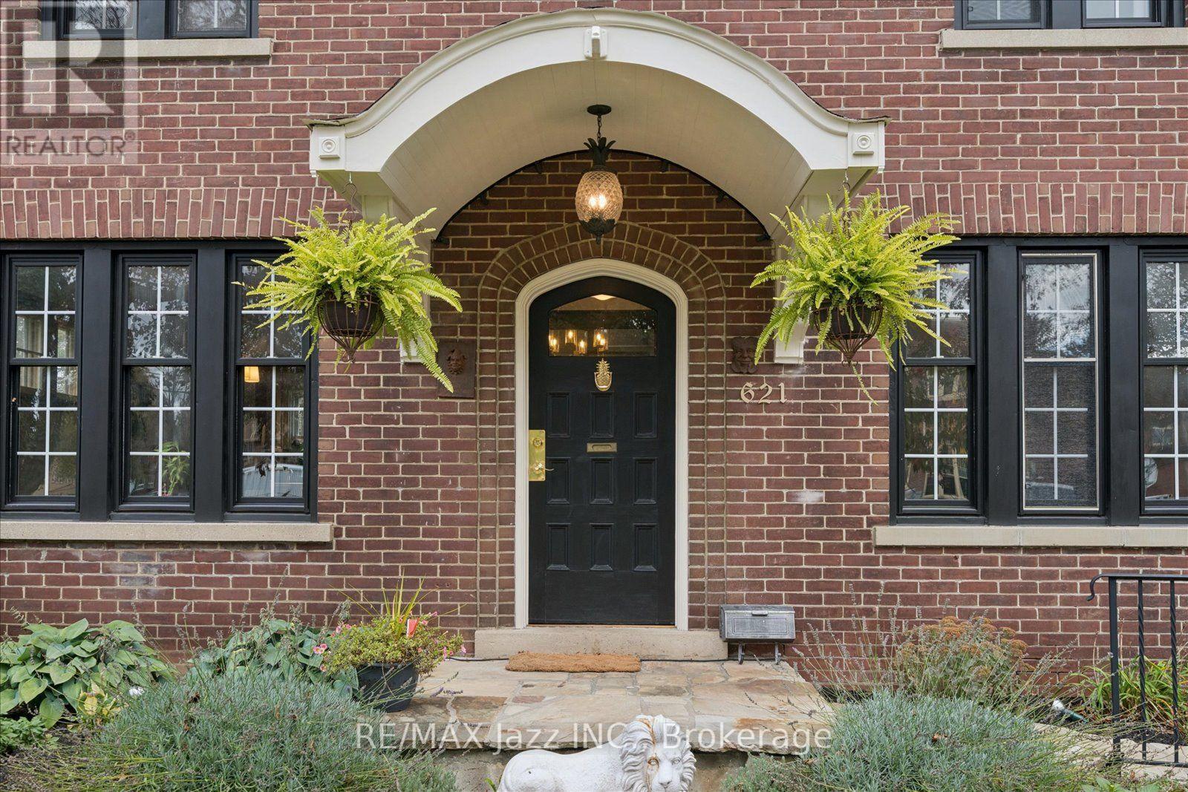
Step into the charm and character of a beautiful all-brick century home, where timeless craftsmanship meets the comforts of today. Rich with original and unique architectural details, this special residence offers a rare opportunity to own a home with true personality and history. Ideally situated in a prime location within a sought-after school district, this four-bedroom, one-and-a-half-bath home offers generous space for family living, entertaining, and making memories for years to come. Original features throughout tell the story of the home's heritage, creating warmth and character that simply cannot be replicated in newer construction. Every room offers its own sense of charm, while the solid brick exterior provides the enduring beauty and presence of a classic century home. Outside, the property becomes its own private escape. A beautiful stone patio provides the perfect setting for summer dinners, morning coffee, or evenings spent entertaining friends, while the large backyard offers plenty of room for children, gardening, pets, or simply enjoying the outdoors. Solid garage with hydro is perfect as a workshop or outdoor storage. A rare combination of architectural character, generous living space, a prime location, and an exceptional yard, this is a home with a story to tell - and the opportunity to become part of yours. A/C heat pump installed 2026. (id:31684)

Save
Ask
Tour
Hide
Share
Listing Snapshot
Price 
$829,900
Days On Site 
0 Days
Bedrooms 
4
Inside Area (SqFt) 
N/A
Total Baths 
2
Full Baths 
N/A
Partial Baths 
1
Lot Size 
N/A
Year Built 
N/A
MLS® Number 
E14083166
Status 
Active
Property Tax 
$5,576.71
Maintenance Fees 
N/A
Sq Ft Source 
N/A
Friends & Family
Recent Activity
2 hours agoListing updated with changes from the MLS®
3 hours agoListing first seen on site
General Features
Building Features 
Fireplace(s)
Garage 
Yes
Number Of Stories 
2
Parking 
GarageDetached
Parking Spaces 
4
Property Sub Type 
Single Family Residence
Utilities 
Sewer Available
Water Source 
Public
Interior Features
Appliances 
CooktopWasherRefrigeratorDishwasherDryer
Basement 
UnfinishedFull
Fireplace 
Yes
Flooring 
ConcreteHardwoodLaminateVinyl
Heating 
Natural GasRadiant
Window Features 
Window Coverings
Bedroom 2 
Bedroom 3 
Bedroom 4 
Dining Room 
Eating area 
Foyer 
Kitchen 
Laundry 
Level - Basement
Living Room 
Other 
Primary Bedroom 
Workshop 
Level - Basement
Save
Ask
Tour
Hide
Share
Exterior Features
Construction Details 
Brick
Fencing 
Fenced
Windows/Doors 
Window Coverings

Neighborhood & Commute
Source: Walkscore
Disclosure: Community information and market data powered by Constellation Data Labs. Information is deemed reliable but not guaranteed.
Save
Ask
Tour
Hide
Share