
Save
Ask
Tour
Hide
Share
$2,250
New Listing

3 - 180 PRINCE STREET
Oshawa (O'Neill), ON L1G 4E6

For Sale|Multi Family|Active
2
Beds
2
Total Baths
1
Partial Bath
Call Now: +971-234-5678
Is this the listing for you? We can help make it yours.
+971-234-5678
3 - 180 PRINCE STREET3 - 180 PRINCE STREET3 - 180 PRINCE STREET3 - 180 PRINCE STREET
Save
Ask
Tour
Hide
Share

Mortgage Calculator

Monthly Payment (Est.)

Enter an interest rate to see your estimated monthly payment.
Calculator powered by Showcase IDX, a Constellation1 Company. Copyright ©2026 Information is deemed reliable but not guaranteed.

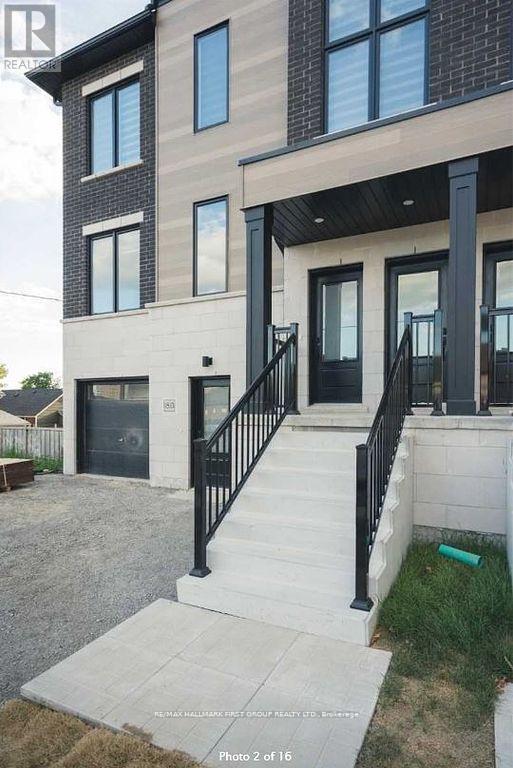
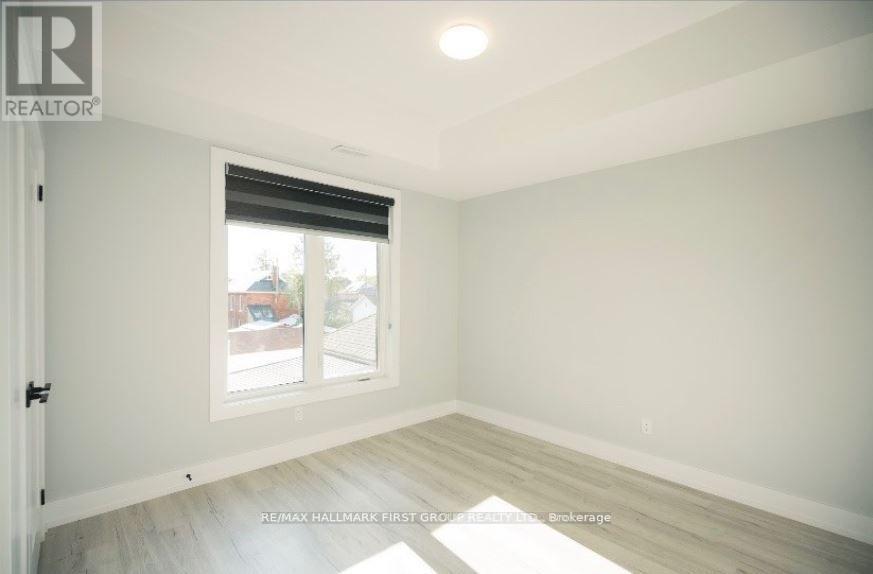
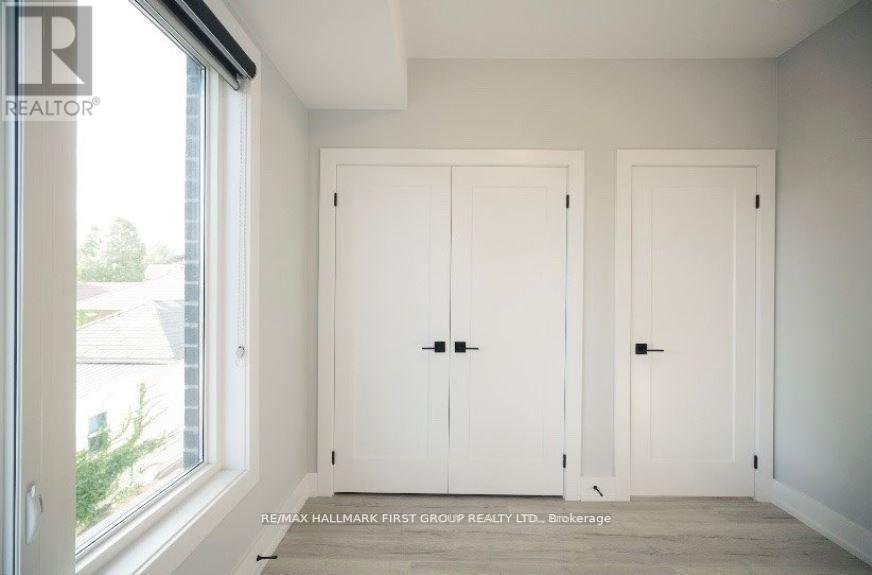
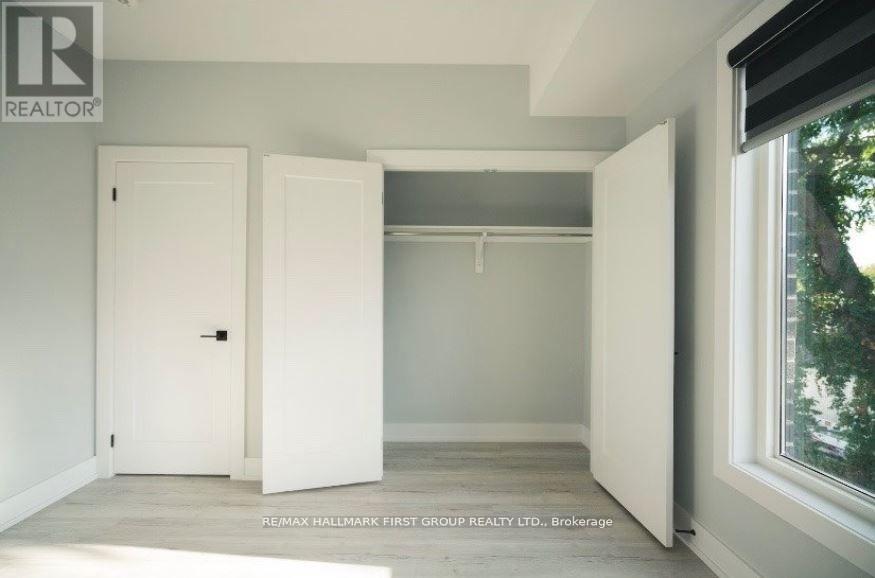
Welcome to this beautiful, modern 2-bedroom, 2-bathroom unit featuring 9-ft ceilings, high casual dining, and gathering with family and friends. Thoughtfully designed with contemporary shopping, dining, and everyday amenities. Conveniently located near the hospital, parks elegance and functionality in mind, this home offers comfort and style in every detail. Enjoy end finishes, and a bright, open-concept layout perfect for everyday living and entertaining.an unbeatable location, less than a 5-minute drive to Costco, No Frills, and a variety of opportunity for couples, small family or singles, seeking modern living in a convenient location!** (id:31684)

Save
Ask
Tour
Hide
Share
Listing Snapshot
Price 
$2,250
Days On Site 
0 Days
Bedrooms 
2
Inside Area (SqFt) 
N/A
Total Baths 
2
Full Baths 
N/A
Partial Baths 
1
Lot Size 
N/A
Year Built 
N/A
MLS® Number 
E14028412
Status 
Active
Property Tax 
N/A
Maintenance Fees 
N/A
Sq Ft Source 
N/A
Friends & Family
Recent Activity
2 hours agoListing updated with changes from the MLS®
3 hours agoListing first seen on site
General Features
Foundation 
Block
Parking 
No Garage
Parking Spaces 
1
Property Sub Type 
Multi Family
Water Source 
Public
Interior Features
Basement 
None
Cooling 
Central Air
Heating 
Forced AirNatural Gas
Bathroom 
Bedroom 
Bedroom 2 
Dining Room 
Kitchen 
Laundry 
Living Room 
Save
Ask
Tour
Hide
Share
Exterior Features
Construction Details 
BrickVinyl Siding

Neighborhood & Commute
Source: Walkscore
Disclosure: Community information and market data powered by Constellation Data Labs. Information is deemed reliable but not guaranteed.
Save
Ask
Tour
Hide
Share