
Save
Ask
Tour
Hide
Share
$2,150,000
New Listing

344 CRANBROOKE AVENUE
Toronto (Lawrence Park North), ON M5M 1N3

For Sale|Single Family Residence|Active
4
Beds
4
Total Baths
1
Partial Bath
Call Now: +971-234-5678
Is this the listing for you? We can help make it yours.
+971-234-5678
344 CRANBROOKE AVENUE344 CRANBROOKE AVENUE344 CRANBROOKE AVENUE344 CRANBROOKE AVENUE
Save
Ask
Tour
Hide
Share

Mortgage Calculator

Monthly Payment (Est.)

Enter an interest rate to see your estimated monthly payment.
Calculator powered by Showcase IDX, a Constellation1 Company. Copyright ©2026 Information is deemed reliable but not guaranteed.

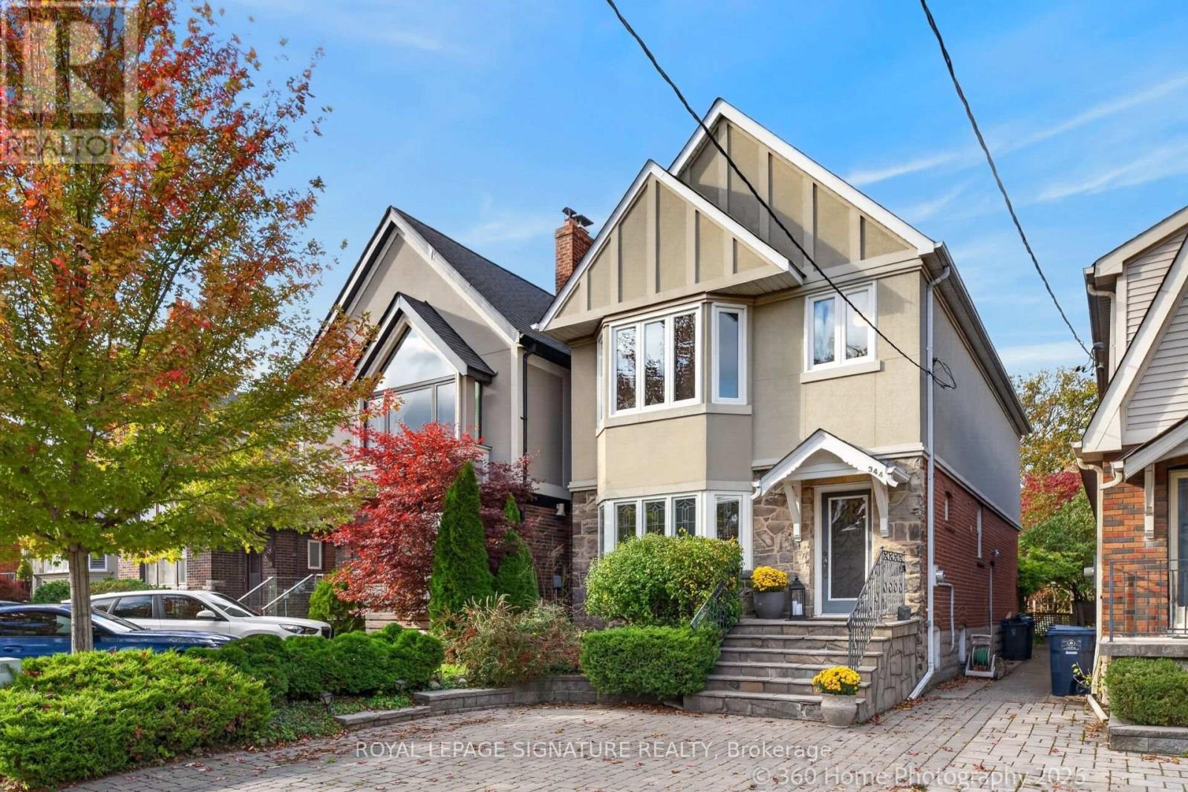
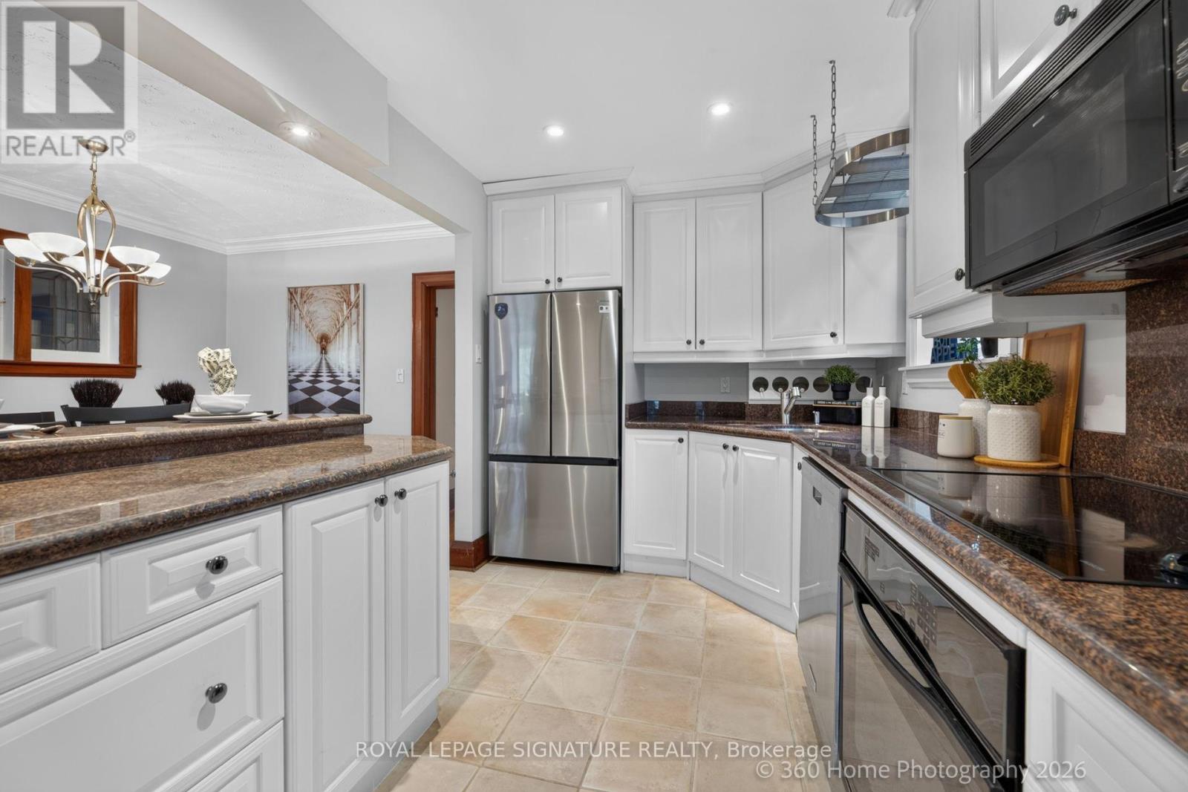
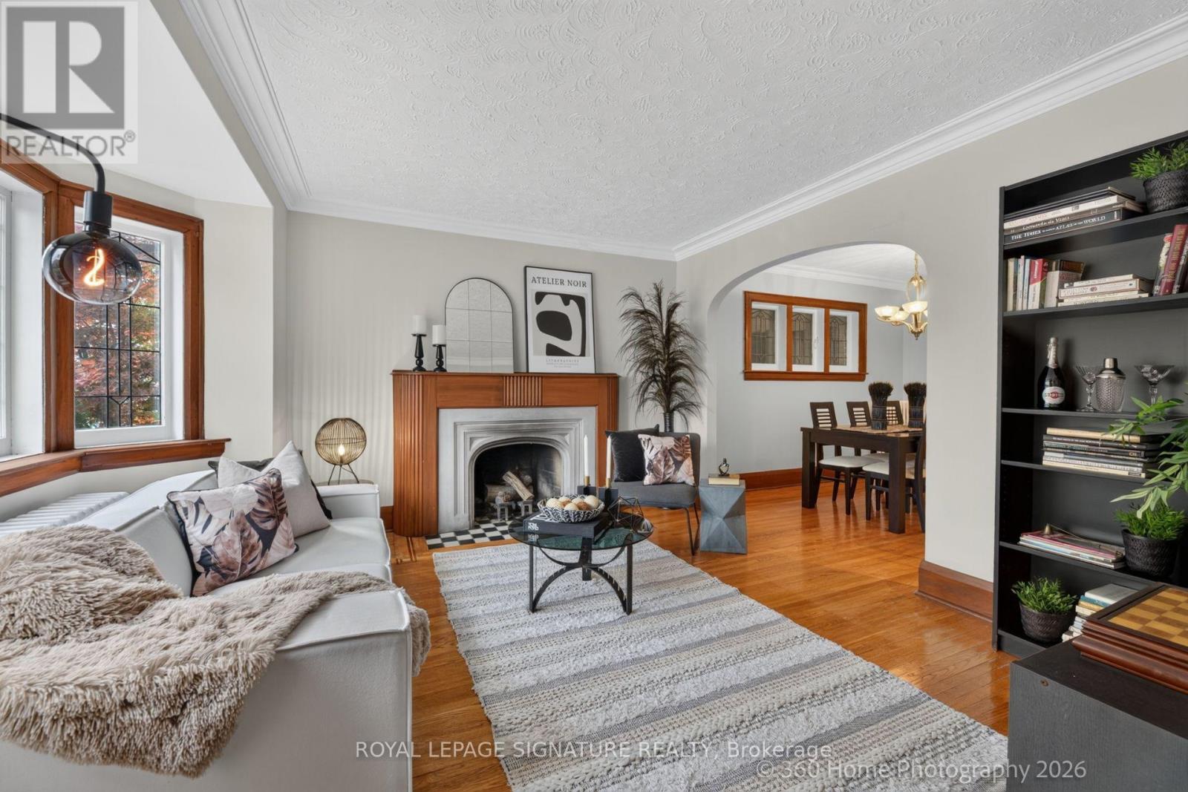
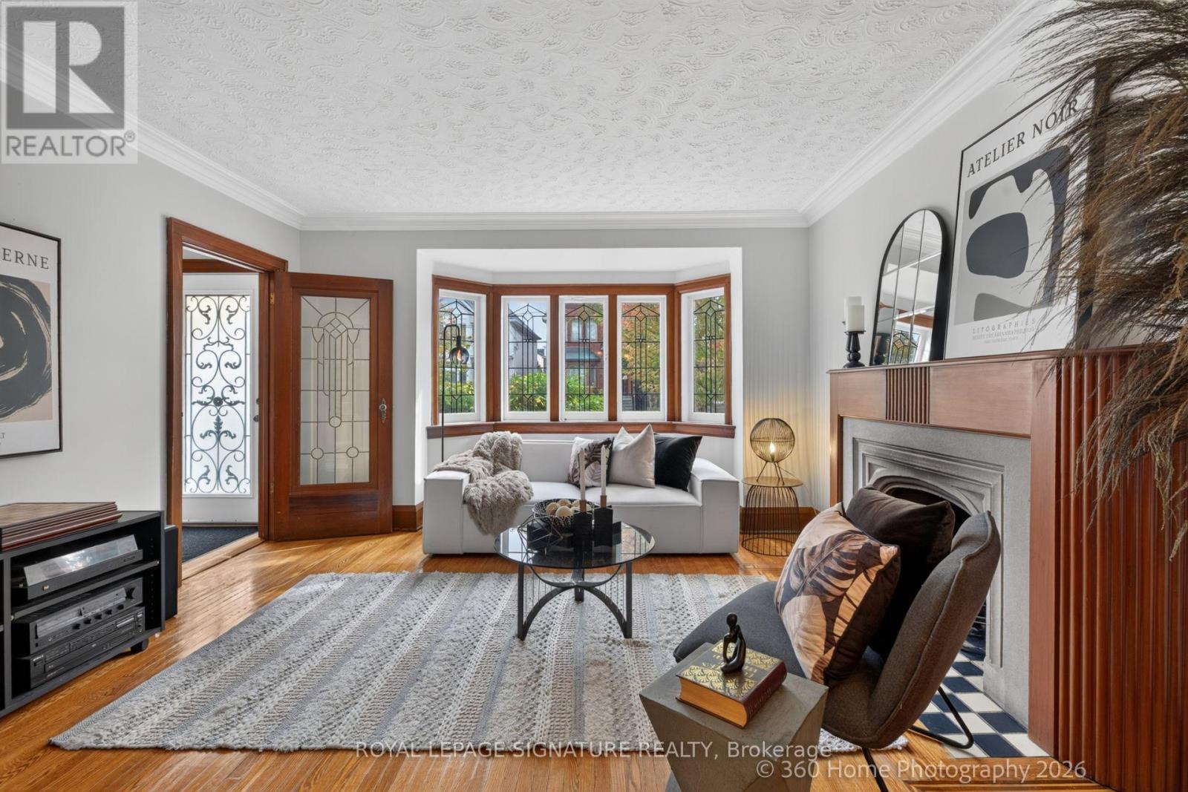
This location has it all- Easy to walk to doctors, lawyers, dentist, school, cafes, unique boutiques, gourmet dining, even a Saturday Farmers Market and sometimes a street sale. This rare discovery awaits. Here is a delightful property with plenty of old world charm. The family room adds extra living space, Walkout to deck for Summer BBQ's or just relaxing with a favourite book. Newly installed HWG heating (2021) Viessmann system for main floor and basement. FAG for heat and air conditioning keeps the second level comfortable all year. Extra sunshine via 3 skylights on the second floor. Bedroom 2+3 have a connecting pocket door makes for an ideal bedroom with attached nursery. Seperate entrance to finished basement with kitchen, home office, 3-pc bath, walk-in closet and plenty of extra storage. Large bedroom comes with it's own retreat and above grade windows for lots of natural light. Exceptional Neighbourhood, Quality Schools. Easy Access to Transit and 401. (id:31684)

Save
Ask
Tour
Hide
Share
Listing Snapshot
Price 
$2,150,000
Days On Site 
0 Days
Bedrooms 
4
Inside Area (SqFt) 
N/A
Total Baths 
4
Full Baths 
N/A
Partial Baths 
1
Lot Size 
N/A
Year Built 
N/A
MLS® Number 
C14083724
Status 
Active
Property Tax 
$8,893.14
Maintenance Fees 
N/A
Sq Ft Source 
N/A
Friends & Family
Recent Activity
an hour agoListing updated with changes from the MLS®
2 hours agoListing first seen on site
General Features
Building Features 
CanopyFireplace(s)
Foundation 
Block
Number Of Stories 
2
Parking 
No Garage
Parking Spaces 
1
Property Sub Type 
Single Family Residence
Security 
Smoke Detector(s)
Utilities 
Cable AvailableSewer Available
Water Source 
Public
Interior Features
Appliances 
WasherRefrigeratorDishwasherRangeOvenDryerMicrowaveCooktopFreezerWater Heater
Basement 
Sump PumpFinishedFull
Fireplace 
Yes
Fireplaces 
1
Flooring 
CarpetCeramic TileHardwoodWood
Heating 
Forced AirNatural Gas
Window Features 
Window Coverings
Bedroom 2 
Bedroom 3 
Bedroom 4 
Level - Basement
Dining Room 
Family Room 
Kitchen 
Level - Basement
Living Room 
Office 
Level - Basement
Primary Bedroom 
Save
Ask
Tour
Hide
Share
Exterior Features
Construction Details 
BrickStucco
Windows/Doors 
Window Coverings

Neighborhood & Commute
Source: Walkscore
Disclosure: Community information and market data powered by Constellation Data Labs. Information is deemed reliable but not guaranteed.
Save
Ask
Tour
Hide
Share