Save
Ask
Tour
Hide
Share
$350,000
New Listing

67 Martin Crossing Court NE
Calgary, AB T3J 3P3

For Sale|Townhouse|Active
3
Beds
3
Total Baths
1
Partial Bath
1,318
SqFt
$266
/SqFt
1994
Built
Subdivision:
Martindale
Call Now: +971-234-5678
Is this the listing for you? We can help make it yours.
+971-234-5678
67 Martin Crossing Court NE67 Martin Crossing Court NE67 Martin Crossing Court NE67 Martin Crossing Court NE
Save
Ask
Tour
Hide
Share

Mortgage Calculator

Monthly Payment (Est.)

Enter an interest rate to see your estimated monthly payment.
Calculator powered by Showcase IDX, a Constellation1 Company. Copyright ©2026 Information is deemed reliable but not guaranteed.

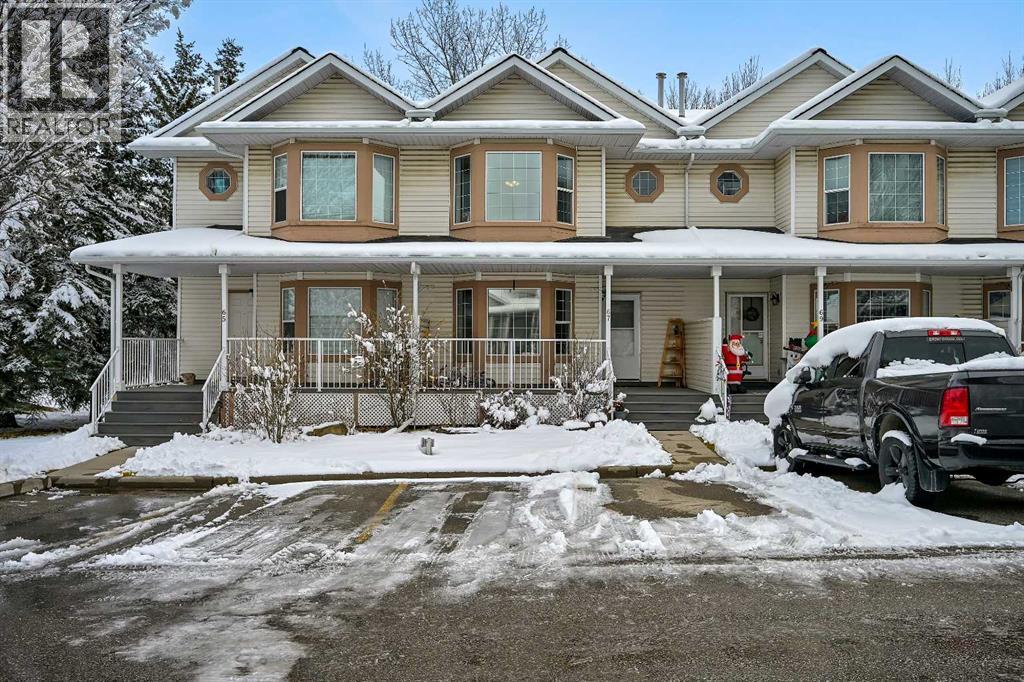
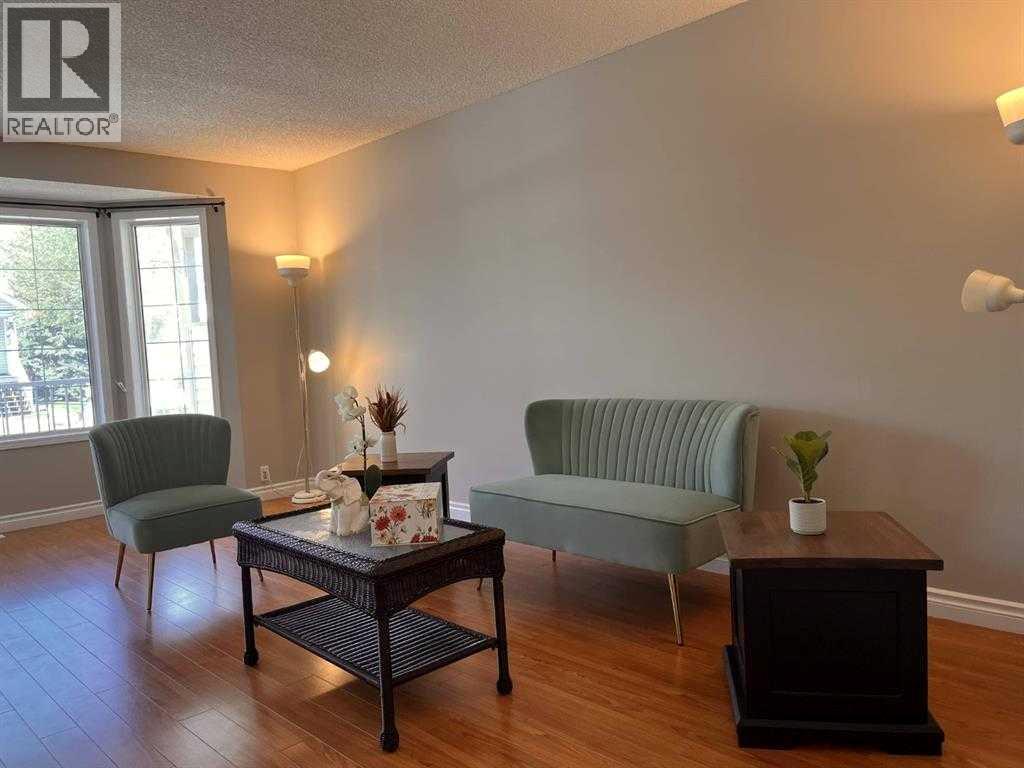
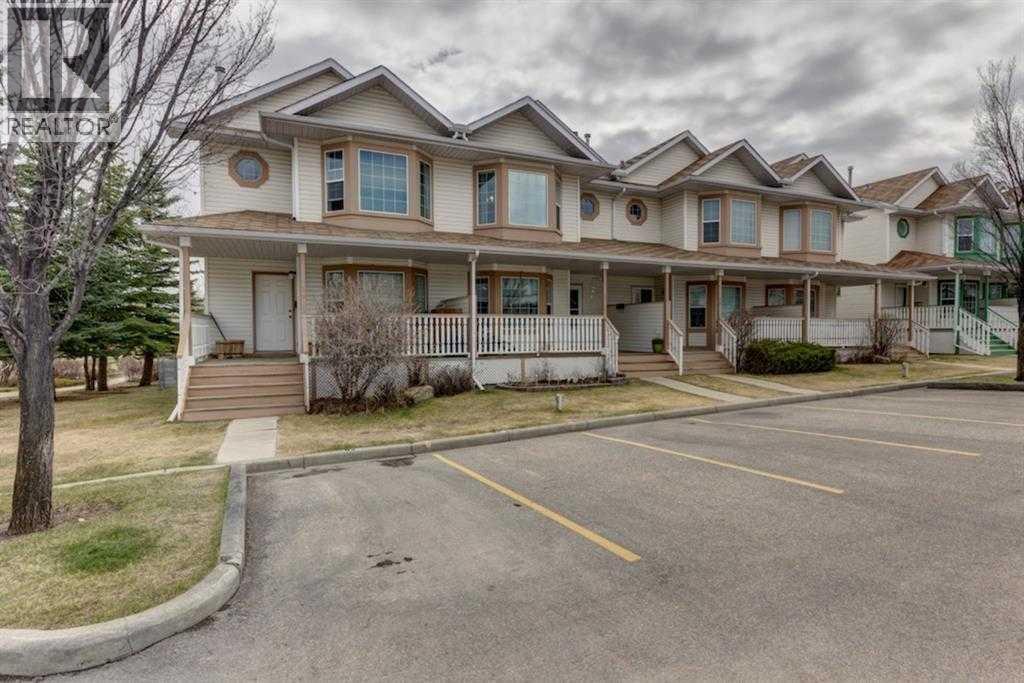
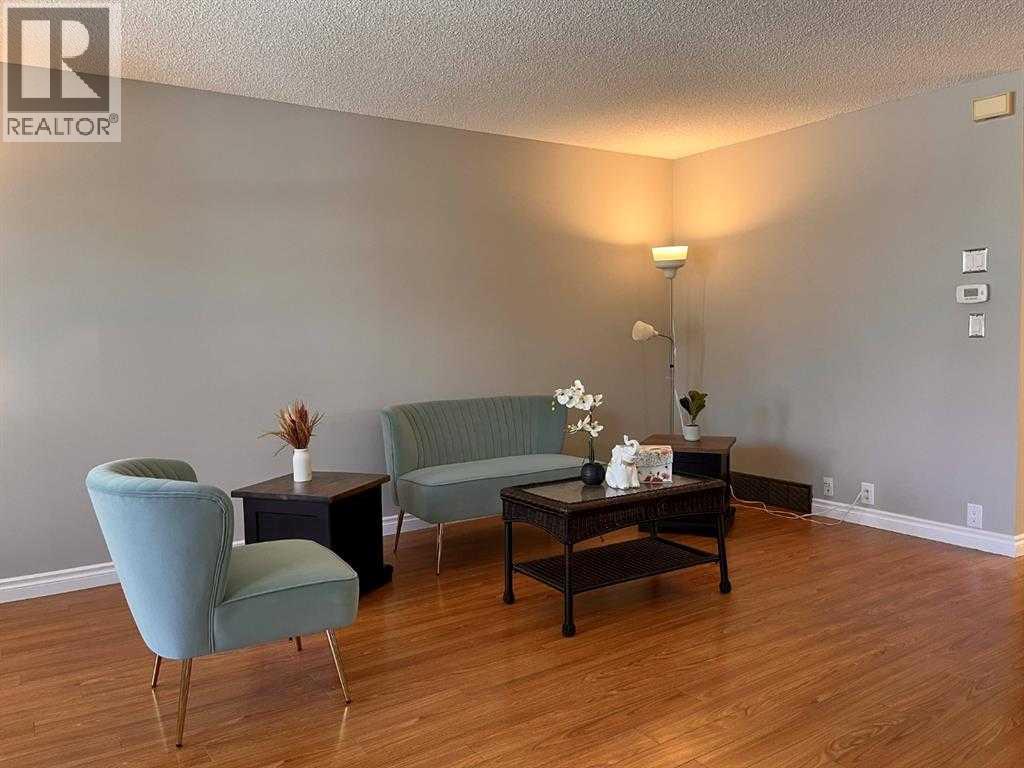
More than a condo, this well-maintained home offers the space and comfort of a true home. It features three bedrooms, 2.5 bathrooms, a tiled foyer, laminate flooring in the living and dining areas, and a spacious living room—perfect for family gatherings.Upstairs, you’ll find a generous primary bedroom with a walk-in closet and two additional well-sized bedrooms. The fully developed basement offers plenty of open space, including a bright living area with a large window, a study that could serve as a guest room, a mini sink, and a beautiful shower.Enjoy a playground within the gated complex, with a school and a large playground just across the street. The LRT and bus stop are only a two-minute walk away. With its peaceful neighbourhood and convenient location, this home is an excellent choice for a first-time buyer. (id:31684)

Save
Ask
Tour
Hide
Share
Listing Snapshot
Price 
$350,000
Days On Site 
0 Days
Bedrooms 
3
Inside Area (SqFt) 
1,318 sqft
Total Baths 
3
Full Baths 
N/A
Partial Baths 
1
Lot Size 
0.0368 Acres
Year Built 
1994
MLS® Number 
A2359760
Status 
Active
Property Tax 
$2,516
Maintenance Fees 
$510.92 monthly
Sq Ft Source 
N/A
Friends & Family
Recent Activity
2 hours agoListing updated with changes from the MLS®
3 hours agoListing first seen on site
General Features
Number Of Stories 
2
Parking Spaces 
2
Property Sub Type 
Townhouse
SqFt Above 
1318
Zoning 
M-CG
Interior Features
Appliances 
CooktopRefrigeratorDishwasherWasher/Dryer
Basement 
FinishedFull
Flooring 
CarpetTileLaminate
Heating 
Forced AirNatural Gas
2pc Bathroom 
Dimensions - .00 Ft x .00 Ft
3pc Bathroom 
Dimensions - .00 Ft x .00 FtLevel - Basement
4pc Bathroom 
Dimensions - .00 Ft x .00 Ft
Bedroom 
Dimensions - 12.00 Ft x 9.67 Ft
Dining Room 
Dimensions - 12.50 Ft x 7.00 Ft
Foyer 
Dimensions - 5.42 Ft x 6.17 Ft
Kitchen 
Dimensions - 14.92 Ft x 11.75 Ft
Living Room 
Dimensions - 19.50 Ft x 15.08 Ft
Primary Bedroom 
Dimensions - 15.92 Ft x 11.83 Ft
Save
Ask
Tour
Hide
Share
Exterior Features
Construction Details 
Vinyl Siding
Fencing 
Fenced
Community Features
Maintenance Fee 
$510.92
Maintenance Fee Frequency 
Monthly

Neighborhood & Commute
Source: Walkscore
Disclosure: Community information and market data powered by Constellation Data Labs. Information is deemed reliable but not guaranteed.
Save
Ask
Tour
Hide
Share