Save
Ask
Tour
Hide
Share
$310,000
New Listing

66 Centennial Drive
Fort McMurray, AB T9H 1J4

For Sale|Single Family Residence|Active
5
Beds
2
Total Baths
1,073
SqFt
$289
/SqFt
1968
Built
Subdivision:
Downtown
Call Now: +971-234-5678
Is this the listing for you? We can help make it yours.
+971-234-5678
66 Centennial Drive66 Centennial Drive66 Centennial Drive66 Centennial Drive
Save
Ask
Tour
Hide
Share

Mortgage Calculator

Monthly Payment (Est.)

Enter an interest rate to see your estimated monthly payment.
Calculator powered by Showcase IDX, a Constellation1 Company. Copyright ©2026 Information is deemed reliable but not guaranteed.

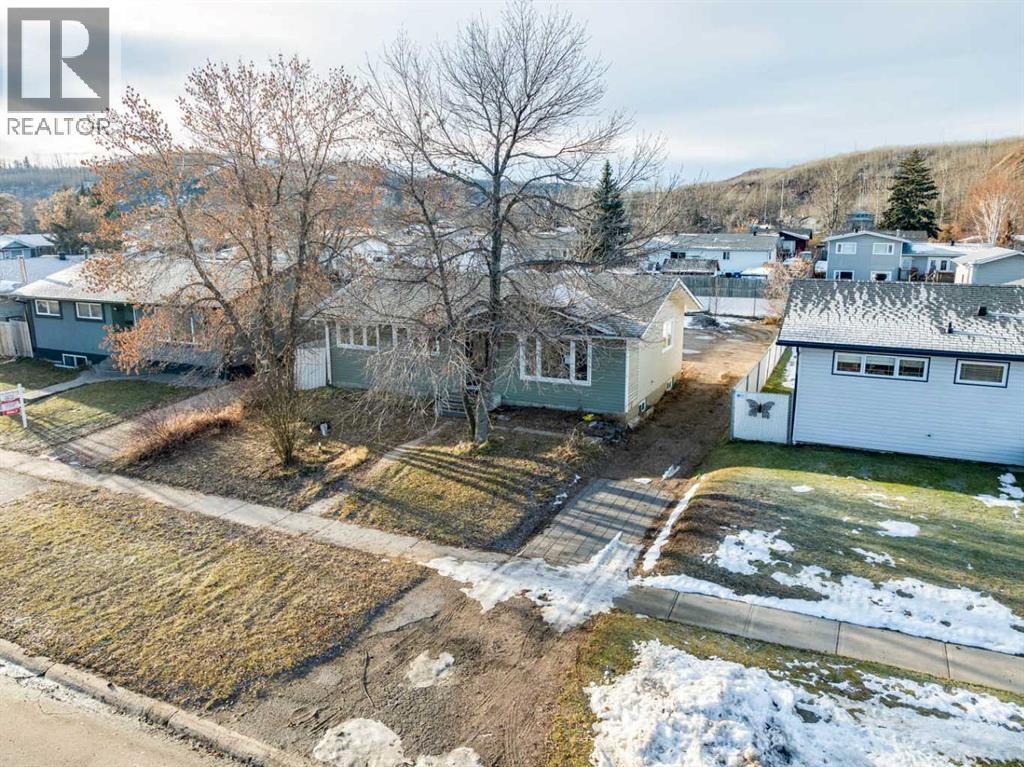
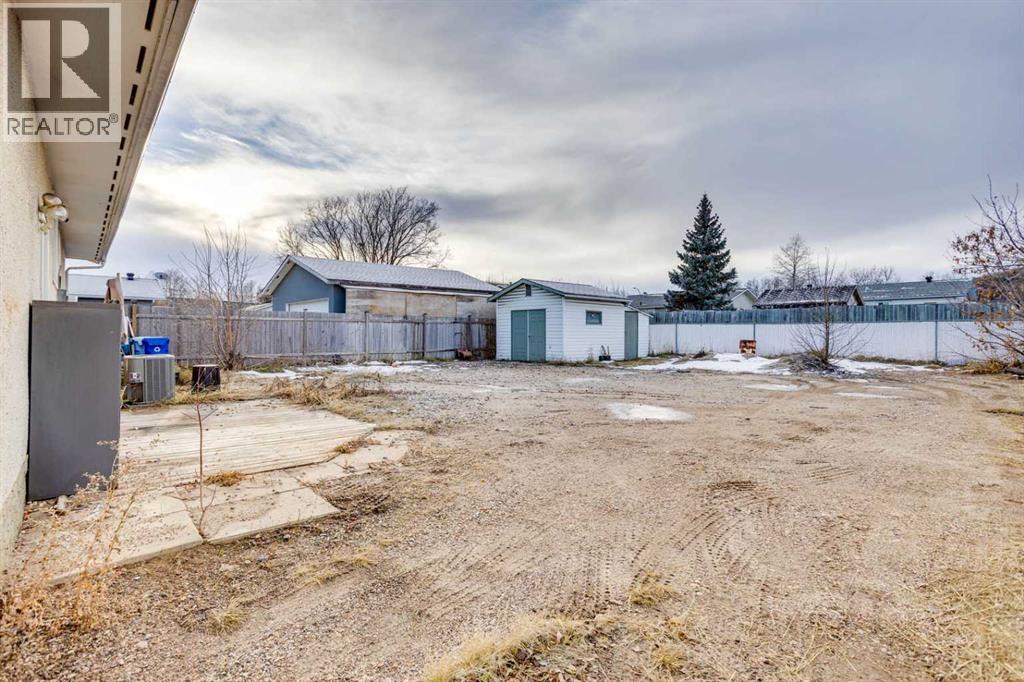
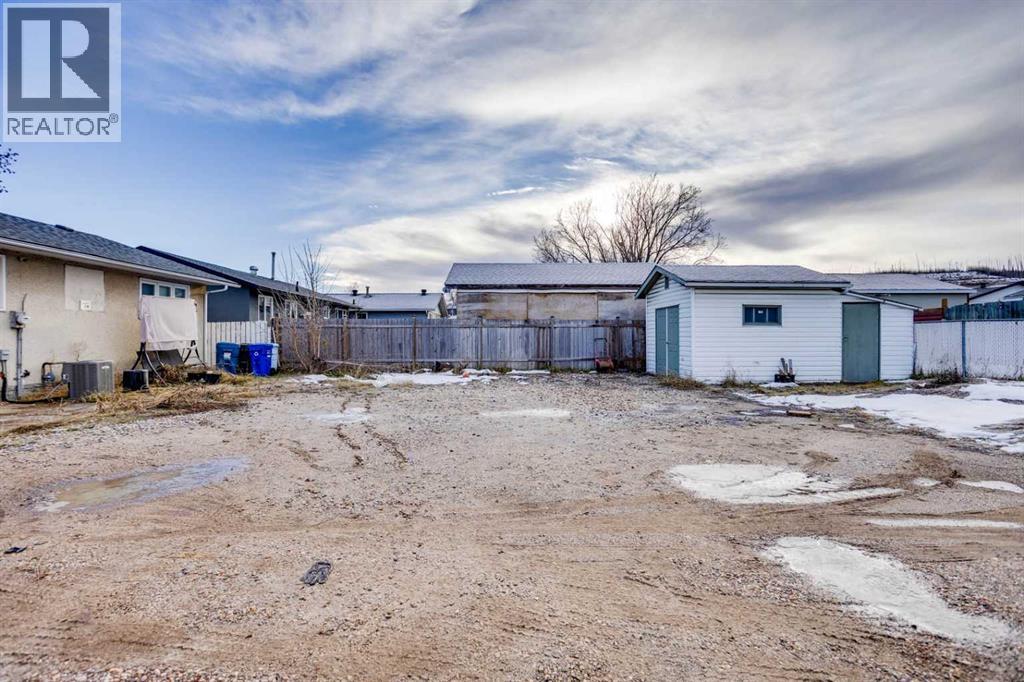
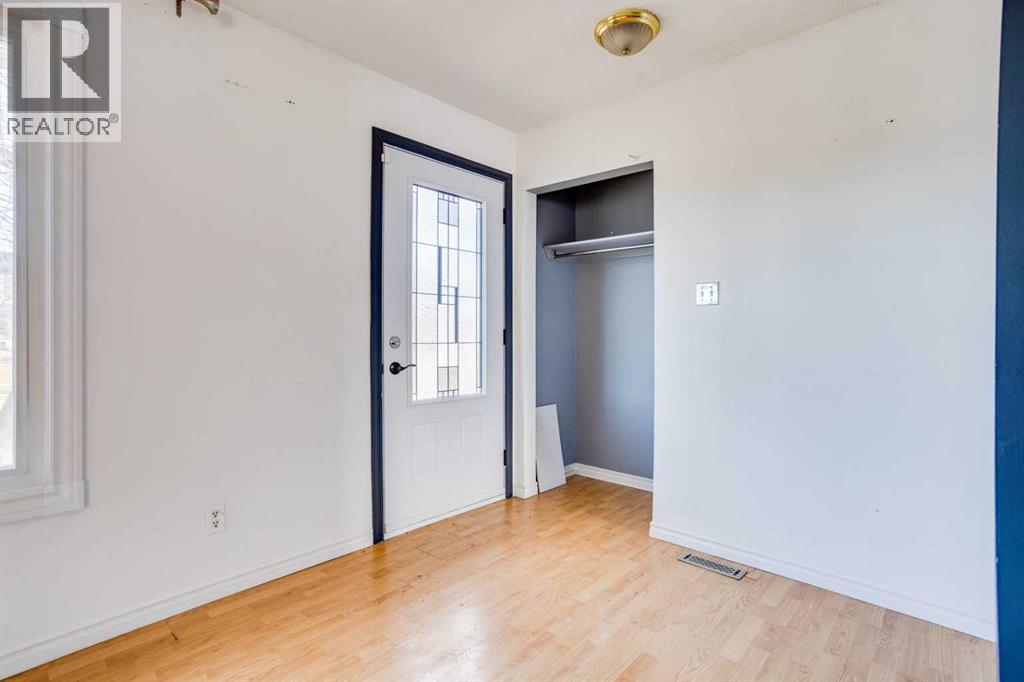
LARGE LOT! LOADS OF PARKING! SEPARATE ENTRANCE! Welcome to 66 Centennial Drive! Situated on a spacious lot, this 5-bedroom, 2-bathroom home offers a functional layout with plenty of room for the entire family. Upon entering, you are greeted by a spacious living room that flows nicely into the cozy dining area. Just off the dining room, you will find a well-appointed kitchen featuring ample cabinet and countertop space. The main floor is complete with three generously sized bedrooms and a full 4-piece bathroom. The basement boasts a SEPARATE ENTRANCE, a large recreation room, a kitchen/bar area, two additional bedrooms, a full bathroom, and laundry facilities. Outside, this property offers an abundance of parking, a large storage shed, and a spacious, fenced backyard with plenty of room to enjoy the outdoors. With five bedrooms, a versatile basement layout, and a generous lot, this property offers plenty of potential! Call today to book your personal showing! (id:31684)

Save
Ask
Tour
Hide
Share
Listing Snapshot
Price 
$310,000
Days On Site 
0 Days
Bedrooms 
5
Inside Area (SqFt) 
1,073 sqft
Total Baths 
2
Full Baths 
N/A
Partial Baths 
N/A
Lot Size 
0.1598 Acres
Year Built 
1968
MLS® Number 
A2359754
Status 
Active
Property Tax 
$1,684
Maintenance Fees 
N/A
Sq Ft Source 
N/A
Friends & Family
Recent Activity
4 hours agoListing updated with changes from the MLS®
5 hours agoListing first seen on site
General Features
Parking 
OtherGravel
Parking Spaces 
4
Property Sub Type 
Single Family Residence
SqFt Above 
1073
Style 
Bungalow
Zoning 
R1
Interior Features
Basement 
FinishedFull
Flooring 
TileLaminate
Heating 
Forced AirNatural Gas
3pc Bathroom 
Dimensions - 5.33 Ft x 10.83 FtLevel - Basement
4pc Bathroom 
Dimensions - 4.92 Ft x 11.42 Ft
Bedroom 
Dimensions - 10.50 Ft x 10.17 FtLevel - Basement
Dining Room 
Dimensions - 9.17 Ft x 9.08 Ft
Game Room 
Dimensions - 32.83 Ft x 20.75 FtLevel - Basement
Kitchen 
Dimensions - 10.33 Ft x 11.58 FtLevel - Basement
Living Room 
Dimensions - 16.33 Ft x 12.33 Ft
Save
Ask
Tour
Hide
Share
Exterior Features
Construction Details 
Vinyl Siding
Fencing 
Fenced

Neighborhood & Commute
Source: Walkscore
Disclosure: Community information and market data powered by Constellation Data Labs. Information is deemed reliable but not guaranteed.
Save
Ask
Tour
Hide
Share