Save
Ask
Tour
Hide
Share
$475,000
New Listing

75 Cedarwood Lane SW
Calgary, AB T2W 6J3

For Sale|Single Family Residence|Active
3
Beds
3
Total Baths
1
Partial Bath
1,456
SqFt
$326
/SqFt
2004
Built
Subdivision:
Cedarbrae
Call Now: +971-234-5678
Is this the listing for you? We can help make it yours.
+971-234-5678
75 Cedarwood Lane SW75 Cedarwood Lane SW75 Cedarwood Lane SW75 Cedarwood Lane SW
Save
Ask
Tour
Hide
Share

Mortgage Calculator

Monthly Payment (Est.)

Enter an interest rate to see your estimated monthly payment.
Calculator powered by Showcase IDX, a Constellation1 Company. Copyright ©2026 Information is deemed reliable but not guaranteed.

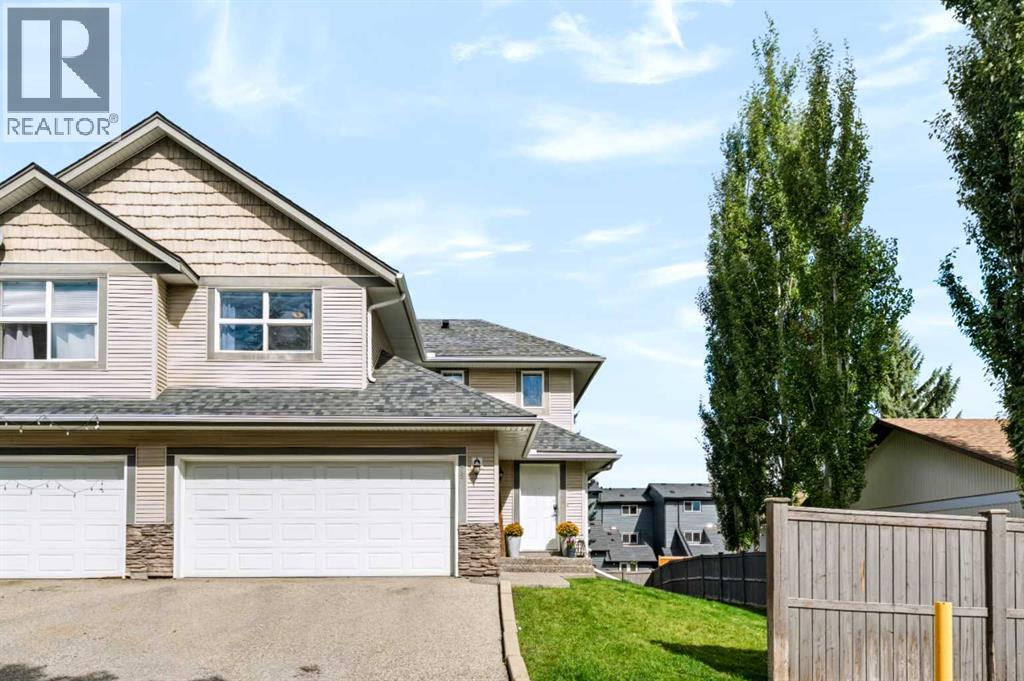
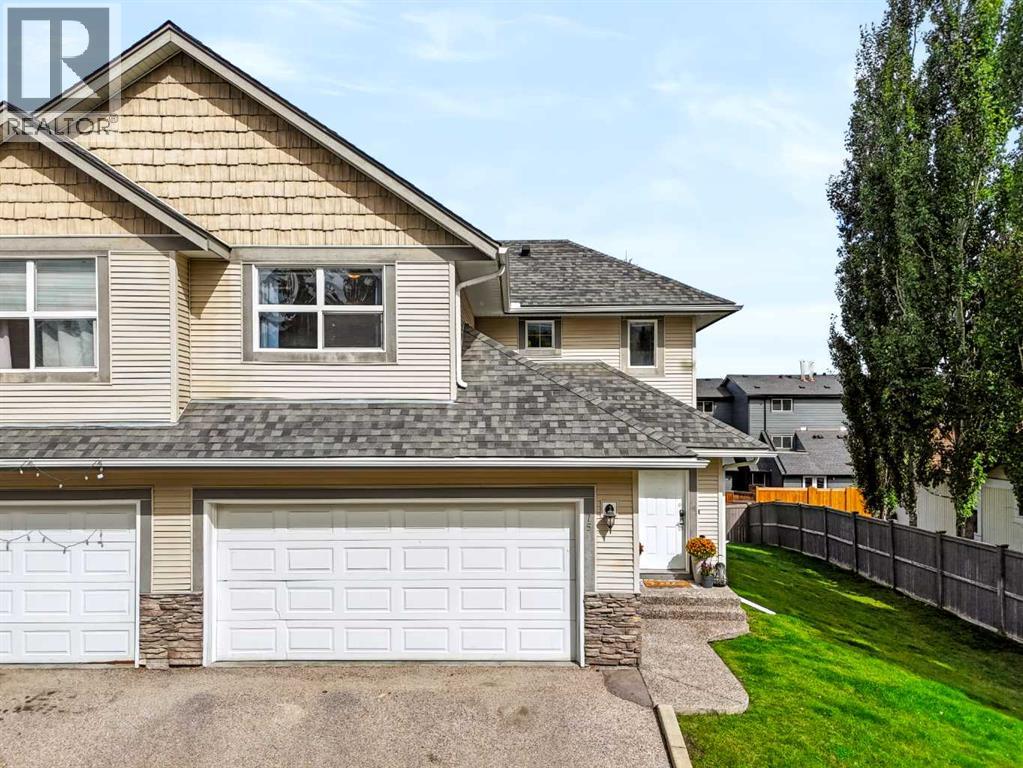
A rare opportunity in this desirable bare land condominium complex! This special half-duplex with over 2100 sq ft of living space stands out with an exceptionally large lot—nearly twice the size of other units in the complex. As a bare land condo, you own the land! Enjoy added privacy and peace of mind in this quiet end-corner unit with no through traffic.The location is hard to beat, with convenient access to Stoney Trail, Glenmore Landing Shopping Centre, Fish Creek Provincial Park, and Glenmore Park. St. Cyril Elementary is just one block away, with Cedarbrae School a 2-minute drive, John Ware Junior High approximately 4 minutes away, and Costco just 5 minutes away.Inside, you'll find a well-maintained home featuring a modern, open-concept layout, three spacious bedrooms, upgraded flooring and lighting, and a fresh new backsplash. Additional updates include a newer stove and newer washer and dryer. The attached double garage adds everyday convenience, while the private backyard features mature privacy trees and backs onto a lane.With reasonable condo fees of just $400 per month and low property taxes, this home offers an appealing combination of space, privacy, value, and convenience. Don't miss this rare opportunity to own a standout property in a fantastic location! (id:31684)

Save
Ask
Tour
Hide
Share
Listing Snapshot
Price 
$475,000
Days On Site 
0 Days
Bedrooms 
3
Inside Area (SqFt) 
1,456 sqft
Total Baths 
3
Full Baths 
N/A
Partial Baths 
1
Lot Size 
0.1282 Acres
Year Built 
2004
MLS® Number 
A2359553
Status 
Active
Property Tax 
$3,438
Maintenance Fees 
$394.75 monthly
Sq Ft Source 
N/A
Friends & Family
Recent Activity
6 hours agoListing updated with changes from the MLS®
8 hours agoListing first seen on site
General Features
Attached Garage 
Yes
Building Features 
Exercise Centre
Garage 
Yes
Number Of Stories 
2
Parking 
Garage Door OpenerAttached
Parking Spaces 
4
Property Sub Type 
Single Family Residence
SqFt Above 
1456
Zoning 
M-C1
Interior Features
Appliances 
CooktopWasherRefrigeratorDishwasherDryerRange Hood
Basement 
UnfinishedFull
Flooring 
CarpetCeramic TileLinoleum
Heating 
Forced AirNatural Gas
Window Features 
Window Coverings
2pc Bathroom 
Dimensions - 4.83 Ft x 7.75 Ft
4pc Bathroom 
Dimensions - 5.00 Ft x 7.58 Ft
Bedroom 
Dimensions - 9.67 Ft x 12.25 Ft
Dining Room 
Dimensions - 9.50 Ft x 12.00 Ft
Furnace 
Dimensions - 4.50 Ft x 11.17 FtLevel - Basement
Kitchen 
Dimensions - 11.50 Ft x 14.17 Ft
Living Room 
Dimensions - 12.17 Ft x 12.92 Ft
Other 
Dimensions - 29.17 Ft x 25.67 FtLevel - Basement
Primary Bedroom 
Dimensions - 17.67 Ft x 11.17 Ft
Save
Ask
Tour
Hide
Share
Exterior Features
Construction Details 
Vinyl Siding
Fencing 
Fenced
Lot Features 
Wooded
Windows/Doors 
Window Coverings
Community Features
Maintenance Fee 
$394.75
Maintenance Fee Frequency 
Monthly

Neighborhood & Commute
Source: Walkscore
Disclosure: Community information and market data powered by Constellation Data Labs. Information is deemed reliable but not guaranteed.
Save
Ask
Tour
Hide
Share