Save
Ask
Tour
Hide
Share
$159,900
New Listing

4, 6334 58 Avenue
Red Deer, AB T4N 5Z8

For Sale|Apartment|Active
2
Beds
1
Total Bath
512
SqFt
$312
/SqFt
1975
Built
Subdivision:
Highland Green Estates
Call Now: +971-234-5678
Is this the listing for you? We can help make it yours.
+971-234-5678
4, 6334 58 Avenue4, 6334 58 Avenue4, 6334 58 Avenue4, 6334 58 Avenue
Save
Ask
Tour
Hide
Share

Mortgage Calculator

Monthly Payment (Est.)

Enter an interest rate to see your estimated monthly payment.
Calculator powered by Showcase IDX, a Constellation1 Company. Copyright ©2026 Information is deemed reliable but not guaranteed.

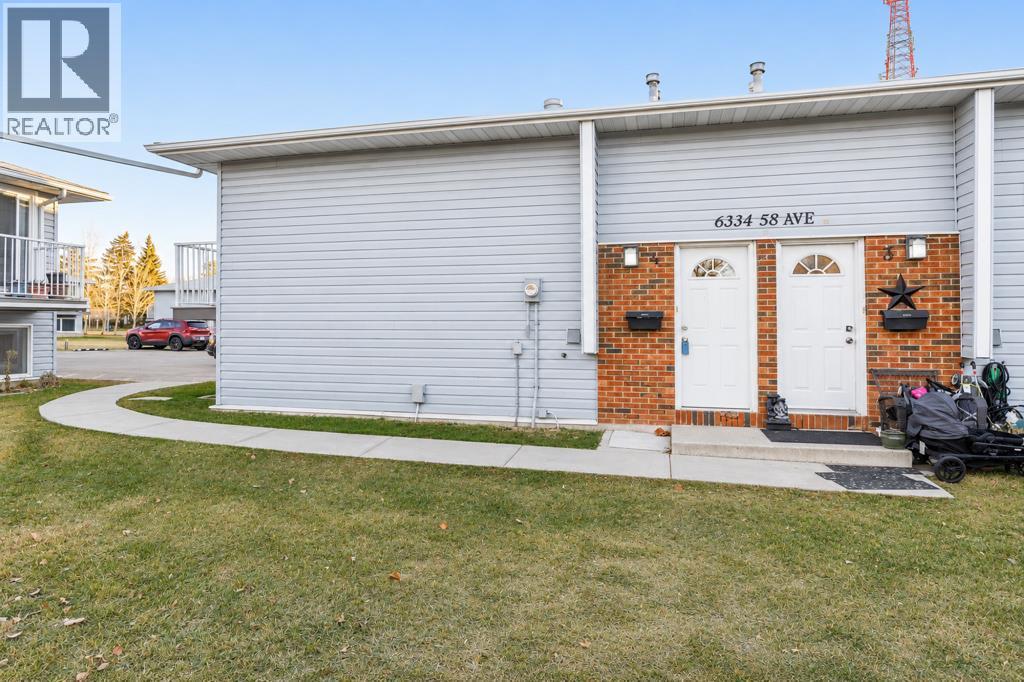
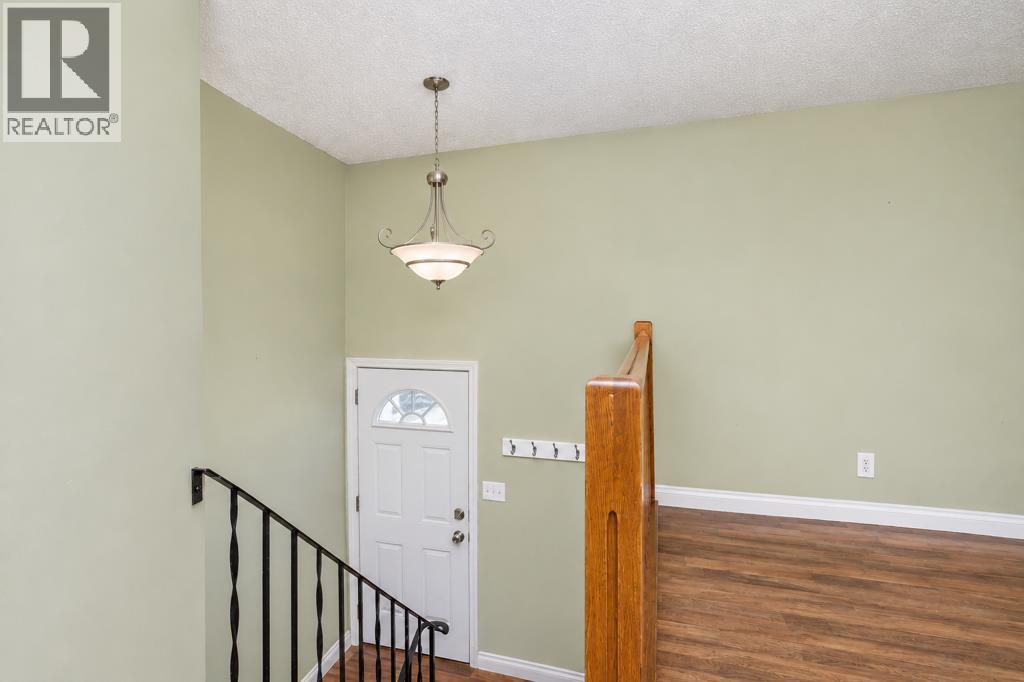
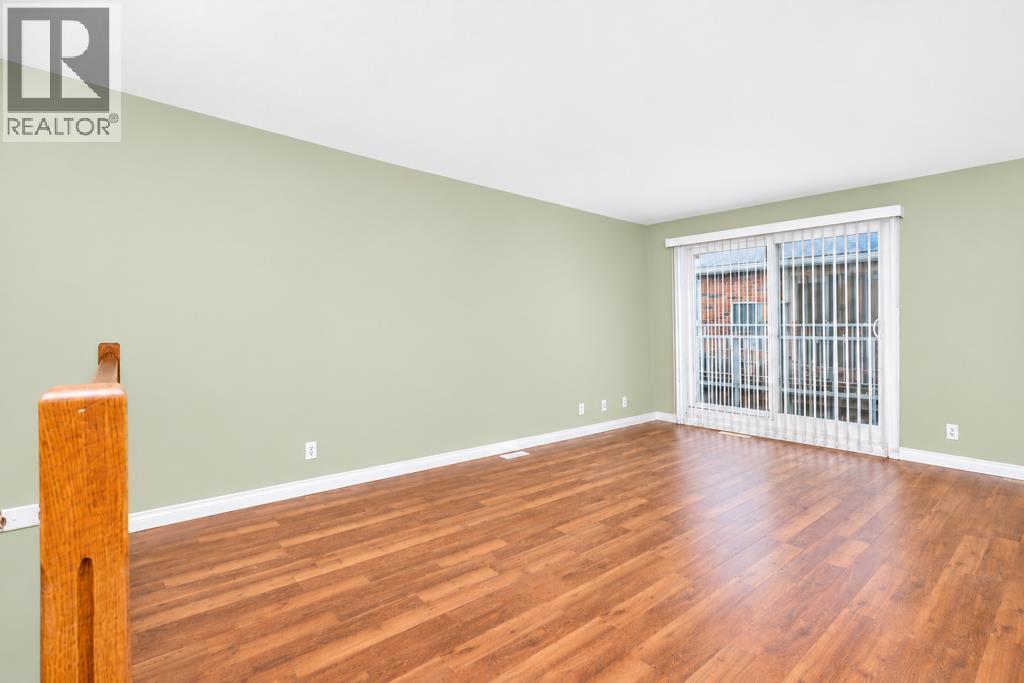
Attention: First time buyers and investors. Enjoy low-maintenance living in this fully developed 2-bedroom, 1-bath bi-level townhouse condo. The main level features a spacious living room with sliding doors to the balcony, a dining area, and a galley kitchen with white cabinetry and a pantry.Downstairs, the primary bedroom has room for a king-size bed and features a generous closet. A second bedroom offers space for guests or a home office, while the four-piece bathroom includes extra cabinetry. In-suite laundry and an assigned parking stall with power add everyday convenience.Close to schools, parks, walking trails, and recreation, with easy access to shopping and downtown Red Deer. (id:31684)

Save
Ask
Tour
Hide
Share
Listing Snapshot
Price 
$159,900
Days On Site 
0 Days
Bedrooms 
2
Inside Area (SqFt) 
512 sqft
Total Baths 
1
Full Baths 
N/A
Partial Baths 
N/A
Lot Size 
N/A
Year Built 
1975
MLS® Number 
A2359440
Status 
Active
Property Tax 
$1,280
Maintenance Fees 
$334.26 monthly
Sq Ft Source 
N/A
Friends & Family
Recent Activity
19 minutes agoListing updated with changes from the MLS®
an hour agoListing first seen on site
General Features
Number Of Stories 
1
Parking 
Other
Parking Spaces 
1
Property Sub Type 
Apartment
SqFt Above 
512
Style 
Multi-level
Zoning 
R3
Interior Features
Appliances 
CooktopWasherRefrigeratorDishwasherDryer
Basement 
FinishedFull
Flooring 
LaminateVinyl
Heating 
Forced AirNatural Gas
4pc Bathroom 
Dimensions - 9.58 Ft x 4.92 FtLevel - Basement
Bedroom 
Dimensions - 12.00 Ft x 8.67 FtLevel - Basement
Dining Room 
Dimensions - 9.00 Ft x 8.33 Ft
Kitchen 
Dimensions - 10.00 Ft x 8.50 Ft
Living Room 
Dimensions - 17.50 Ft x 11.00 Ft
Primary Bedroom 
Dimensions - 12.00 Ft x 10.33 FtLevel - Basement
Storage 
Dimensions - 4.92 Ft x 8.83 Ft
Save
Ask
Tour
Hide
Share
Community Features
Maintenance Fee 
$334.26
Maintenance Fee Frequency 
Monthly

Neighborhood & Commute
Source: Walkscore
Disclosure: Community information and market data powered by Constellation Data Labs. Information is deemed reliable but not guaranteed.
Save
Ask
Tour
Hide
Share