Save
Ask
Tour
Hide
Share
$664,888
New Listing

6451 Silver Springs Way NW
Calgary, AB T3B 3G1

For Sale|Single Family Residence|Active
4
Beds
2
Total Baths
1
Partial Bath
1,364
SqFt
$487
/SqFt
1973
Built
Subdivision:
Silver Springs
Call Now: +971-234-5678
Is this the listing for you? We can help make it yours.
+971-234-5678
6451 Silver Springs Way NW6451 Silver Springs Way NW6451 Silver Springs Way NW6451 Silver Springs Way NW
Save
Ask
Tour
Hide
Share

Mortgage Calculator

Monthly Payment (Est.)

Enter an interest rate to see your estimated monthly payment.
Calculator powered by Showcase IDX, a Constellation1 Company. Copyright ©2026 Information is deemed reliable but not guaranteed.

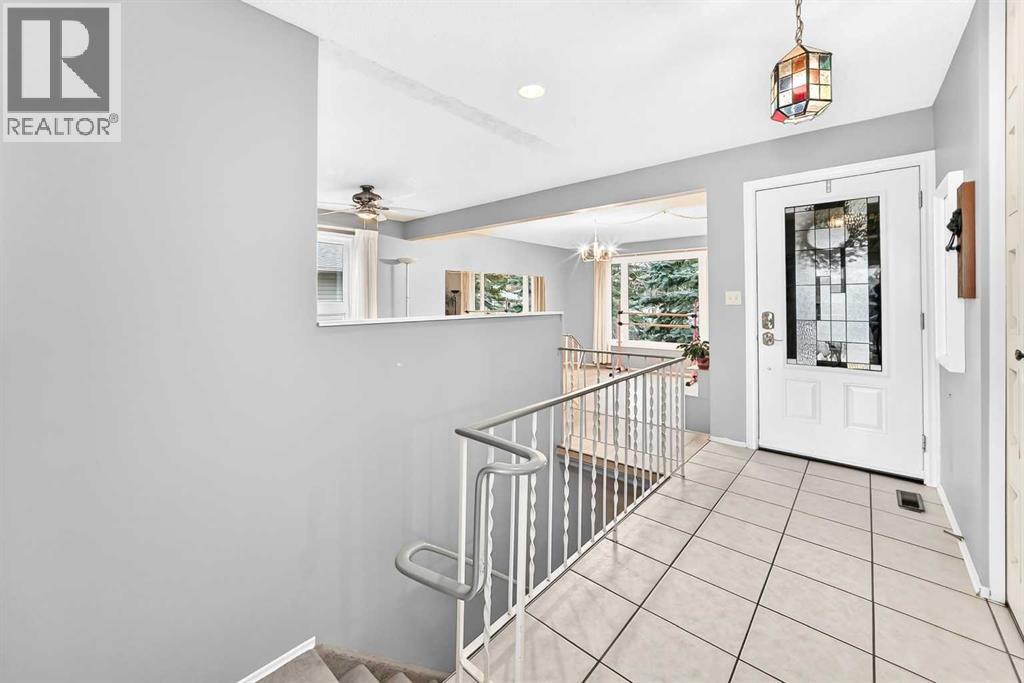
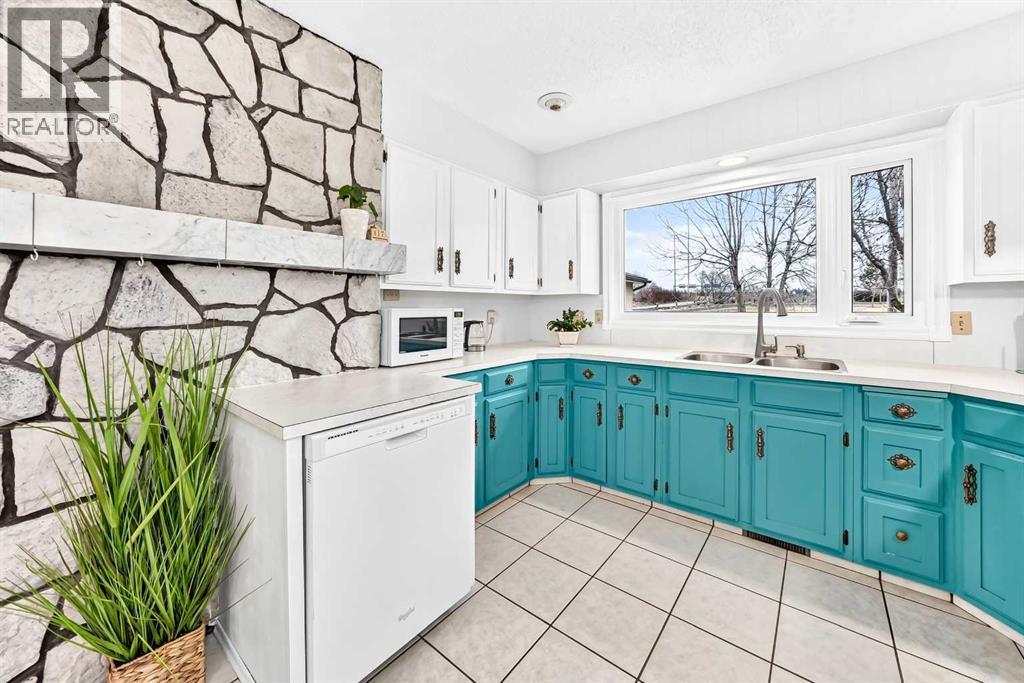
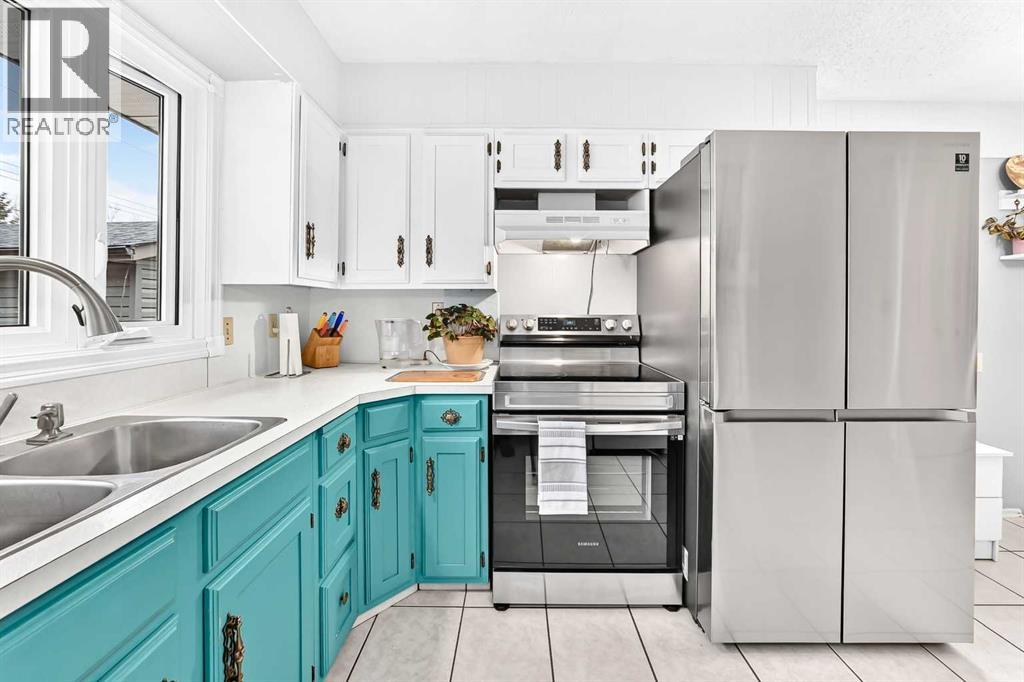
Great Investment Opportunity in Silver Springs!Welcome to this spacious bungalow offering almost 2,000 sq. ft. of developed living space in the desirable community of Silver Springs! Located in a quiet, well-established neighbourhood, this home features 4 bedrooms, including 3 on the main floor and 1 in the basement, offering plenty of space and potential for homeowners and investors alike.One of the property's best features is its fantastic location! The backyard backs onto the beautiful green space of an off-leash dog park, with walking pathways leading to the Botanical Gardens, nearby parks, and tennis courts. Enjoy the peaceful surroundings and easy access to nature right from your backyard.The home offers plenty of storage, a double garage, and several important updates were completed earlier, including a newer roof, furnace, hot water tank, approximately 90% updated windows, and vinyl plank flooring.With its generous living space, excellent location, and quiet surroundings, this property offers incredible potential. Whether you're looking for an investment opportunity or a home to renovate and make your own, this is a fantastic opportunity to get into one of Calgary's most established communities! (id:31684)

Save
Ask
Tour
Hide
Share
Listing Snapshot
Price 
$664,888
Days On Site 
0 Days
Bedrooms 
4
Inside Area (SqFt) 
1,364 sqft
Total Baths 
2
Full Baths 
N/A
Partial Baths 
1
Lot Size 
0.0117 Acres
Year Built 
1973
MLS® Number 
A2359415
Status 
Active
Property Tax 
$3,915
Maintenance Fees 
N/A
Sq Ft Source 
N/A
Friends & Family
Recent Activity
an hour agoListing updated with changes from the MLS®
2 hours agoListing first seen on site
General Features
Garage 
Yes
Number Of Stories 
1
Parking 
Garage Door OpenerDetached
Parking Spaces 
2
Property Sub Type 
Single Family Residence
SqFt Above 
1364
Style 
Bungalow
Zoning 
R-1
Interior Features
Appliances 
CooktopRefrigeratorMicrowaveFreezerWasher/Dryer
Basement 
Partially FinishedFull
Fireplace 
Yes
Fireplaces 
2
Flooring 
CarpetCeramic Tile
Heating 
Forced Air
2pc Bathroom 
Dimensions - 5.08 Ft x 4.33 Ft
4pc Bathroom 
Dimensions - 4.92 Ft x 8.67 Ft
Bedroom 
Dimensions - 10.17 Ft x 18.33 FtLevel - Basement
Den 
Dimensions - 11.33 Ft x 12.67 FtLevel - Basement
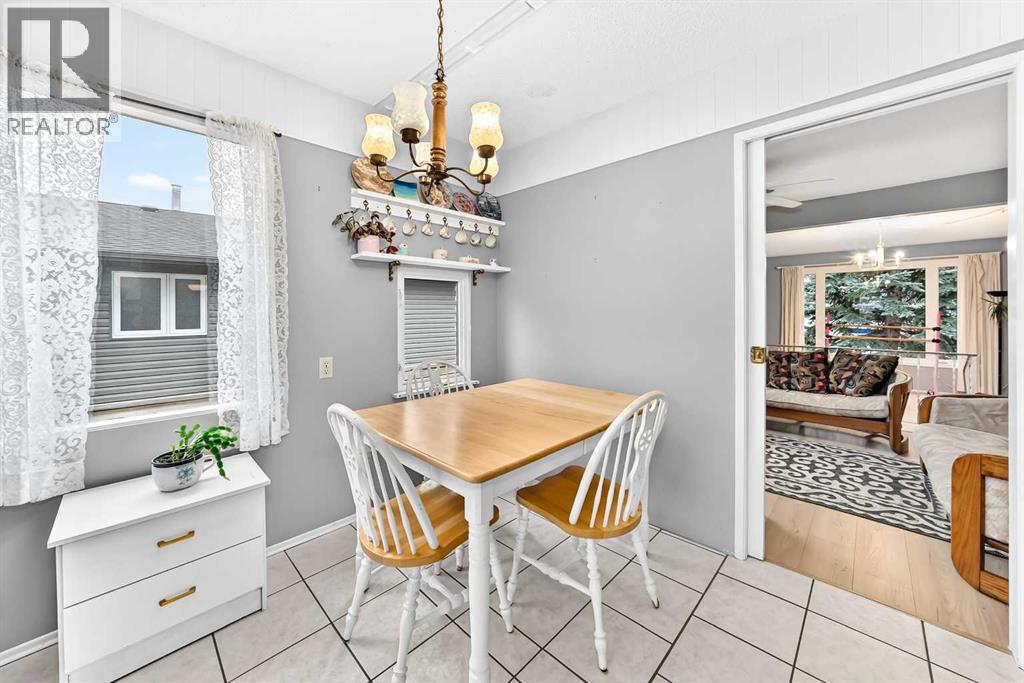
Dining Room 
Dimensions - 10.92 Ft x 10.25 Ft
Eat in kitchen 
Dimensions - 10.83 Ft x 16.92 Ft
Family Room 
Dimensions - 11.42 Ft x 13.50 Ft
Laundry 
Dimensions - 11.50 Ft x 16.33 FtLevel - Basement
Living Room 
Dimensions - 14.25 Ft x 16.08 Ft
Other 
Dimensions - 16.58 Ft x 25.92 FtLevel - Basement
Primary Bedroom 
Dimensions - 11.00 Ft x 13.58 Ft
Storage 
Dimensions - 11.00 Ft x 11.42 FtLevel - Basement
Save
Ask
Tour
Hide
Share
Exterior Features
Construction Details 
BrickStucco
Fencing 
Fenced

Neighborhood & Commute
Source: Walkscore
Disclosure: Community information and market data powered by Constellation Data Labs. Information is deemed reliable but not guaranteed.
Save
Ask
Tour
Hide
Share