Save
Ask
Tour
Hide
Share
$199,900
New Listing

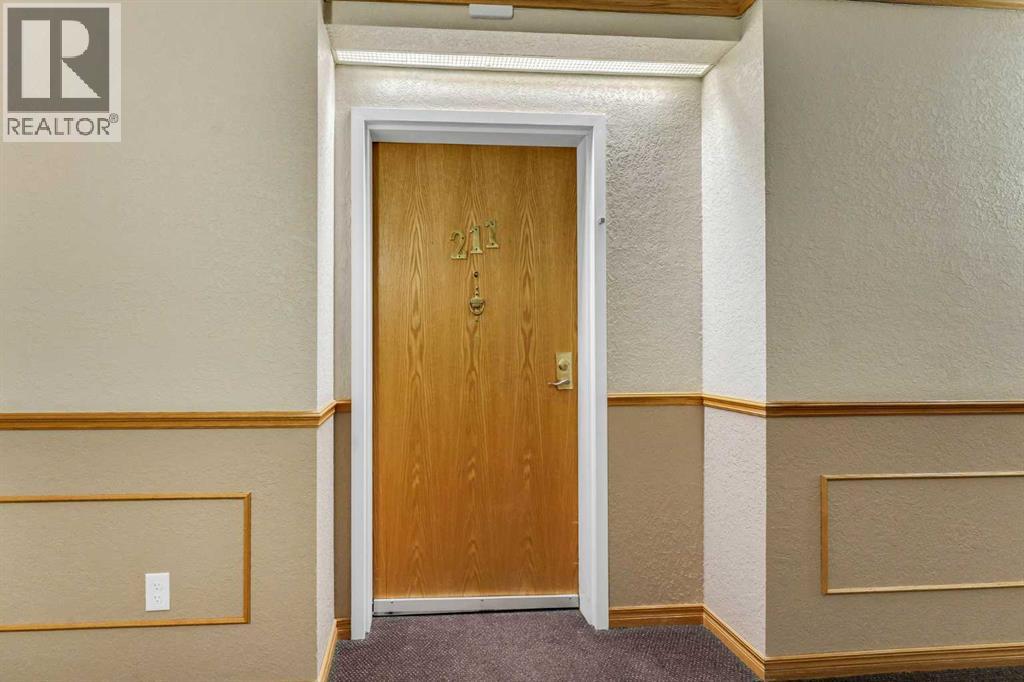
211, 1535 Southview Drive SE
Medicine Hat, AB T1B 4H8

For Sale|Apartment|Active
1
Bed
1
Total Bath
748
SqFt
$267
/SqFt
1995
Built
Subdivision:
Southview-Park Meadows
Call Now: +971-234-5678
Is this the listing for you? We can help make it yours.
+971-234-5678
211, 1535 Southview Drive SE211, 1535 Southview Drive SE211, 1535 Southview Drive SE211, 1535 Southview Drive SE
Save
Ask
Tour
Hide
Share

Mortgage Calculator

Monthly Payment (Est.)

Enter an interest rate to see your estimated monthly payment.
Calculator powered by Showcase IDX, a Constellation1 Company. Copyright ©2026 Information is deemed reliable but not guaranteed.

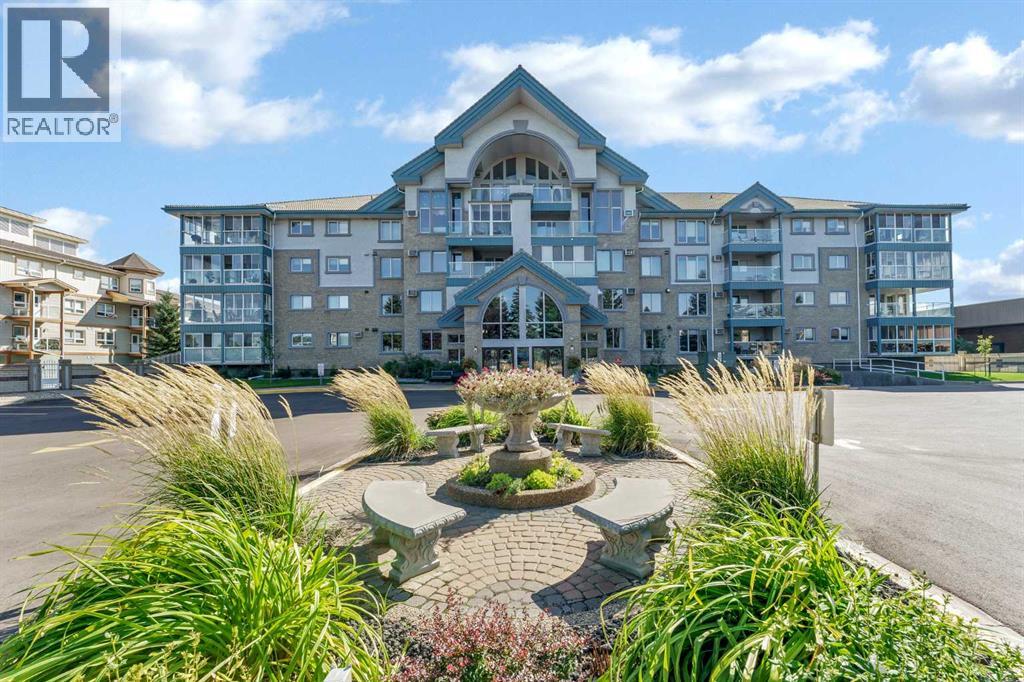
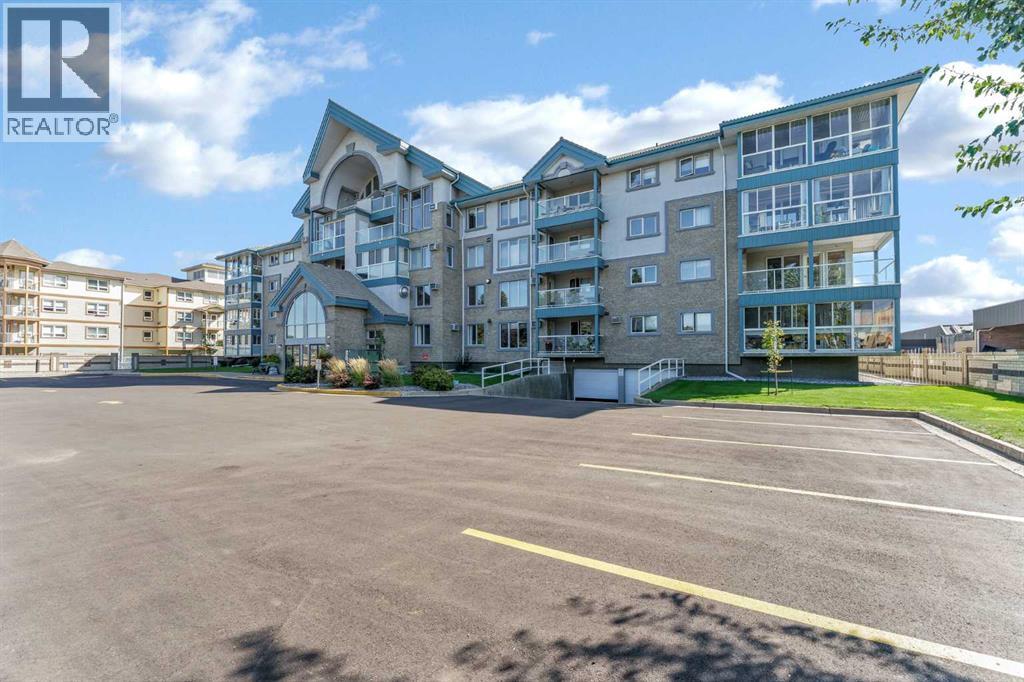
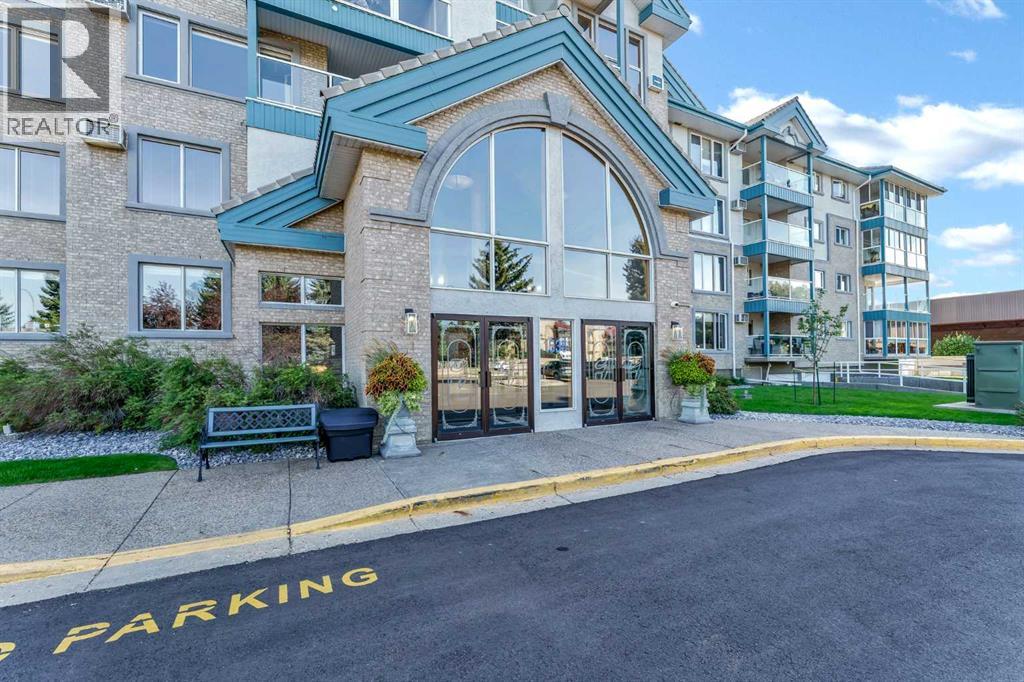
Enjoy easy living in this bright, second-floor suite at Grandview Village, a centrally located 55+ community. This one-bedroom, one-bathroom home has an open floor plan with updated carpeting and window coverings. The bright kitchen features stylish laminate countertops and a full appliance package, while the large bedroom, four-piece bathroom and spacious laundry room round out the layout. Underground parking and a separate underground storage space are also included.Go for a swim, relax in the hot tub, work on a project in the workshop or meet a neighbour for a game of pool. Grandview Village also offers a fitness centre and guest suites for overnight visitors. The monthly condo fee of $467.50 includes utilities and access to the building’s amenities. Move in and enjoy! (id:31684)

Save
Ask
Tour
Hide
Share
Listing Snapshot
Price 
$199,900
Days On Site 
0 Days
Bedrooms 
1
Inside Area (SqFt) 
748 sqft
Total Baths 
1
Full Baths 
N/A
Partial Baths 
N/A
Lot Size 
N/A
Year Built 
1995
MLS® Number 
A2359387
Status 
Active
Property Tax 
$1,508
Maintenance Fees 
$467.5 monthly
Sq Ft Source 
N/A
Friends & Family
Recent Activity
2 hours agoListing updated with changes from the MLS®
3 hours agoListing first seen on site
General Features
Building Features 
Car WashExercise CentreRecreation CentreGuest SuiteRV StorageSwimmingParty RoomWhirlpool
Number Of Stories 
4
Parking 
Underground
Parking Spaces 
1
Property Sub Type 
Apartment
SqFt Above 
748
Zoning 
R-MD
Interior Features
Appliances 
CooktopWasherRefrigeratorDishwasherDryerRange Hood
Flooring 
CarpetLinoleum
Heating 
BaseboardHot Water
Window Features 
Window Coverings
4pc Bathroom 
Dimensions - 5.58 Ft x 9.17 Ft
Bedroom 
Dimensions - 11.58 Ft x 12.00 Ft
Dining Room 
Dimensions - 7.25 Ft x 13.25 Ft
Kitchen 
Dimensions - 10.33 Ft x 11.08 Ft
Laundry 
Dimensions - 7.17 Ft x 6.58 Ft
Living Room 
Dimensions - 14.08 Ft x 13.25 Ft
Other 
Dimensions - 6.08 Ft x 7.08 Ft
Save
Ask
Tour
Hide
Share
Exterior Features
Construction Details 
BrickStucco
Windows/Doors 
Window Coverings
Community Features
Association Amenities 
Party RoomRecreation FacilitiesRV/Boat Storage
Maintenance Fee 
$467.5
Maintenance Fee Frequency 
Monthly

Neighborhood & Commute
Source: Walkscore
Disclosure: Community information and market data powered by Constellation Data Labs. Information is deemed reliable but not guaranteed.
Save
Ask
Tour
Hide
Share