Save
Ask
Tour
Hide
Share
$750,000
New Listing

2624a 1 Avenue NW
Calgary, AB T2N 0C4

For Sale|Townhouse|Active
3
Beds
4
Total Baths
1
Partial Bath
1,470
SqFt
$510
/SqFt
2026
Built
Subdivision:
West Hillhurst
Call Now: +971-234-5678
Is this the listing for you? We can help make it yours.
+971-234-5678
2624a 1 Avenue NW2624a 1 Avenue NW2624a 1 Avenue NW2624a 1 Avenue NW
Save
Ask
Tour
Hide
Share

Mortgage Calculator

Monthly Payment (Est.)

Enter an interest rate to see your estimated monthly payment.
Calculator powered by Showcase IDX, a Constellation1 Company. Copyright ©2026 Information is deemed reliable but not guaranteed.

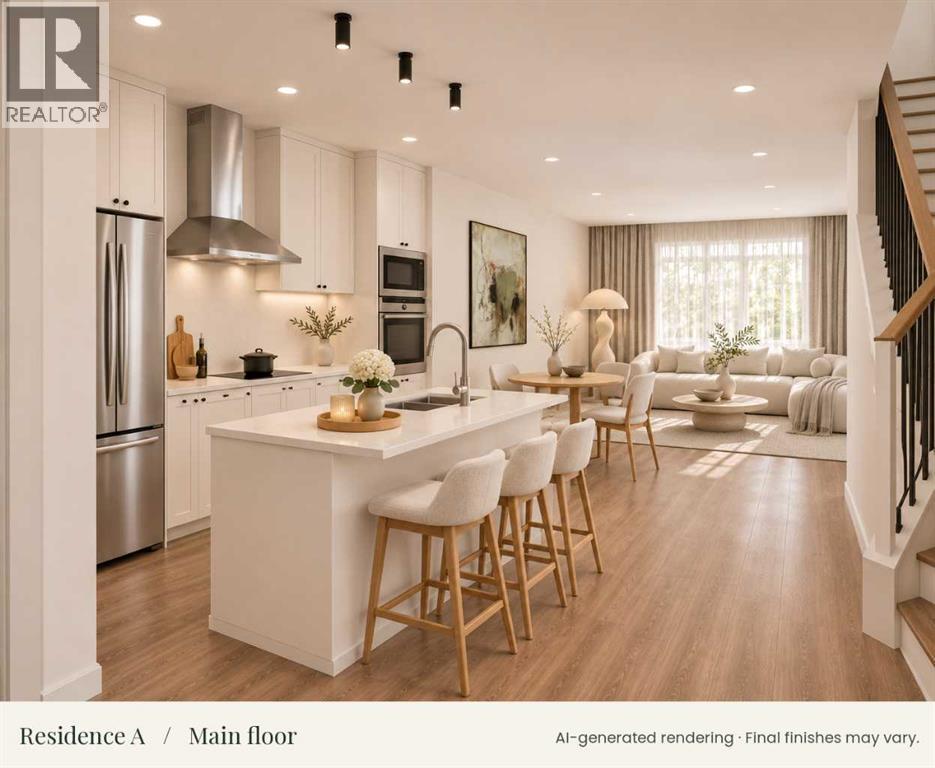
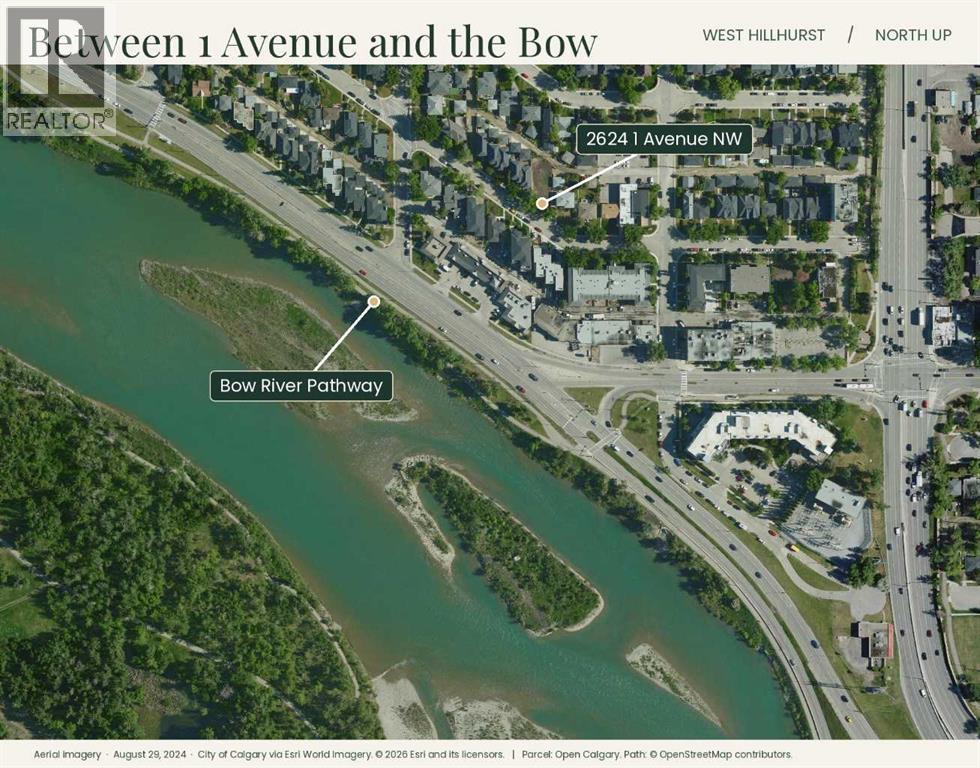
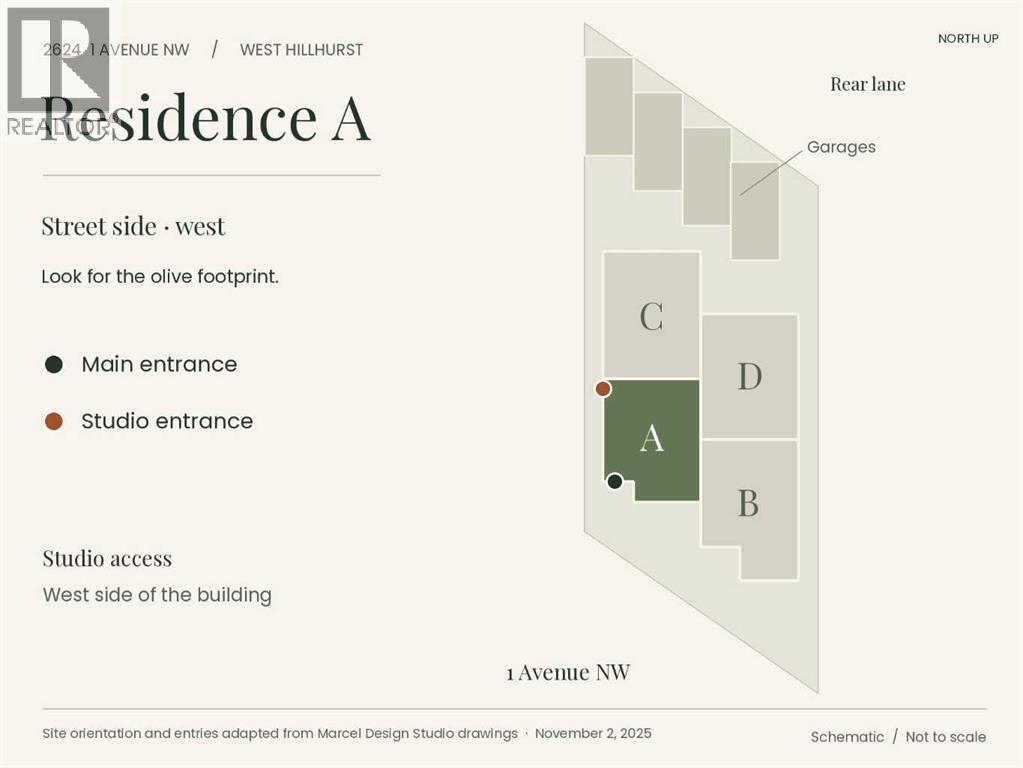
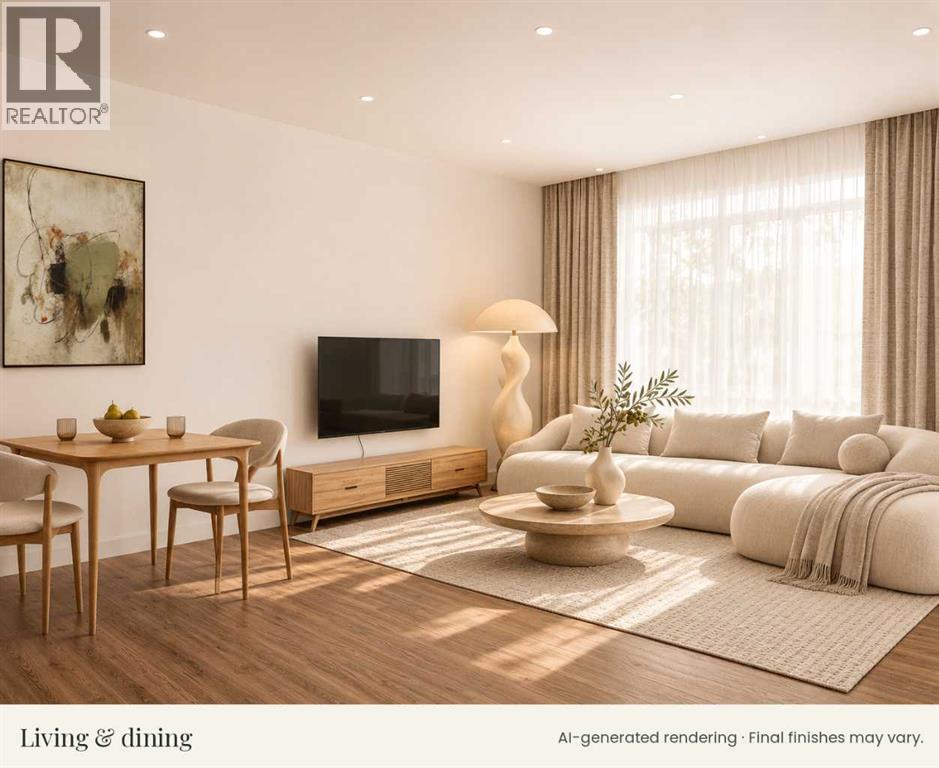
Morning coffee on a 14-foot balcony, a ride along the Bow River pathways, then dinner in Kensington. At 2624A 1 Avenue NW, that can be an ordinary Saturday. This new street-facing condominium townhome in West Hillhurst pairs a top-floor primary retreat with a separately accessed lower-level studio suite and a private detached garage.Large front windows bring daylight into the main-floor living and dining spaces. Quartz counters and an open kitchen keep the cook in the conversation when friends gather. Upstairs, two secondary bedrooms and upper-floor laundry keep everyday routines on one level. The entire top floor is reserved for the primary suite, with its own ensuite and a balcony that spans approximately 14 feet across. Downstairs, the legal studio suite gives extended family or a future tenant a front door of their own.The Bow River pathways put a favourite Calgary cycling route close to home. Kensington’s cafés and restaurants are nearby, with downtown, Foothills Medical Centre and the University of Calgary all within easy reach. EV charging rough-in and solar-ready construction are part of the design. Ask which interior finishes can still be selected and explore the Residence A floor plans to see how all four levels fit together. Condo fees are currently estimated at $250 per month and have yet to be finalized. Images include architectural renderings. (id:31684)

Save
Ask
Tour
Hide
Share
Listing Snapshot
Price 
$750,000
Days On Site 
0 Days
Bedrooms 
3
Inside Area (SqFt) 
1,470 sqft
Total Baths 
4
Full Baths 
N/A
Partial Baths 
1
Lot Size 
0.1263 Acres
Year Built 
2026
MLS® Number 
A2359154
Status 
Active
Property Tax 
$5,522
Maintenance Fees 
$250 monthly
Sq Ft Source 
N/A
Friends & Family
Recent Activity
an hour agoListing updated with changes from the MLS®
2 hours agoListing first seen on site
General Features
Building Features 
Other
Garage 
Yes
Number Of Stories 
3
Parking 
Detached
Parking Spaces 
1
Property Sub Type 
Townhouse
SqFt Above 
1470
Zoning 
M-CG d80
Interior Features
Appliances 
CooktopWasherRefrigeratorDishwasherDryerRange Hood
Basement 
FinishedFull
Flooring 
CarpetLaminateCeramic Tile
Heating 
Forced Air
2pc Bathroom 
Dimensions - 8.17 Ft x 3.00 Ft
4pc Bathroom 
Dimensions - 5.00 Ft x 8.67 Ft
5pc Bathroom 
Dimensions - 8.92 Ft x 8.17 Ft
Bedroom 
Dimensions - 10.42 Ft x 8.67 Ft
Foyer 
Dimensions - 6.58 Ft x 6.33 Ft
Furnace 
Dimensions - 7.75 Ft x 13.08 FtLevel - Basement
Kitchen 
Dimensions - 4.67 Ft x 13.67 FtLevel - Basement
Laundry 
Dimensions - 4.50 Ft x 3.58 Ft
Living Room 
Dimensions - 10.00 Ft x 13.33 Ft
Living room/Dining room 
Dimensions - 13.25 Ft x 12.67 FtLevel - Basement
Other 
Dimensions - 8.00 Ft x 9.50 Ft
Primary Bedroom 
Dimensions - 14.92 Ft x 11.17 Ft
Storage 
Dimensions - 8.50 Ft x 3.00 Ft
Save
Ask
Tour
Hide
Share
Exterior Features
Fencing 
Fenced
Lot Features 
See RemarksOther
Community Features
Maintenance Fee 
$250.0
Maintenance Fee Frequency 
Monthly

Neighborhood & Commute
Source: Walkscore
Disclosure: Community information and market data powered by Constellation Data Labs. Information is deemed reliable but not guaranteed.
Save
Ask
Tour
Hide
Share