Save
Ask
Tour
Hide
Share
$357,000
New Listing

133 Kentwood Drive
Red Deer, AB T4P 0A5

For Sale|Single Family Residence|Active
4
Beds
2
Total Baths
1,036
SqFt
$345
/SqFt
2006
Built
Subdivision:
Kingsgate
Call Now: +971-234-5678
Is this the listing for you? We can help make it yours.
+971-234-5678
133 Kentwood Drive133 Kentwood Drive133 Kentwood Drive133 Kentwood Drive
Save
Ask
Tour
Hide
Share

Mortgage Calculator

Monthly Payment (Est.)

Enter an interest rate to see your estimated monthly payment.
Calculator powered by Showcase IDX, a Constellation1 Company. Copyright ©2026 Information is deemed reliable but not guaranteed.

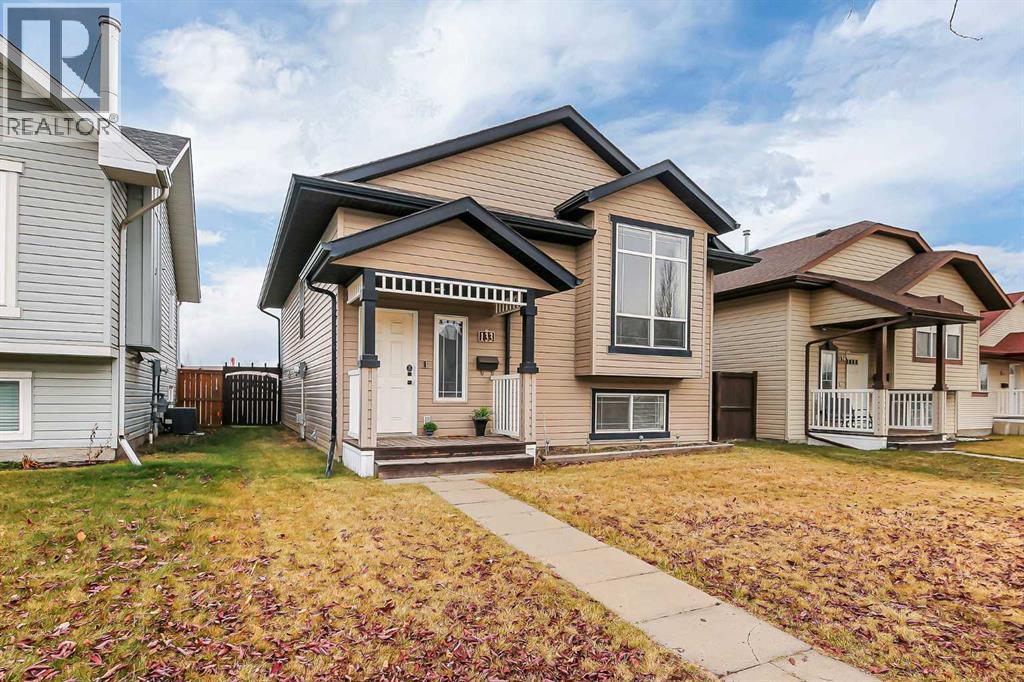
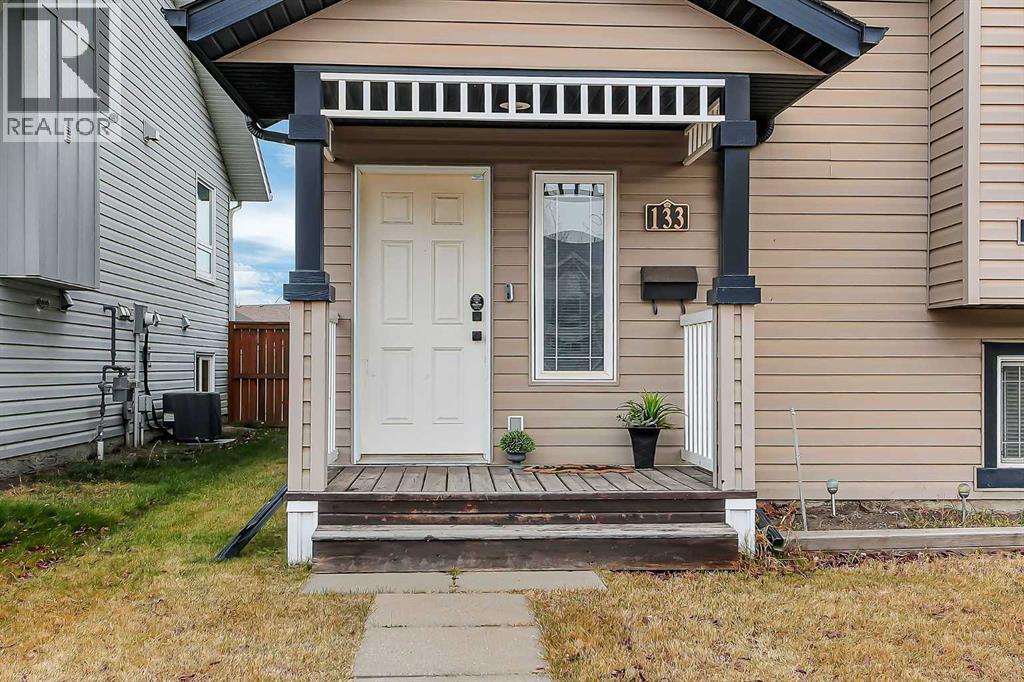
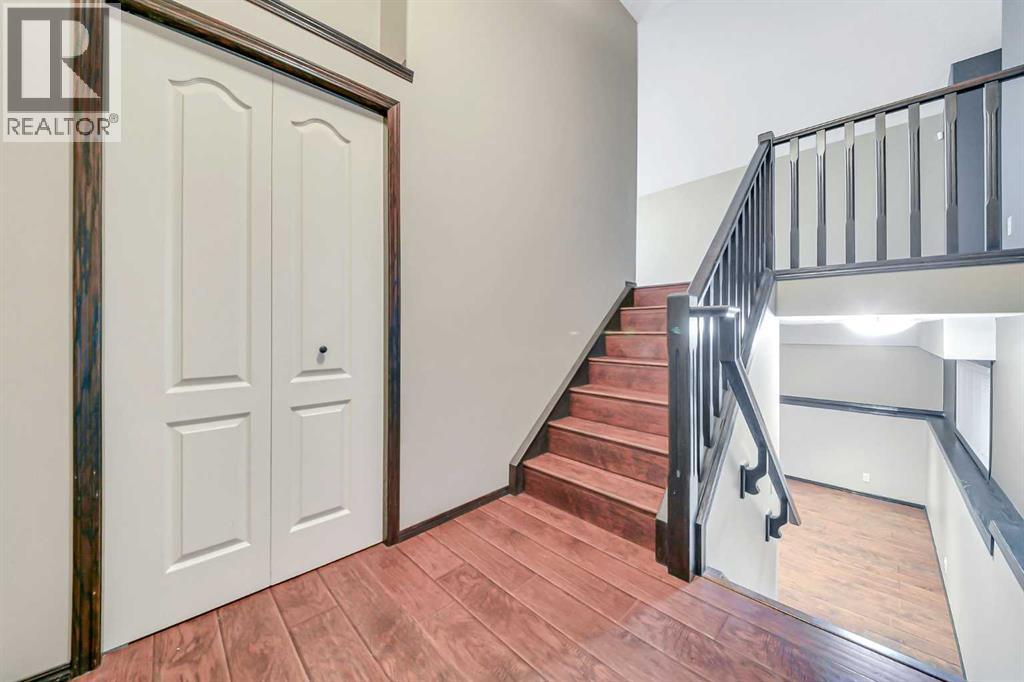
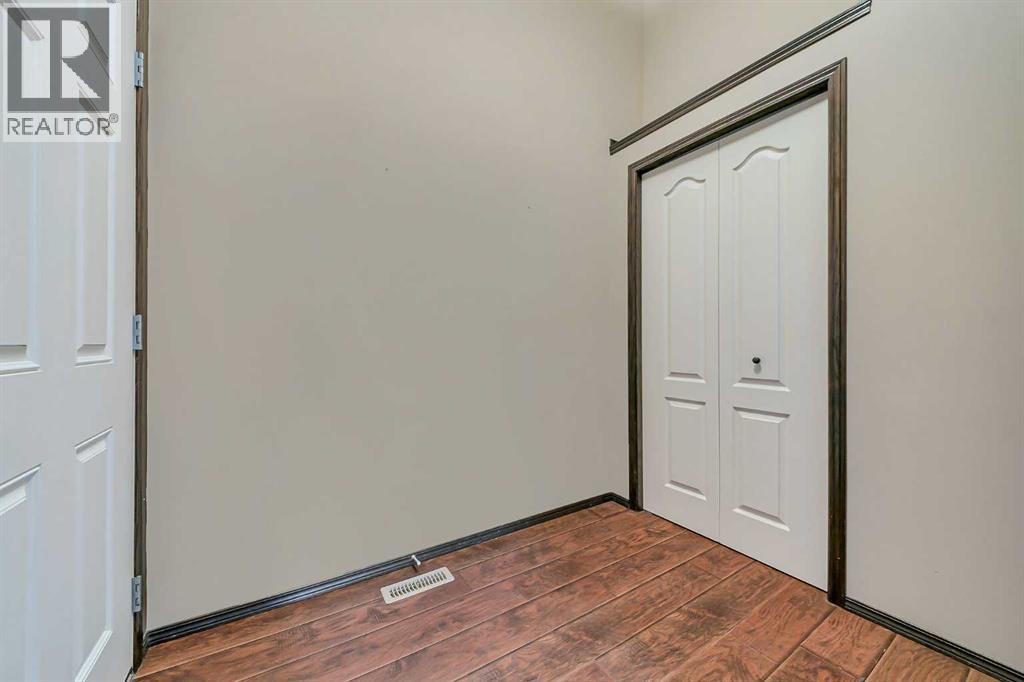
FULLY DEVELOPED 4 BEDROOM, 2 BATHROOM BI-LEVEL ~ LARGE REAR PARKING PAD ~ IMMEDIATE POSSESSION AVAILABLE ~ Covered front entry welcomes you and leads to a bright foyer with a large coat closet and high ceilings ~ Open concept main floor layout is complemented by vaulted ceilings, creating a feeling of spaciousness ~ The living room features floor to ceiling windows that overlook the front yard and allow for natural light to fill the space ~ The living room flows into the dining space with plenty of space for gatherings, another large window, chandelier, and a raised eating bar ~ The u-shaped kitchen offers a functional layout and features dark stained cabinets topped with crown moulding, ample counter space, full tile backsplash, windows above the sink, a wall pantry and garden door access to the deck ~ Enjoy the convenience of two well-proportioned bedrooms on the main floor ~ The spacious primary bedroom easily accommodates a king-size bed and offers ample closet space ~ The second bedroom also offers ample space and generous closet storage ~ Conveniently situated between the two bedrooms, the four-piece main bathroom provides easy access for both rooms ~ The fully developed basement with large above grade windows offers tons of additional living space including a massive family room, 2 bedrooms, a 4 piece bathroom, laundry and ample storage space ~ The backyard is landscaped, fully fenced, and includes a shed and a two tiered raised garden bed~ Large rear parking pad has space for at least two vehicles ~ Located close to schools, parks, playgrounds and shopping ~ Immediate possession and move in ready! (id:31684)

Save
Ask
Tour
Hide
Share
Listing Snapshot
Price 
$357,000
Days On Site 
0 Days
Bedrooms 
4
Inside Area (SqFt) 
1,036 sqft
Total Baths 
2
Full Baths 
N/A
Partial Baths 
N/A
Lot Size 
0.1002 Acres
Year Built 
2006
MLS® Number 
A2359081
Status 
Active
Property Tax 
$3,468
Maintenance Fees 
N/A
Sq Ft Source 
N/A
Friends & Family
Recent Activity
an hour agoListing updated with changes from the MLS®
2 hours agoListing first seen on site
General Features
Parking 
None
Parking Spaces 
2
Property Sub Type 
Single Family Residence
Sewer 
Public Sewer
SqFt Above 
1036
Style 
Bi-level
Water Source 
Public
Zoning 
R-N
Interior Features
Appliances 
CooktopWasherRefrigeratorDishwasherDryerMicrowave
Basement 
FinishedFull
Flooring 
CarpetLaminate
Heating 
Forced AirNatural Gas
Window Features 
Window Coverings
4pc Bathroom 
Dimensions - 6.92 Ft x 7.83 FtLevel - Basement
Bedroom 
Dimensions - 10.50 Ft x 14.67 FtLevel - Basement
Dining Room 
Dimensions - 10.83 Ft x 11.08 Ft
Family Room 
Dimensions - 13.25 Ft x 20.92 FtLevel - Basement
Foyer 
Dimensions - 6.50 Ft x 7.17 Ft
Furnace 
Dimensions - 7.67 Ft x 10.75 FtLevel - Basement
Kitchen 
Dimensions - 10.92 Ft x 13.42 Ft
Laundry 
Level - Basement
Living Room 
Dimensions - 13.92 Ft x 22.83 Ft
Primary Bedroom 
Dimensions - 11.17 Ft x 12.33 Ft
Storage 
Level - Basement
Save
Ask
Tour
Hide
Share
Exterior Features
Construction Details 
Vinyl Siding
Fencing 
Fenced
Windows/Doors 
Window Coverings

Neighborhood & Commute
Source: Walkscore
Disclosure: Community information and market data powered by Constellation Data Labs. Information is deemed reliable but not guaranteed.
Save
Ask
Tour
Hide
Share