
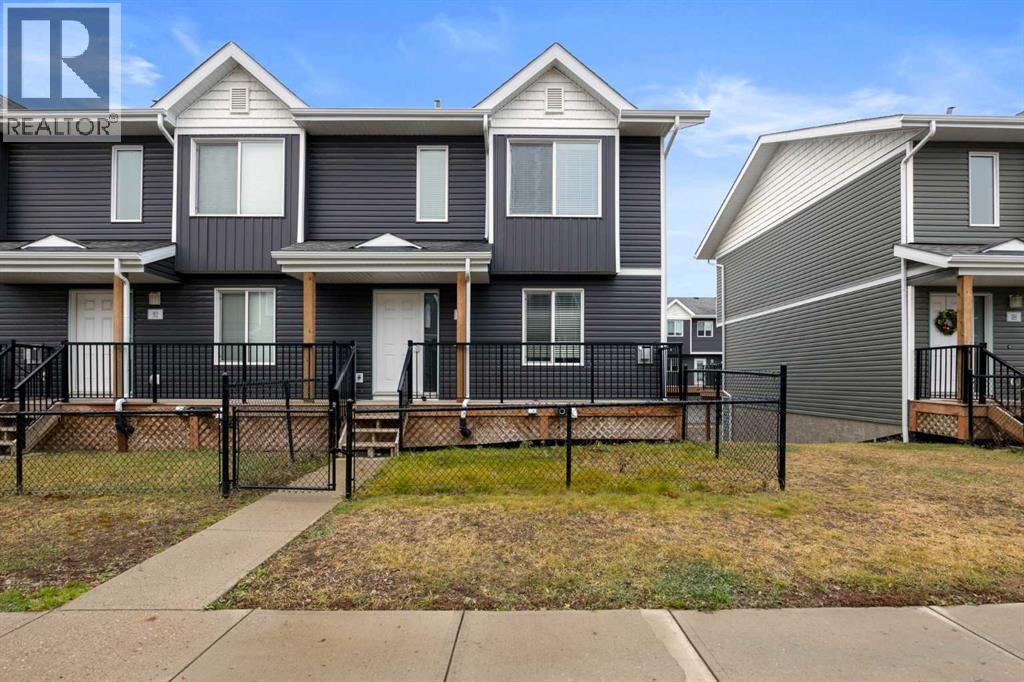
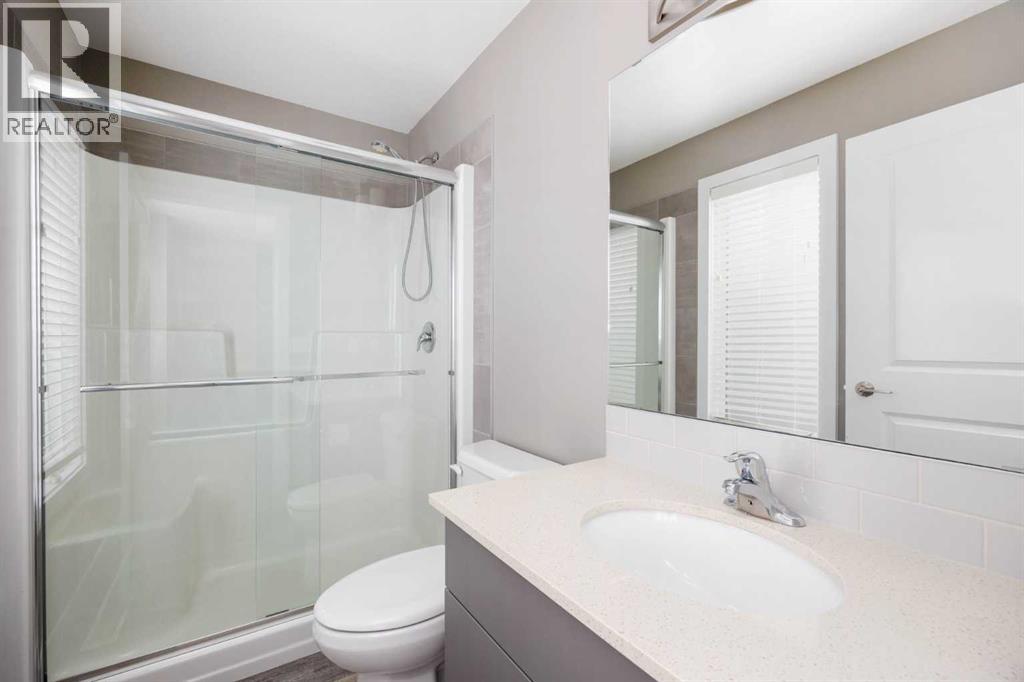
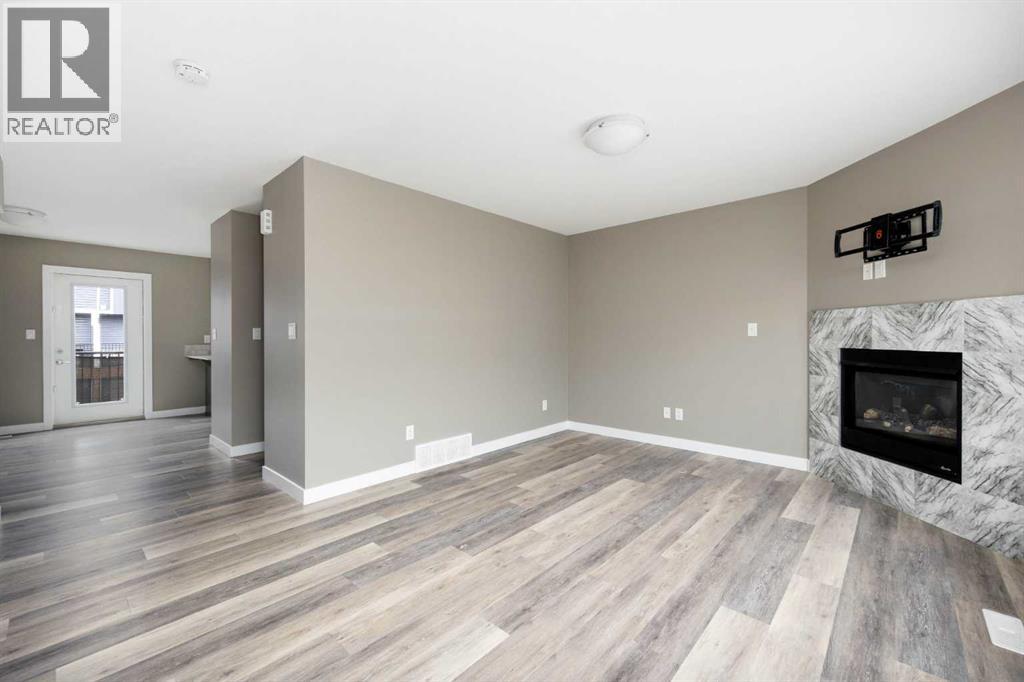
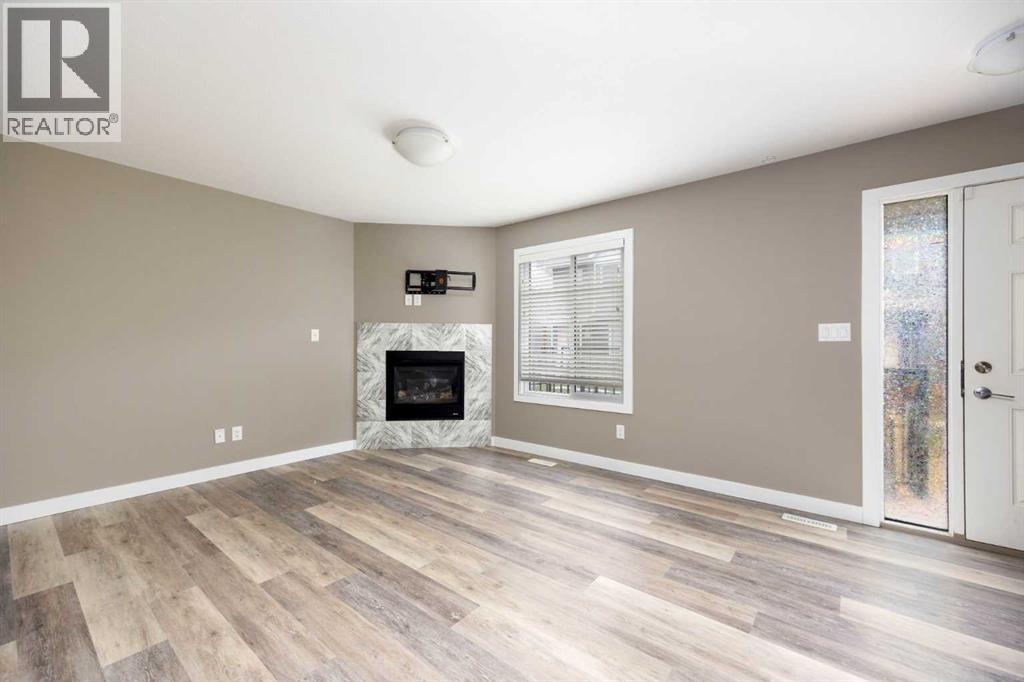
Welcome to 401 Athabasca Avenue, where contemporary design meets everyday convenience! Built in 2018, this stylish 3-level townhouse offers modern finishes, functional living spaces, and an unbeatable combination of comfort and practicality. Ideally located close to downtown, schools, shopping, amenities, and scenic walking trails, this home checks all the boxes!One of the standout features is the double attached garage, complemented by a covered driveway providing parking for up to four vehicles in total. The ground level offers convenient garage access, a dedicated laundry area, and an additional entrance leading to your own private, fully fenced yard with a deck—a fantastic outdoor space for relaxing, entertaining, or enjoying time with family and pets.The main living level showcases a bright, open-concept design with beautiful laminate flooring and contemporary finishes throughout. The well-appointed kitchen features quartz countertops, stainless steel appliances, a stylish backsplash, generous cabinetry, and plenty of prep space. The adjoining dining area provides direct access to a second deck, complete with a natural gas BBQ hookup—perfect for outdoor dining and summer evenings.The spacious living room is filled with natural light and anchored by an upgraded gas fireplace, creating a warm and inviting atmosphere. A conveniently located powder room completes this level.Upstairs, you'll discover three generously sized bedrooms and two full bathrooms. The primary retreat features a private ensuite with quartz countertops and a spacious walk-in shower complete with a built-in bench. The additional bedrooms offer excellent flexibility for family, guests, or a dedicated home office. A second full bathroom with a tub/shower combination and quartz countertop completes the upper floor.Enjoy the benefits of condominium living, with services that include snow removal, landscaping beyond your private yard, garbage removal, roadway maintenance, and exterior upke ep. The home also offers the remaining balance of its new home warranty, stated to be valid until 2028, subject to warranty terms.Modern style, exceptional parking, private outdoor space, and a convenient location—all with immediate possession available! Whether you're a first-time buyer, growing family, professional, or investor, 401 Athabasca Avenue delivers the space, features, and flexibility to fit your lifestyle.Move-in ready and waiting for you! (id:31684)
| an hour ago | Listing updated with changes from the MLS® | |
| 2 hours ago | Listing first seen on site |