Save
Ask
Tour
Hide
Share
$375,000
New Listing

4908 47 Street
Clive, AB T0C 0Y0

For Sale|Single Family Residence|Active
5
Beds
3
Total Baths
1,418
SqFt
$264
/SqFt
1984
Built
Call Now: +971-234-5678
Is this the listing for you? We can help make it yours.
+971-234-5678
4908 47 Street4908 47 Street4908 47 Street4908 47 Street
Save
Ask
Tour
Hide
Share

Mortgage Calculator

Monthly Payment (Est.)

Enter an interest rate to see your estimated monthly payment.
Calculator powered by Showcase IDX, a Constellation1 Company. Copyright ©2026 Information is deemed reliable but not guaranteed.

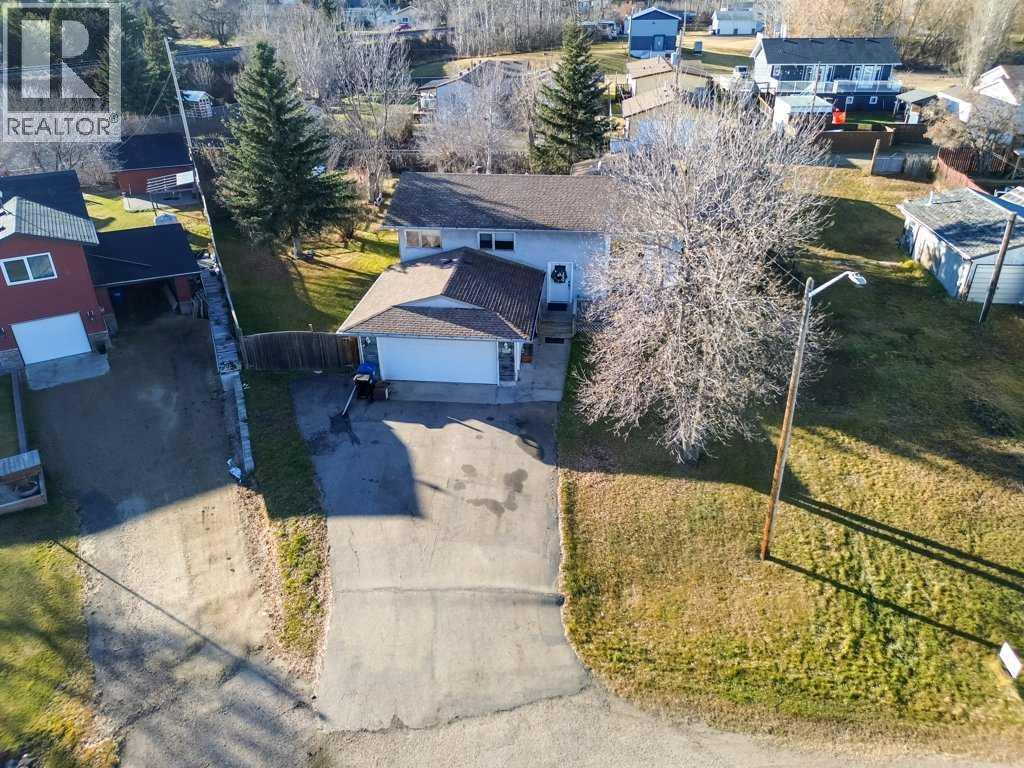
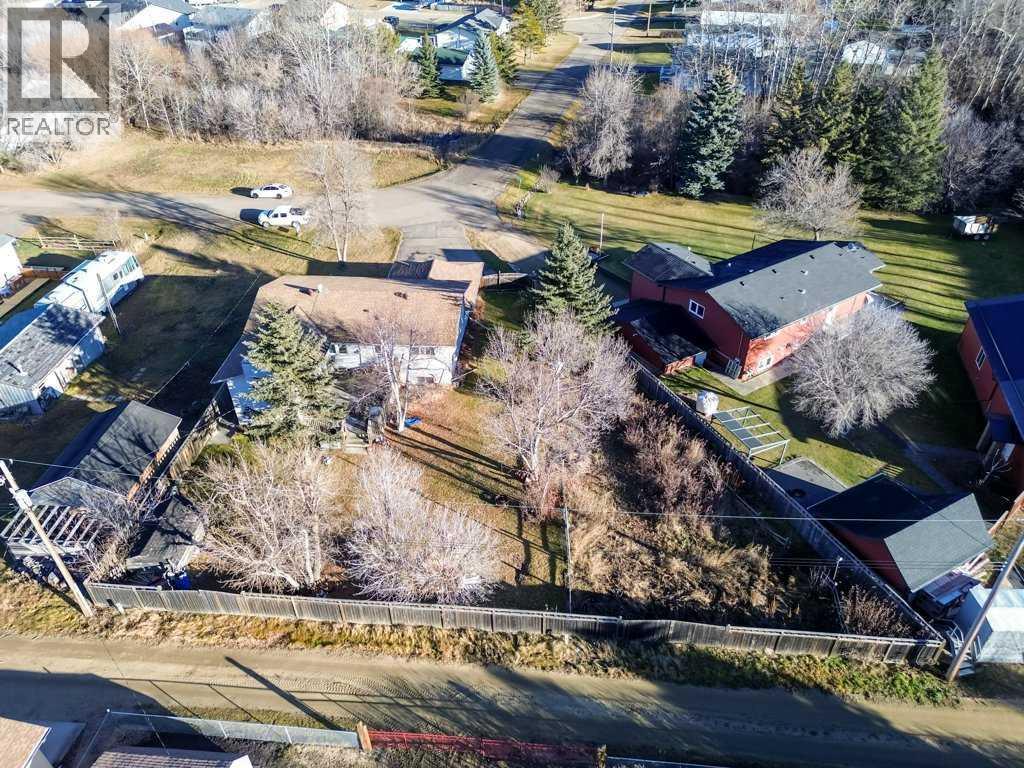
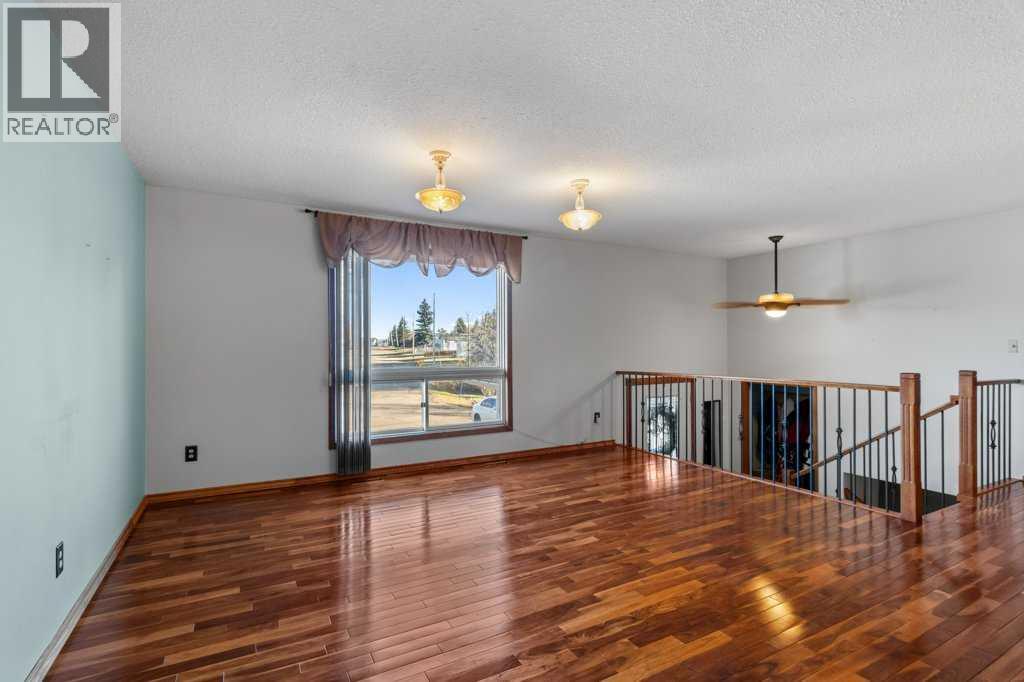
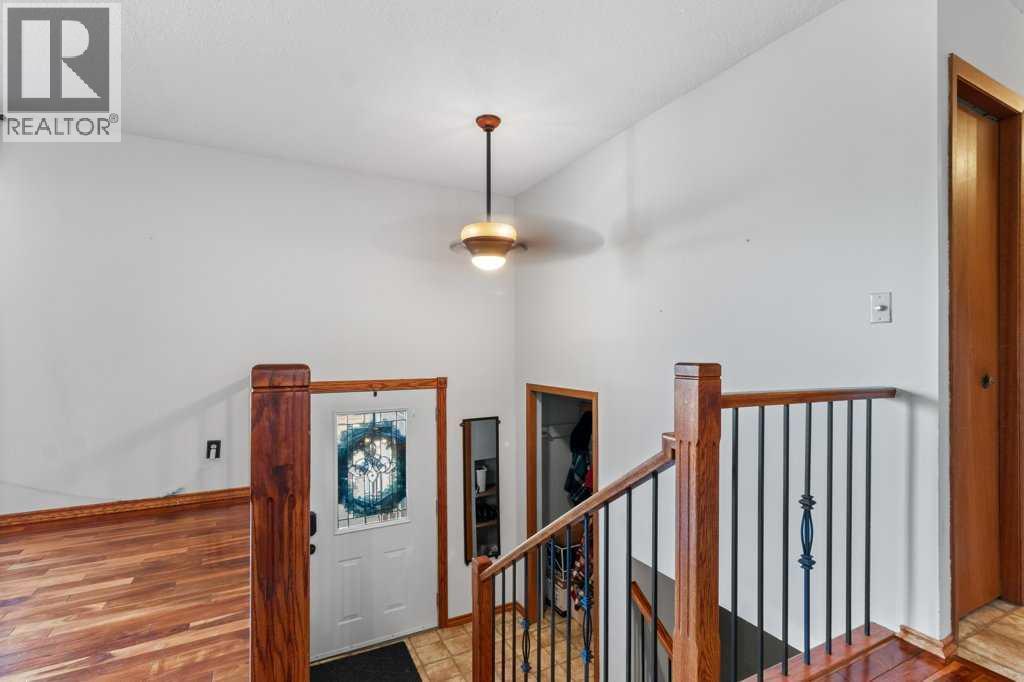
Welcome to this spacious bilevel home, situated on a quiet street and boasting a massive pie shaped lot! Upon entry, you're greeted by a spacious foyer before heading upstairs, where you'll find beautiful engineered hardwood flooring, large windows, and a bright, inviting layout. The sunken living room offers a cozy atmosphere with a wood burning fireplace, perfect for those chilly winter evenings, and flows seamlessly onto the deck. The fully renovated kitchen, complete with granite countertops (2015), offers plenty of space for everyday living and entertaining. The upper level features three well appointed bedrooms, including a spacious primary bedroom with its own 3 piece ensuite, and an additional 4 piece bathroom. Downstairs, you'll find a large recreation room, two additional bedrooms, an updated bathroom, and a convenient cold room. Large windows throughout both levels allow for plenty of natural light, creating a bright and airy feel. Outside, enjoy the generous yard complete with established raspberry bushes. Additional features include central vacuum with a lower sweep and a double car garage with a window, man door, and electric heat. With five bedrooms, a functional layout, and an impressive lot, this home offers plenty of space both inside and out! (id:31684)

Save
Ask
Tour
Hide
Share
Listing Snapshot
Price 
$375,000
Days On Site 
0 Days
Bedrooms 
5
Inside Area (SqFt) 
1,418 sqft
Total Baths 
3
Full Baths 
N/A
Partial Baths 
N/A
Lot Size 
0.3182 Acres
Year Built 
1984
MLS® Number 
A2358904
Status 
Active
Property Tax 
$3,463
Maintenance Fees 
N/A
Sq Ft Source 
N/A
Friends & Family
Recent Activity
an hour agoListing updated with changes from the MLS®
3 hours agoListing first seen on site
General Features
Attached Garage 
Yes
Foundation 
See Remarks
Garage 
Yes
Parking 
Attached
Parking Spaces 
4
Property Sub Type 
Single Family Residence
SqFt Above 
1418
Style 
Bi-level
Zoning 
R-2
Interior Features
Basement 
FinishedFull
Fireplace 
Yes
Fireplaces 
1
Flooring 
CarpetHardwoodLinoleumVinyl
Heating 
Forced Air
3pc Bathroom 
Dimensions - 4.92 Ft x 10.92 Ft
4pc Bathroom 
Dimensions - 8.17 Ft x 6.33 Ft
Bedroom 
Dimensions - 13.50 Ft x 11.08 Ft
Dining Room 
Dimensions - 11.83 Ft x 11.92 Ft
Family Room 
Dimensions - 14.83 Ft x 15.75 Ft
Furnace 
Dimensions - 11.00 Ft x 10.92 Ft
Game Room 
Dimensions - 15.08 Ft x 24.92 Ft
Kitchen 
Dimensions - 10.92 Ft x 11.50 Ft
Living Room 
Dimensions - 22.00 Ft x 13.42 Ft
Primary Bedroom 
Dimensions - 11.17 Ft x 11.33 Ft
Save
Ask
Tour
Hide
Share
Exterior Features
Construction Details 
Stucco
Fencing 
Fenced

Neighborhood & Commute
Source: Walkscore
Disclosure: Community information and market data powered by Constellation Data Labs. Information is deemed reliable but not guaranteed.
Save
Ask
Tour
Hide
Share