Save
Ask
Tour
Hide
Share
$318,000
New Listing

9, 215 Village Terrace SW
Calgary, AB T3H 2L4

For Sale|Apartment|Active
2
Beds
3
Total Baths
2
Partial Baths
1,053
SqFt
$302
/SqFt
1987
Built
Subdivision:
Patterson
Call Now: +971-234-5678
Is this the listing for you? We can help make it yours.
+971-234-5678
9, 215 Village Terrace SW9, 215 Village Terrace SW9, 215 Village Terrace SW9, 215 Village Terrace SW
Save
Ask
Tour
Hide
Share

Mortgage Calculator

Monthly Payment (Est.)

Enter an interest rate to see your estimated monthly payment.
Calculator powered by Showcase IDX, a Constellation1 Company. Copyright ©2026 Information is deemed reliable but not guaranteed.

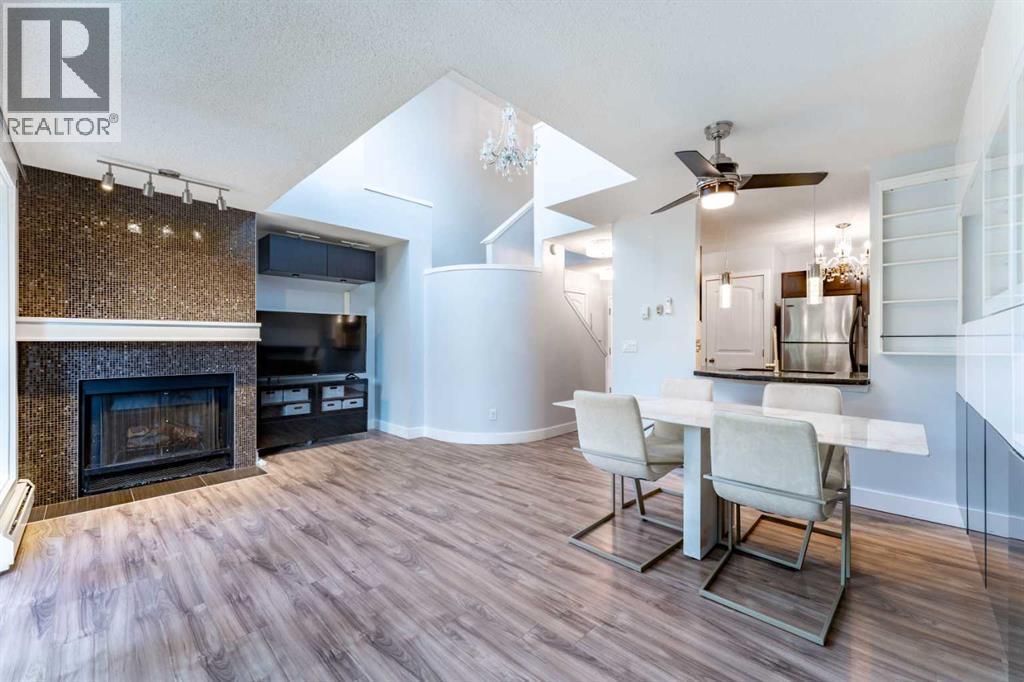
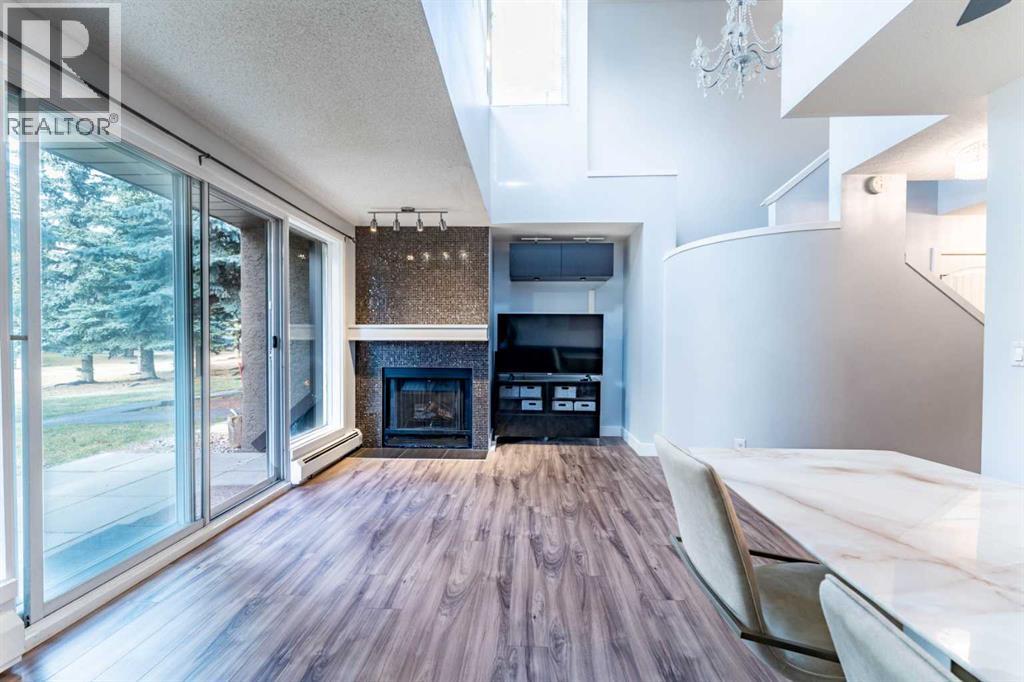
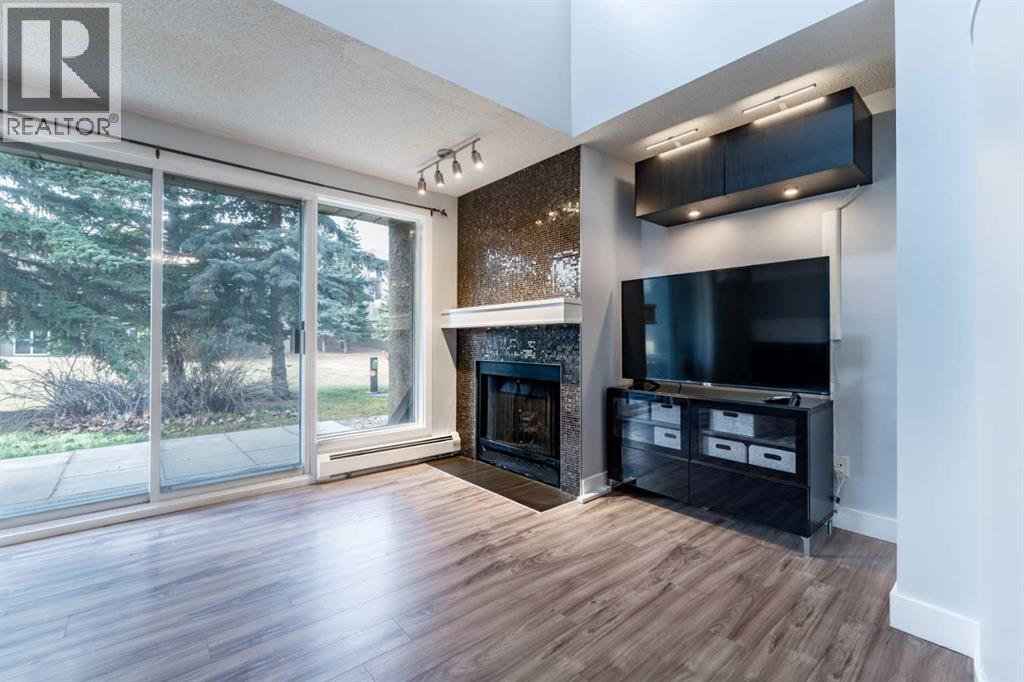
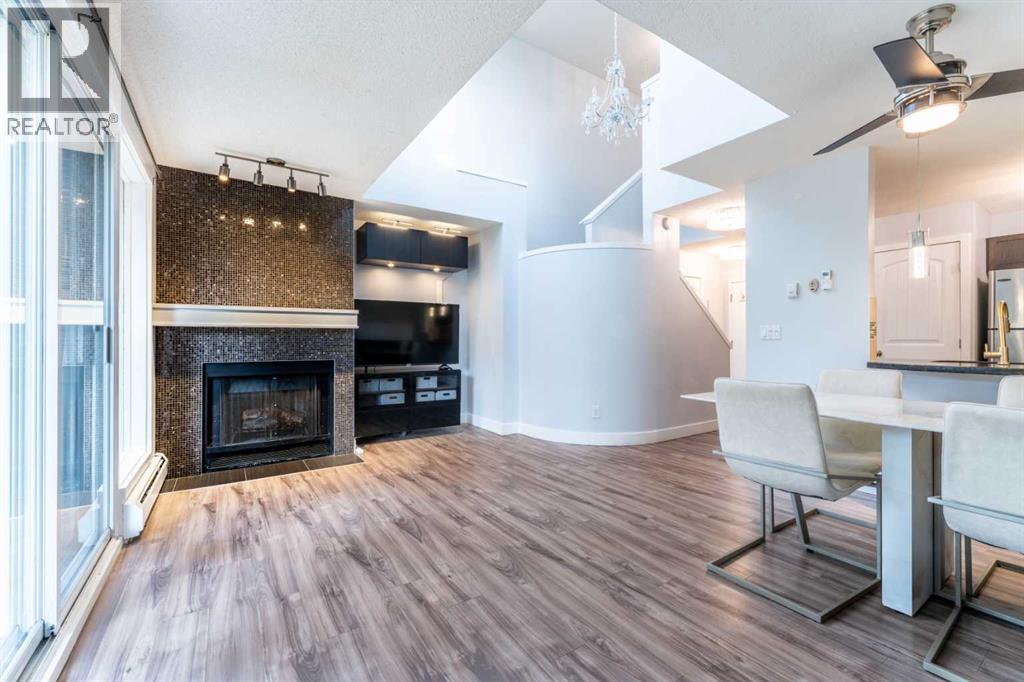
Welcome to this updated two-storey condo in the News on Broadcast Hill. The main floor is anchored by a well-appointed kitchen with stainless steel appliances, granite counters and a handy pantry, with a pass through and breakfast bar, opening to a dining area with built-in cabinetry. The living room is warm and inviting, with a fireplace, more built-in cabinetry and sliding glass doors to the patio and greenspace. The open to above space features towering windows, soaking the space in natural light. A stacking washer and dryer and a powder room are also found on the main floor. Upstairs, a loft with built-ins offers a flexible space that can be tailored to your needs. The primary bedroom has its own west-facing balcony for afternoon sun and evening sunsets, plus a 2-piece ensuite with a bidet. A second bedroom and a 4-piece bathroom finish the upper level. A mini-split air conditioner keeps you comfortable all summer. The home comes with one assigned parking stall and one assigned storage space. Residents also enjoy the complex’s indoor pool and fitness centre. Patterson is a warm, friendly, well-established SW community, with access to an extensive trail system, Niki Park, and Edworthy Park. Quick access to Bow Trail and Sarcee Trail, plus great transit options make commuting easy. (id:31684)

Save
Ask
Tour
Hide
Share
Listing Snapshot
Price 
$318,000
Days On Site 
0 Days
Bedrooms 
2
Inside Area (SqFt) 
1,053 sqft
Total Baths 
3
Full Baths 
N/A
Partial Baths 
2
Lot Size 
N/A
Year Built 
1987
MLS® Number 
A2358413
Status 
Active
Property Tax 
$2,350
Maintenance Fees 
$674.99 monthly
Sq Ft Source 
N/A
Friends & Family
Recent Activity
an hour agoListing updated with changes from the MLS®
2 hours agoListing first seen on site
General Features
Building Features 
Exercise CentreSwimming
Number Of Stories 
4
Parking Spaces 
1
Property Sub Type 
Apartment
SqFt Above 
1053
Style 
Multi-level
Zoning 
M-C1
Interior Features
Appliances 
CooktopWasherRefrigeratorDishwasherDryerRange Hood
Fireplace 
Yes
Fireplaces 
1
Flooring 
CarpetTile
Heating 
BaseboardNatural Gas
Window Features 
Window Coverings
2pc Bathroom 
Dimensions - 5.00 Ft x 6.08 Ft
4pc Bathroom 
Dimensions - 9.00 Ft x 8.33 Ft
Bedroom 
Dimensions - 11.42 Ft x 9.08 Ft
Dining Room 
Dimensions - 4.75 Ft x 8.75 Ft
Kitchen 
Dimensions - 10.08 Ft x 11.83 Ft
Living Room 
Dimensions - 14.00 Ft x 18.75 Ft
Loft 
Dimensions - 9.33 Ft x 12.17 Ft
Primary Bedroom 
Dimensions - 14.92 Ft x 9.33 Ft
Save
Ask
Tour
Hide
Share
Exterior Features
Construction Details 
Stucco
Windows/Doors 
Window Coverings
Community Features
Maintenance Fee 
$674.99
Maintenance Fee Frequency 
Monthly

Neighborhood & Commute
Source: Walkscore
Disclosure: Community information and market data powered by Constellation Data Labs. Information is deemed reliable but not guaranteed.
Save
Ask
Tour
Hide
Share