Save
Ask
Tour
Hide
Share
$800,000
New Listing

205 Aspenmere Way
Chestermere, AB T1X 0Y2

For Sale|Single Family Residence|Active
5
Beds
4
Total Baths
1
Partial Bath
2,322
SqFt
$345
/SqFt
2019
Built
Subdivision:
Westmere
Call Now: +971-234-5678
Is this the listing for you? We can help make it yours.
+971-234-5678
205 Aspenmere Way205 Aspenmere Way205 Aspenmere Way205 Aspenmere Way
Save
Ask
Tour
Hide
Share

Mortgage Calculator

Monthly Payment (Est.)

Enter an interest rate to see your estimated monthly payment.
Calculator powered by Showcase IDX, a Constellation1 Company. Copyright ©2026 Information is deemed reliable but not guaranteed.

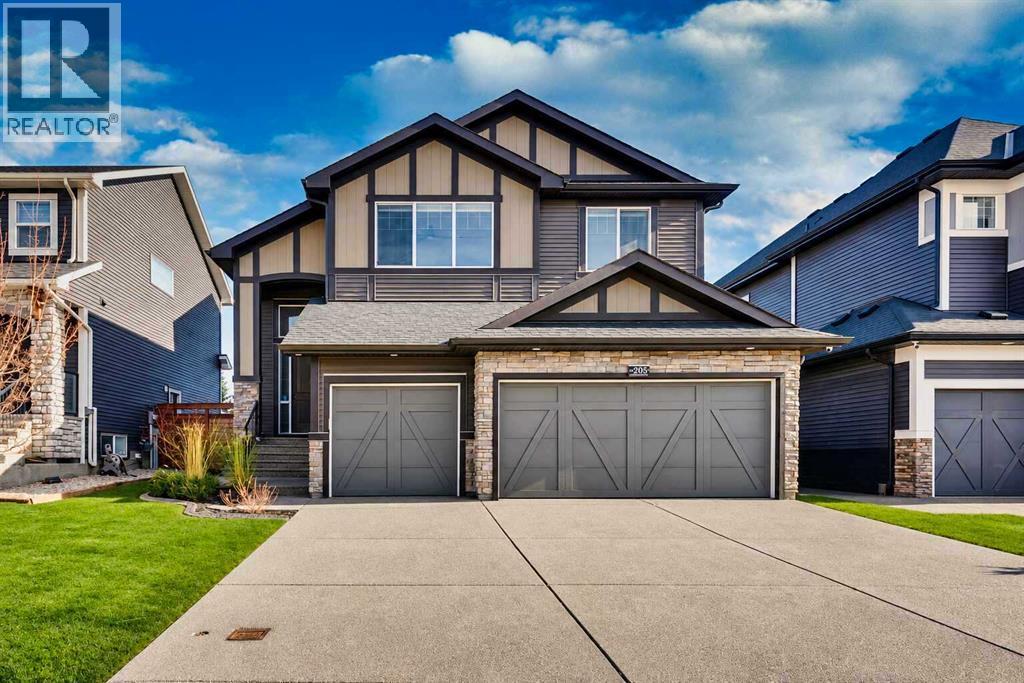
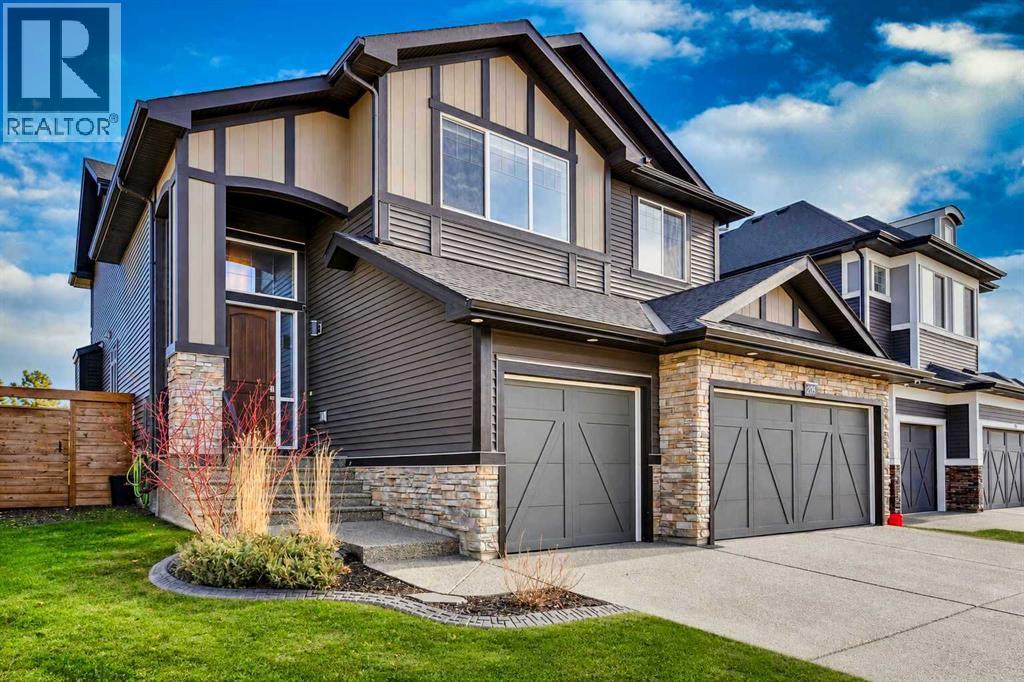
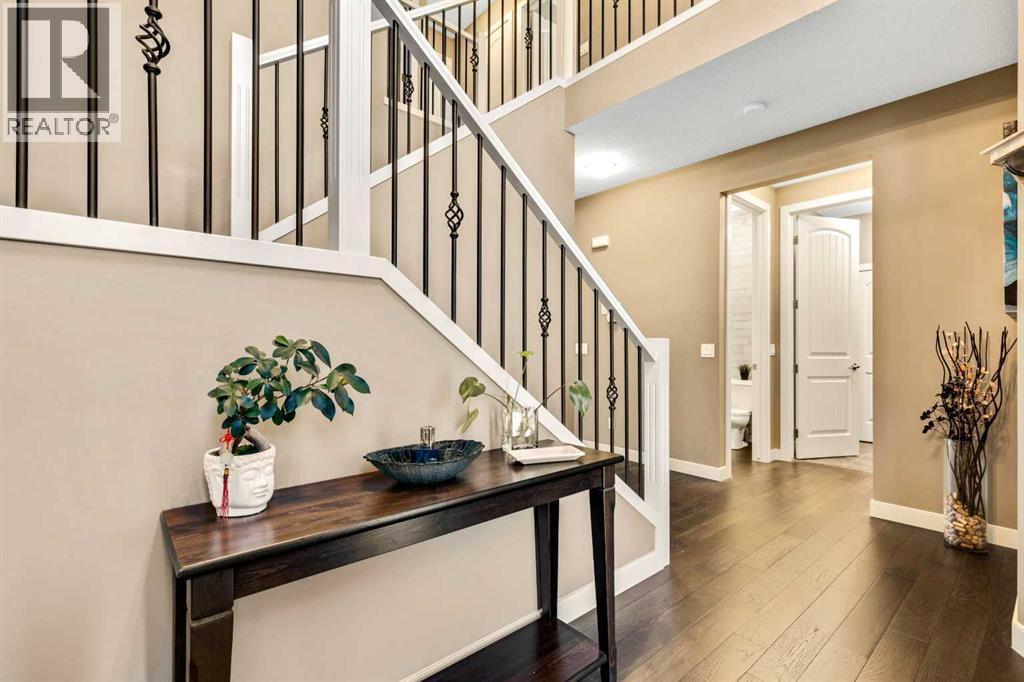
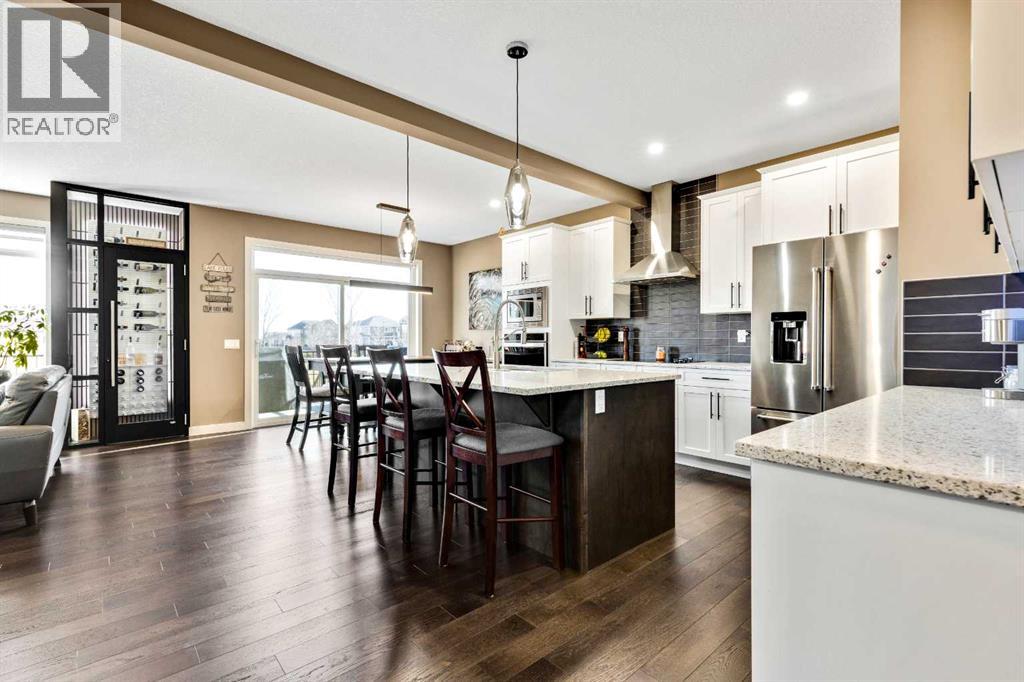
Welcome home to this beautiful HEATED triple garage home that backs onto a great green space. The 2 story foyer welcomes you where you first notice the fine craftmanship and care the previous owners have put into the home, showing off wrought iron railings and beautiful hardwood floors. As you enter the main living area the wine storage room takes center stage. With bright cabinets, built in appliances and granite countertops the kitchen speaks for itself. Out the dinning nook you will enjoy an oversized deck that backs onto a beautiful park/playground. Upstairs you will find a bonus room, 3 bedrooms and laundry. The master suite welcomes you with large windows and a spa like bath with stand alone soaker tub and a unique dual glass sided shower. The basement is fully developed with 1 more bedroom and bath and plenty of storage. Don't miss out on your chance to own this special home and call your realtor to book a showing today!!!! (id:31684)

Save
Ask
Tour
Hide
Share
Listing Snapshot
Price 
$800,000
Days On Site 
0 Days
Bedrooms 
5
Inside Area (SqFt) 
2,322 sqft
Total Baths 
4
Full Baths 
N/A
Partial Baths 
1
Lot Size 
0.1266 Acres
Year Built 
2019
MLS® Number 
A2358170
Status 
Active
Property Tax 
$4,624.08
Maintenance Fees 
N/A
Sq Ft Source 
N/A
Friends & Family
Recent Activity
an hour agoListing updated with changes from the MLS®
2 hours agoListing first seen on site
General Features
Attached Garage 
Yes
Garage 
Yes
Number Of Stories 
2
Parking 
Attached
Parking Spaces 
6
Property Sub Type 
Single Family Residence
SqFt Above 
2322
Zoning 
R-1
Interior Features
Appliances 
RefrigeratorDishwasherMicrowaveWasher/Dryer
Basement 
FinishedFull
Cooling 
Central Air
Fireplace 
Yes
Fireplaces 
1
Flooring 
CarpetHardwoodCeramic Tile
Heating 
Forced Air
2pc Bathroom 
Dimensions - 5.83 Ft x 5.00 Ft
3pc Bathroom 
Dimensions - 11.83 Ft x 4.83 FtLevel - Basement
4pc Bathroom 
Dimensions - 9.00 Ft x 5.00 Ft
5pc Bathroom 
Dimensions - 12.50 Ft x 12.17 Ft
Bedroom 
Dimensions - 10.58 Ft x 10.08 FtLevel - Basement
Bonus Room 
Dimensions - 14.67 Ft x 14.33 Ft
Dining Room 
Dimensions - 12.08 Ft x 9.83 Ft
Family Room 
Dimensions - 20.17 Ft x 14.67 FtLevel - Basement
Kitchen 
Dimensions - 11.50 Ft x 10.75 Ft
Laundry 
Dimensions - 5.67 Ft x 5.42 Ft
Living Room 
Dimensions - 15.00 Ft x 14.50 Ft
Office 
Dimensions - 10.75 Ft x 10.00 Ft
Other 
Dimensions - 10.75 Ft x 5.83 Ft
Pantry 
Dimensions - 13.17 Ft x 5.25 Ft
Primary Bedroom 
Dimensions - 15.17 Ft x 14.33 Ft
Save
Ask
Tour
Hide
Share
Exterior Features
Fencing 
Fenced
Lot Features 
See Remarks

Neighborhood & Commute
Source: Walkscore
Disclosure: Community information and market data powered by Constellation Data Labs. Information is deemed reliable but not guaranteed.
Save
Ask
Tour
Hide
Share