Save
Ask
Tour
Hide
Share
$1,040,000
New Listing

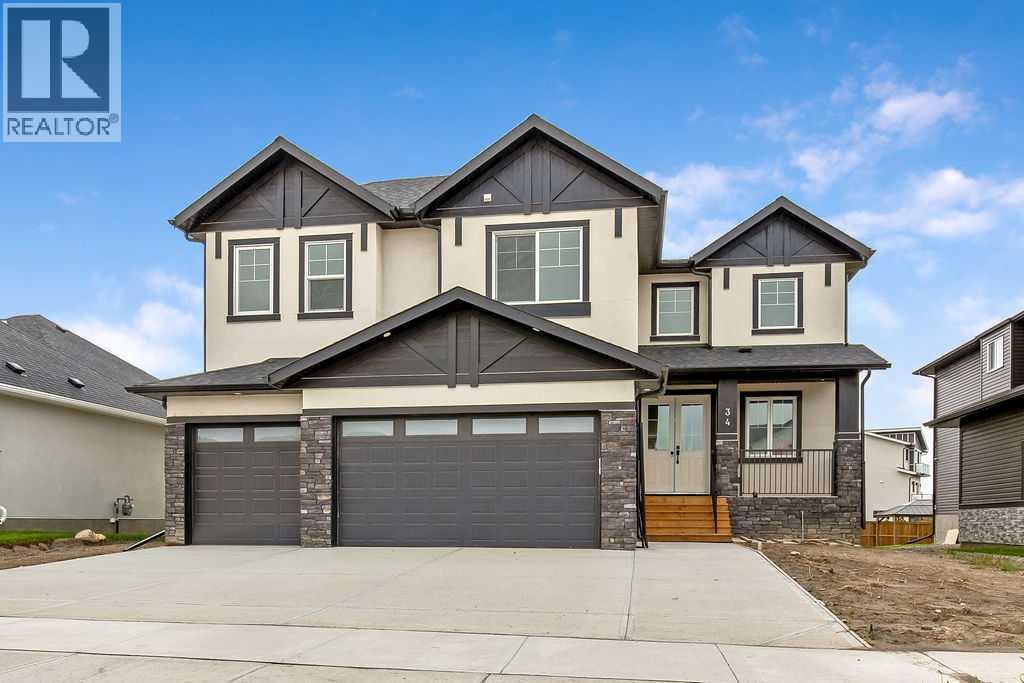
34 North Bridges Landing
Langdon, AB T0J 1X0

For Sale|Single Family Residence|Active
6
Beds
5
Total Baths
3,090
SqFt
$337
/SqFt
2025
Built
Subdivision:
Bridges of Langdon
Call Now: +971-234-5678
Is this the listing for you? We can help make it yours.
+971-234-5678
34 North Bridges Landing34 North Bridges Landing34 North Bridges Landing34 North Bridges Landing
Save
Ask
Tour
Hide
Share

Mortgage Calculator

Monthly Payment (Est.)

Enter an interest rate to see your estimated monthly payment.
Calculator powered by Showcase IDX, a Constellation1 Company. Copyright ©2026 Information is deemed reliable but not guaranteed.

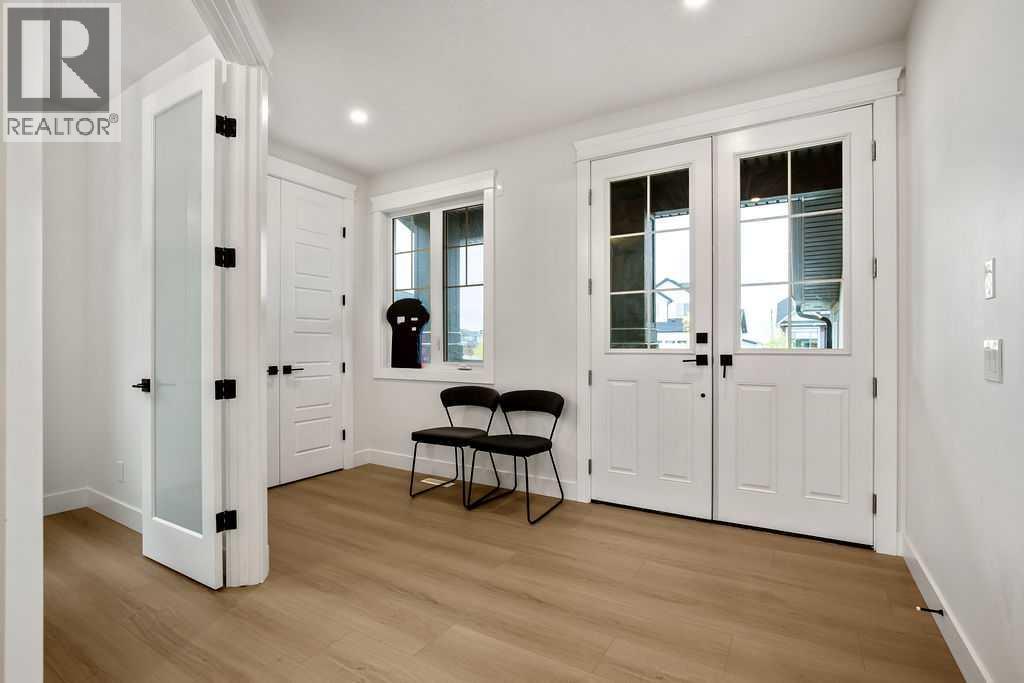
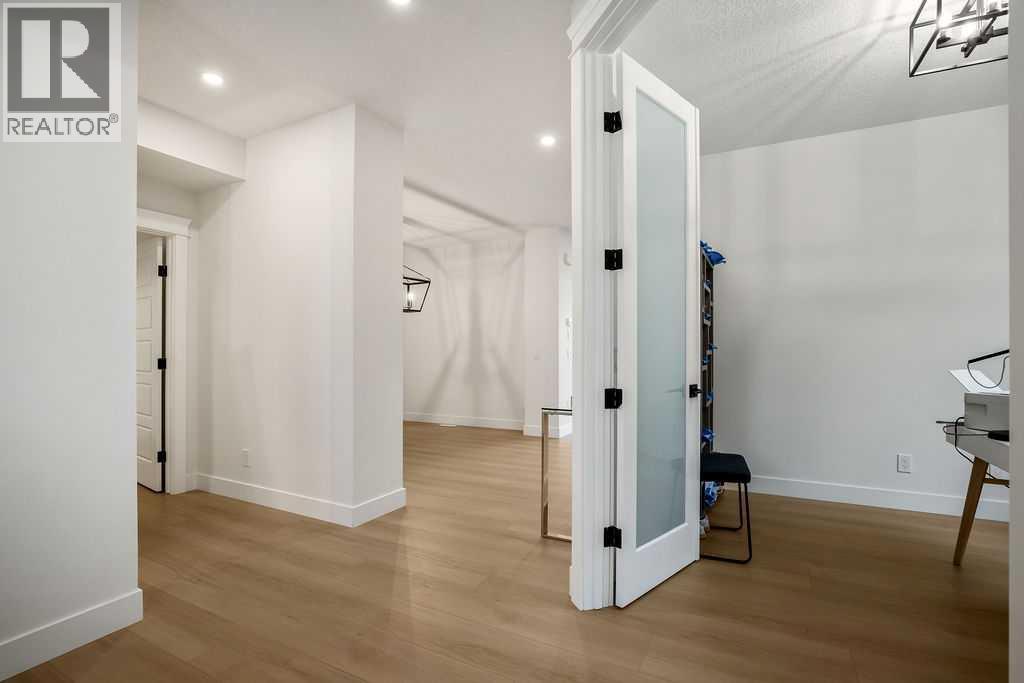
Welcome home to this beautiful home crafted by Paramount Homes. Sitting in the family friendly community of Bridges of Langdon you receive the large lots, and small town charm to unwind in while being only a short commute to all the amenities of Calgary. This house boasts 4 bedrooms above grade with 4 full bath as well as 2 additional bedrooms in the basement and yet another full bath. Plenty of room for the growing family or multi-generational living arrangements. The main floor is flooded with natural light with a 2 story great room that features large windows and a cozy gas fireplace. The Kitchen has everything a chef needs as well as a spice kitchen for extra cooking requirements. Don't hesitate and book your showing now before this spectacular house is sold!!! (id:31684)

Save
Ask
Tour
Hide
Share
Listing Snapshot
Price 
$1,040,000
Days On Site 
0 Days
Bedrooms 
6
Inside Area (SqFt) 
3,090 sqft
Total Baths 
5
Full Baths 
N/A
Partial Baths 
N/A
Lot Size 
0.2 Acres
Year Built 
2025
MLS® Number 
A2358162
Status 
Active
Property Tax 
$4,742
Maintenance Fees 
N/A
Sq Ft Source 
N/A
Friends & Family
Recent Activity
an hour agoListing updated with changes from the MLS®
2 hours agoListing first seen on site
General Features
Acres 
0.2
Attached Garage 
Yes
Garage 
Yes
Number Of Stories 
2
Parking 
Garage Door OpenerAttached
Parking Spaces 
6
Property Sub Type 
Single Family Residence
SqFt Above 
3090
Zoning 
R-MID
Interior Features
Appliances 
RefrigeratorDishwasherMicrowave
Basement 
Partially FinishedFullWalk-Up Access
Cooling 
Central Air
Fireplace 
Yes
Fireplaces 
1
Flooring 
Other
Heating 
Forced Air
4pc Bathroom 
Dimensions - 8.58 Ft x 5.00 FtLevel - Basement
5pc Bathroom 
Dimensions - 26.08 Ft x 7.67 Ft
Bedroom 
Dimensions - 14.00 Ft x 10.00 FtLevel - Basement
Bonus Room 
Dimensions - 18.58 Ft x 14.08 Ft
Breakfast 
Dimensions - 14.67 Ft x 7.17 Ft
Dining Room 
Dimensions - 12.00 Ft x 10.17 Ft
Family Room 
Dimensions - 18.58 Ft x 14.67 FtLevel - Basement
Kitchen 
Dimensions - 15.67 Ft x 15.42 Ft
Laundry 
Dimensions - 8.75 Ft x 5.75 Ft
Living Room 
Dimensions - 15.33 Ft x 12.75 Ft
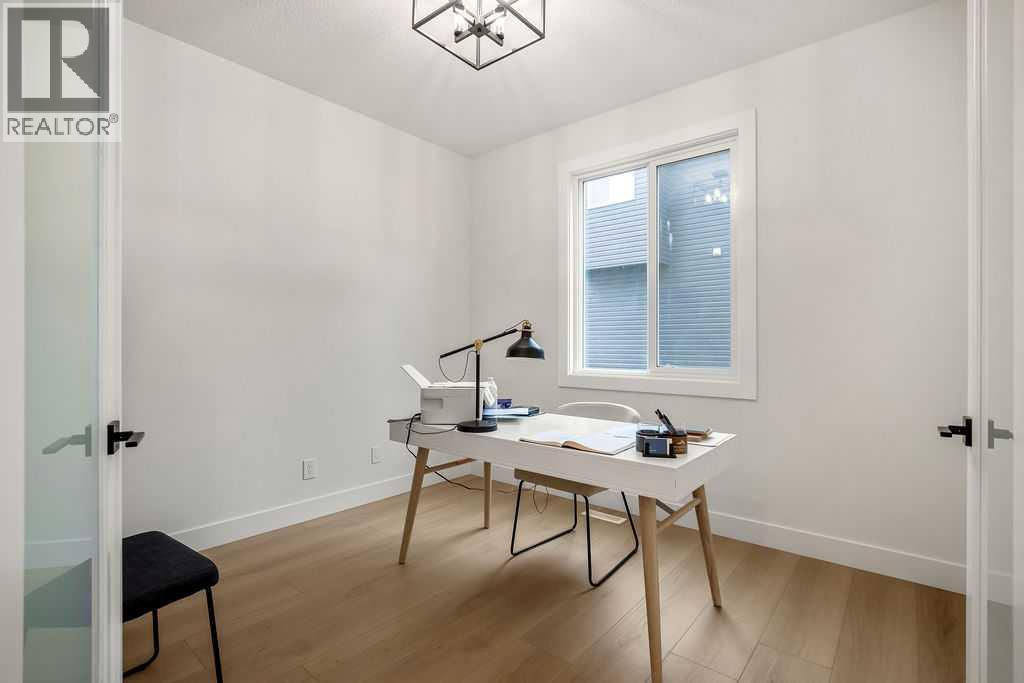
Office 
Dimensions - 10.58 Ft x 10.00 Ft
Other 
Dimensions - 12.67 Ft x 11.50 FtLevel - Basement
Pantry 
Dimensions - 14.33 Ft x 5.42 Ft
Primary Bedroom 
Dimensions - 14.83 Ft x 13.33 Ft
Save
Ask
Tour
Hide
Share
Exterior Features
Fencing 
Partial
Lot Features 
See Remarks

Neighborhood & Commute
Source: Walkscore
Disclosure: Community information and market data powered by Constellation Data Labs. Information is deemed reliable but not guaranteed.
Save
Ask
Tour
Hide
Share