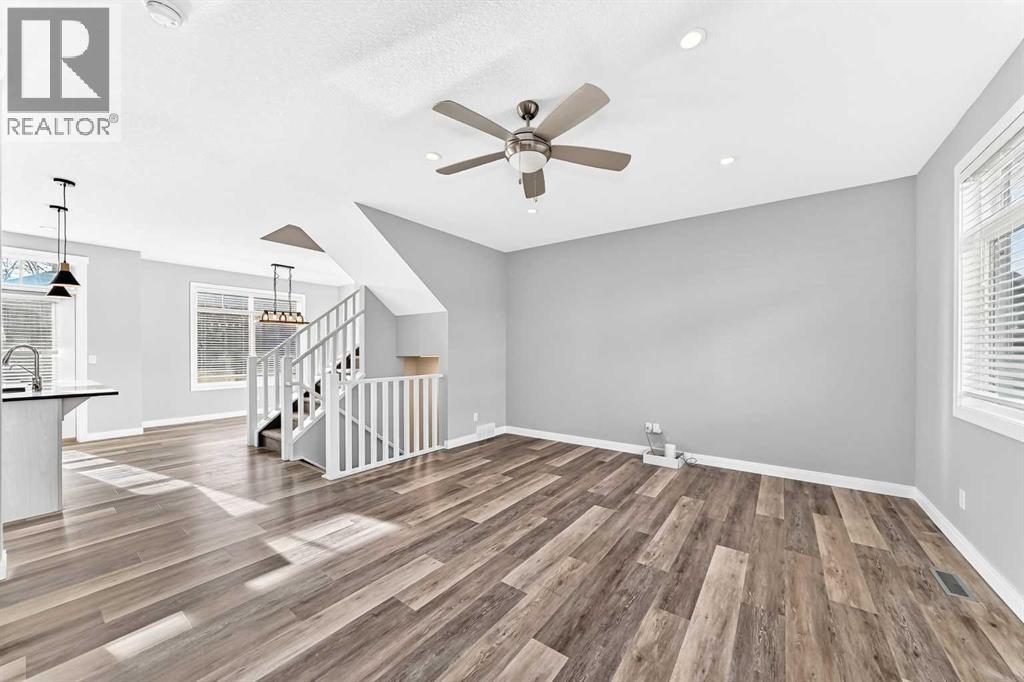
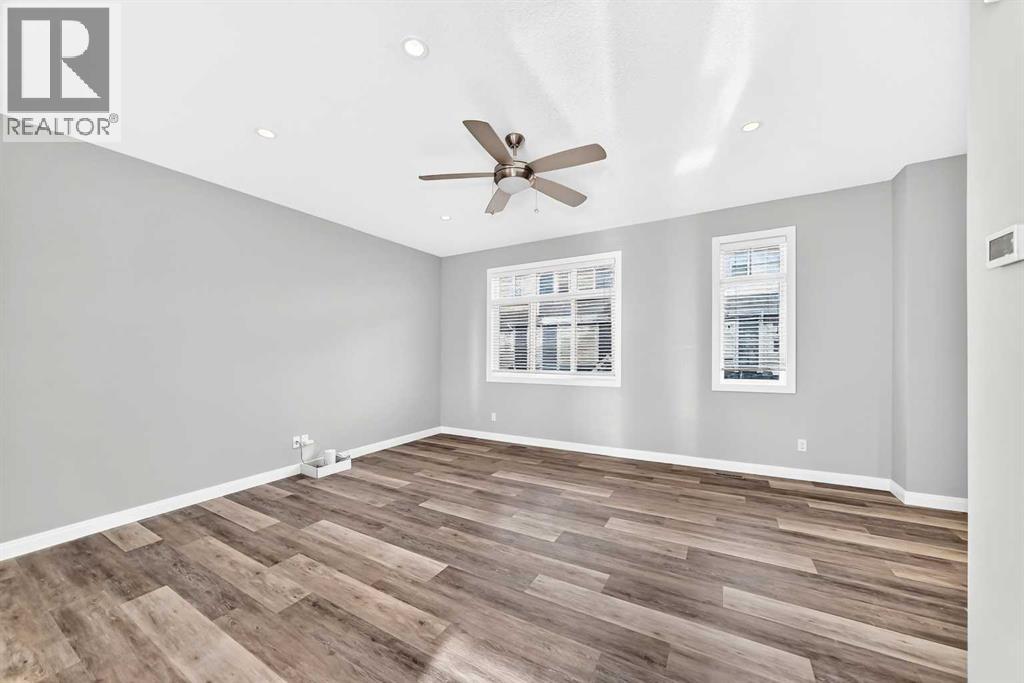
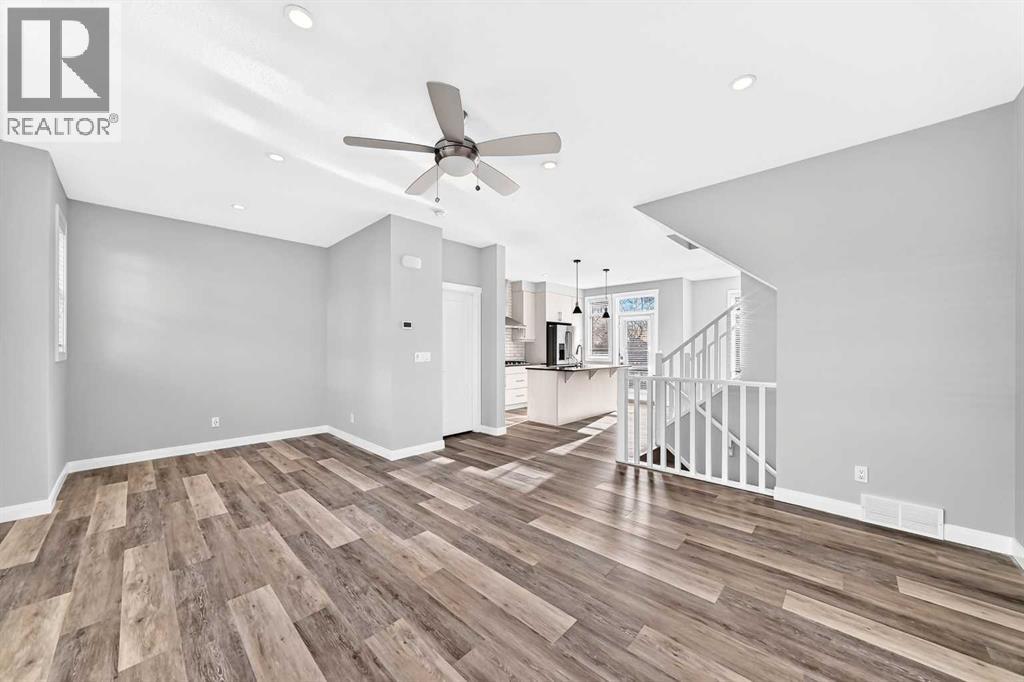
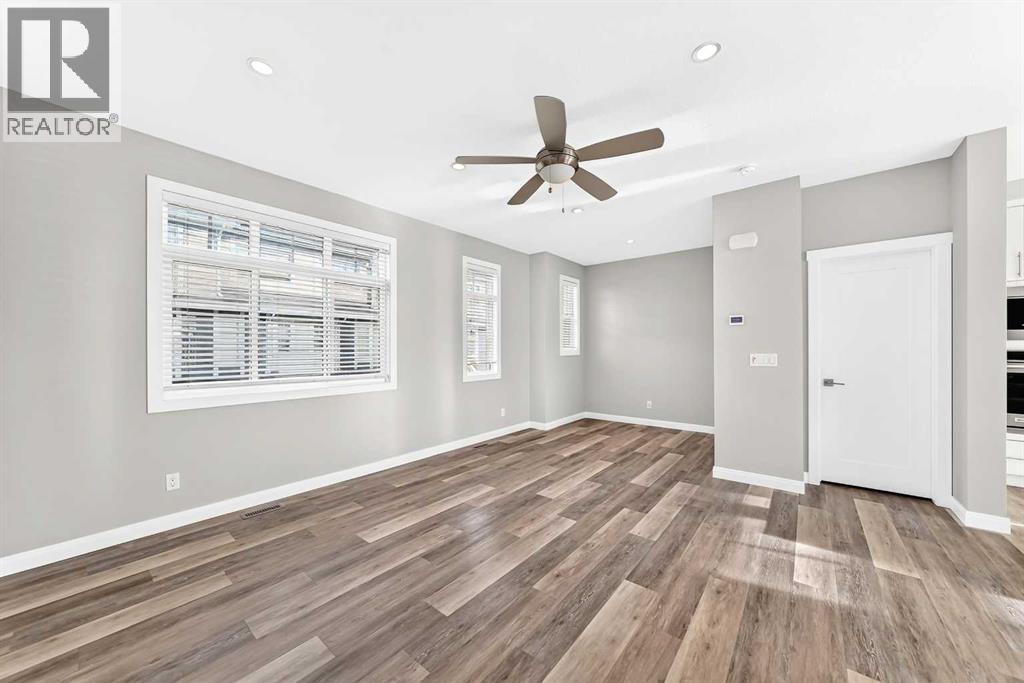
Executive 3-bed, 3.5-bath townhome with a double attached garage in desirable West Springs. This three-storey home features an open layout, central A/C and TRIPLE PANED WINDOWS throughout. The main level offers 9-ft ceilings, a bright office/bedroom and a chef-inspired kitchen with raised cabinetry, upgraded KitchenAid appliances, quartz counters and an island with flush eating bar, opening to a south-facing balcony with BBQ gas line. The spacious living room includes a den or kids’ play area. Upstairs, the primary suite has a walk-in closet and spa-like 5-pc ensuite with dual sinks, soaker tub and IN-FLOOR HEATING, an upgrade not every unit has. Two more bedrooms, a 4-pc bath and laundry complete this level. The developed basement adds a game room and 3-pc bath. Steps to trendy shops, cafés and restaurants, and walkable to schools in one of Calgary’s most vibrant west communities. (id:31684)
Save
Ask
Tour
Hide
Share
Listing Snapshot
Price
$648,888
Days On Site
0 Days
Bedrooms
3
Inside Area (SqFt)
1,816 sqft
Total Baths
4
Full Baths
N/A
Partial Baths
1
Lot Size
0.0267 Acres
Year Built
2017
MLS® Number
A2358147
Status
Active
Property Tax
$4,329.08
Maintenance Fees
$347.2 monthly
Sq Ft Source
N/A
Friends & Family
React
Invite
Recent Activity
47 minutes ago
Listing updated with changes from the MLS®
5 hours ago
Status changed to Active
6 hours ago
Listing first seen on site
General Features
Attached Garage
Yes
Garage
Yes
Number Of Stories
3
Parking
Attached
Parking Spaces
2
Property Sub Type
Townhouse
SqFt Above
1816
Zoning
M-G
Interior Features
Appliances
WasherRefrigeratorDishwasherDryerMicrowave
Basement
FinishedFull
Cooling
Central Air
Flooring
CarpetTile
Heating
Forced AirNatural Gas
Window Features
Window Coverings
2pc Bathroom
Dimensions - 4.92 Ft x 4.92 Ft
3pc Bathroom
Dimensions - 7.17 Ft x 5.00 FtLevel - Basement
4pc Bathroom
Dimensions - 5.00 Ft x 8.17 Ft
5pc Bathroom
Dimensions - 7.75 Ft x 8.33 Ft
Bedroom
Dimensions - 8.92 Ft x 10.42 Ft
Den
Dimensions - 9.08 Ft x 6.92 Ft
Dining Room
Dimensions - 8.58 Ft x 11.08 Ft
Game Room
Dimensions - 8.08 Ft x 13.17 FtLevel - Basement
Kitchen
Dimensions - 13.67 Ft x 12.33 Ft
Laundry
Dimensions - 3.58 Ft x 3.42 Ft
Living Room
Dimensions - 14.50 Ft x 14.75 Ft
Office
Dimensions - 8.75 Ft x 11.00 Ft
Primary Bedroom
Dimensions - 12.42 Ft x 12.67 Ft
Save
Ask
Tour
Hide
Share
Exterior Features
Construction Details
Stone
Fencing
None
Windows/Doors
Window Coverings
Community Features
Maintenance Fee
$347.2
Maintenance Fee Frequency
Monthly
Neighborhood & Commute
Source: Walkscore
Disclosure: Community information and market data powered by Constellation Data Labs. Information is deemed reliable but not guaranteed.