Save
Ask
Tour
Hide
Share
$450,000
New Listing

63 Covington Close NE
Calgary, AB T3K 4M2

For Sale|Single Family Residence|Active
3
Beds
2
Total Baths
1
Partial Bath
1,258
SqFt
$358
/SqFt
1996
Built
Subdivision:
Coventry Hills
Call Now: +971-234-5678
Is this the listing for you? We can help make it yours.
+971-234-5678
63 Covington Close NE63 Covington Close NE63 Covington Close NE63 Covington Close NE
Save
Ask
Tour
Hide
Share

Mortgage Calculator

Monthly Payment (Est.)

Enter an interest rate to see your estimated monthly payment.
Calculator powered by Showcase IDX, a Constellation1 Company. Copyright ©2026 Information is deemed reliable but not guaranteed.

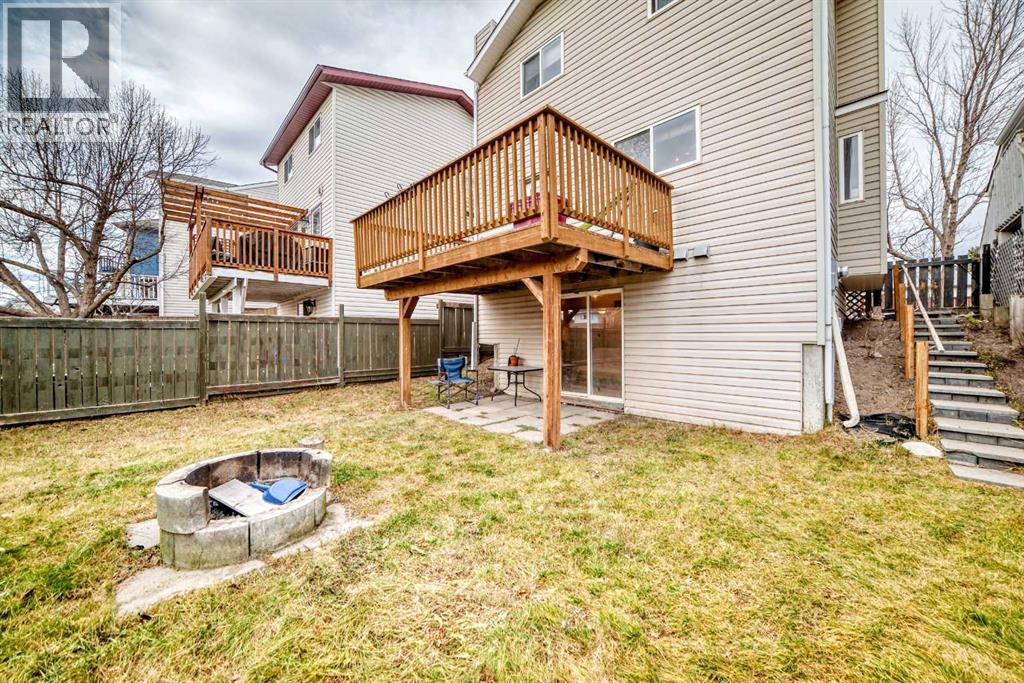
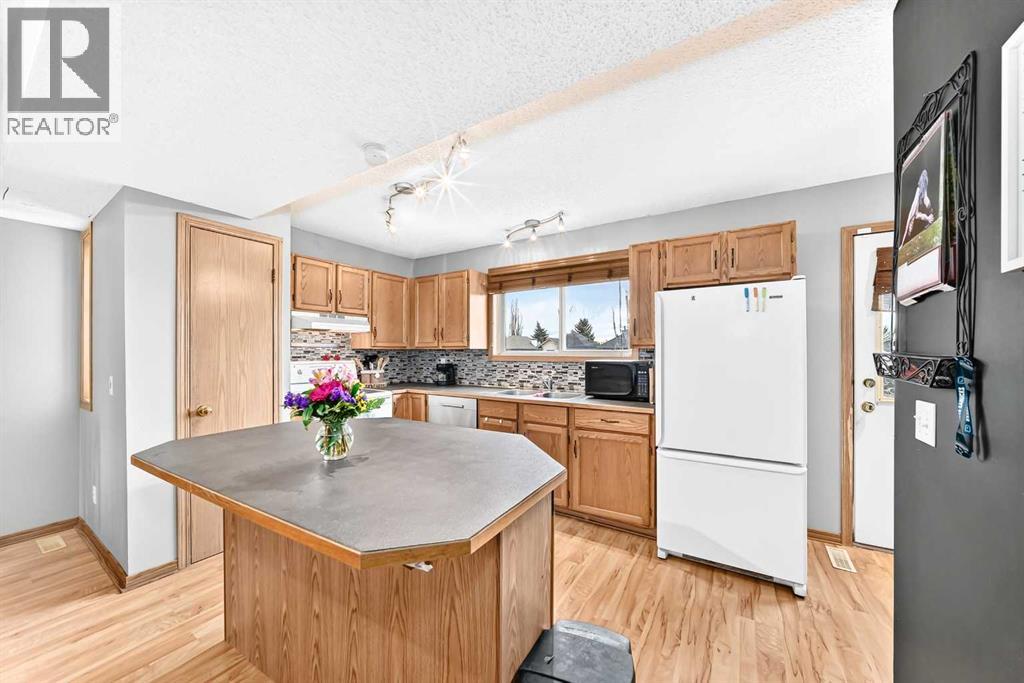
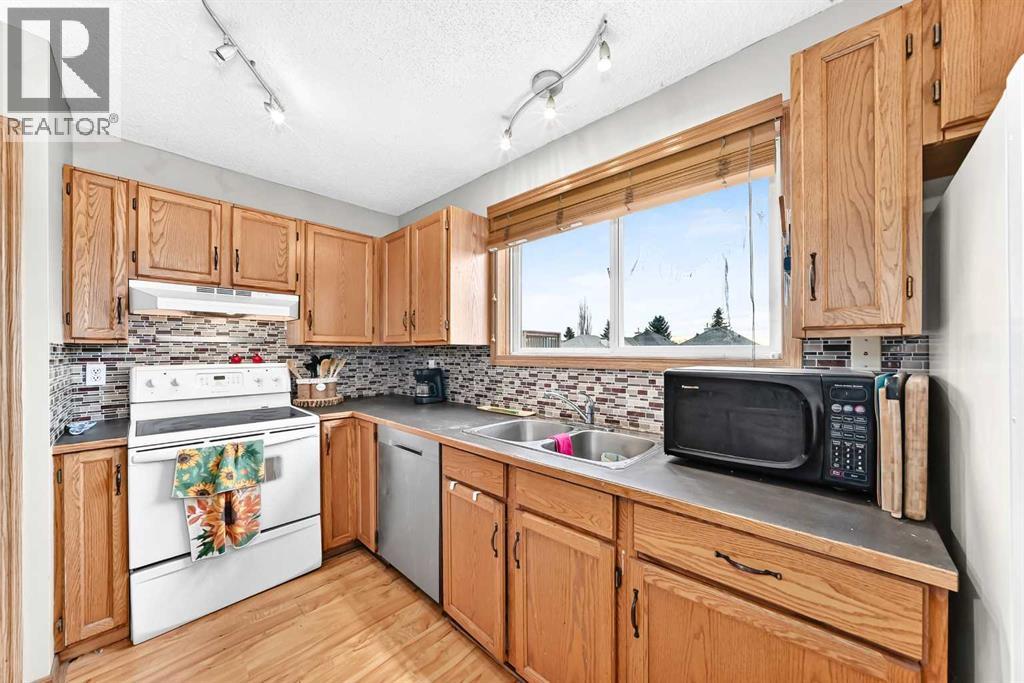
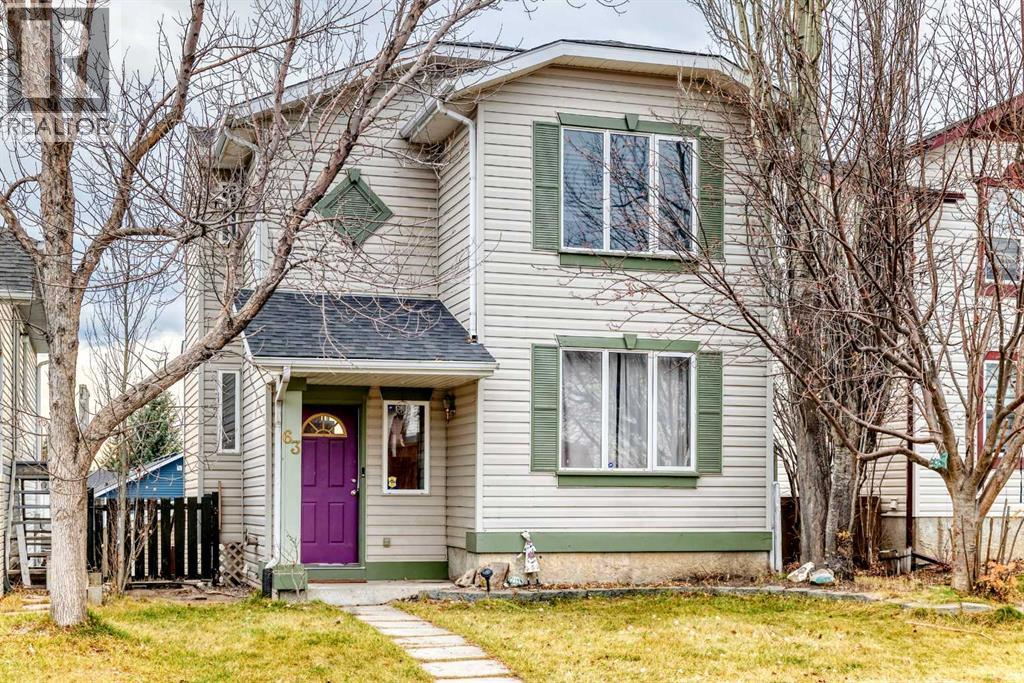
Detached property with WALK OUT, SOUTH FACING BACK YARD and a DOUBLE DETACHED GARAGE. 63 Covington Close is the perfect home for a first time home buyer or savvy investor. Enter the home to the main floor, and you will be welcomed into an open style kitchen, living room and dining area highlighted with large South facing windows and a massive deck off the kitchen. Upstairs has 3 oversized bedrooms and a full bathroom. Downstairs is partially developed with a rough in for a bathroom, and plenty of room for another bedroom or living space. The Back yard is fully fenced South facing and this property is completed with a double detached garage. The Poly B has been removed and roof is new. Best priced detached property in the community, Hurry it won't last long. (id:31684)

Save
Ask
Tour
Hide
Share
Listing Snapshot
Price 
$450,000
Days On Site 
0 Days
Bedrooms 
3
Inside Area (SqFt) 
1,258 sqft
Total Baths 
2
Full Baths 
N/A
Partial Baths 
1
Lot Size 
0.0796 Acres
Year Built 
1996
MLS® Number 
A2358144
Status 
Active
Property Tax 
$3,634
Maintenance Fees 
N/A
Sq Ft Source 
N/A
Friends & Family
Recent Activity
6 hours agoListing updated with changes from the MLS®
7 hours agoListing first seen on site
General Features
Garage 
Yes
Number Of Stories 
2
Parking 
Detached
Parking Spaces 
2
Property Sub Type 
Single Family Residence
SqFt Above 
1258
Zoning 
R-1N
Interior Features
Appliances 
CooktopWasherRefrigeratorDishwasherDryerFreezerRange Hood
Basement 
Walk-Out AccessPartially FinishedFull
Flooring 
LaminateCeramic Tile
Heating 
Forced AirNatural Gas
Window Features 
Window Coverings
2pc Bathroom 
Dimensions - 5.50 Ft x 5.75 Ft
4pc Bathroom 
Dimensions - 7.75 Ft x 7.92 Ft
Bedroom 
Dimensions - 9.25 Ft x 8.83 Ft
Family Room 
Dimensions - 18.00 Ft x 11.17 FtLevel - Basement
Kitchen 
Dimensions - 9.08 Ft x 13.00 Ft
Living Room 
Dimensions - 9.08 Ft x 13.08 Ft
Primary Bedroom 
Dimensions - 11.42 Ft x 13.33 Ft
Save
Ask
Tour
Hide
Share
Exterior Features
Construction Details 
Vinyl Siding
Fencing 
Fenced
Windows/Doors 
Window Coverings

Neighborhood & Commute
Source: Walkscore
Disclosure: Community information and market data powered by Constellation Data Labs. Information is deemed reliable but not guaranteed.
Save
Ask
Tour
Hide
Share