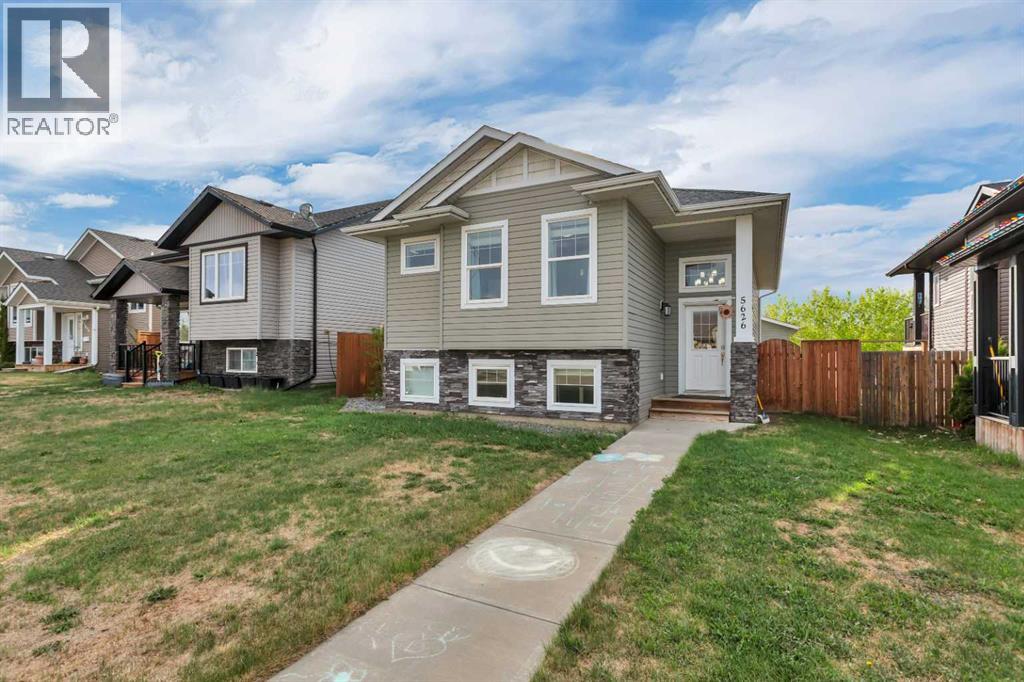
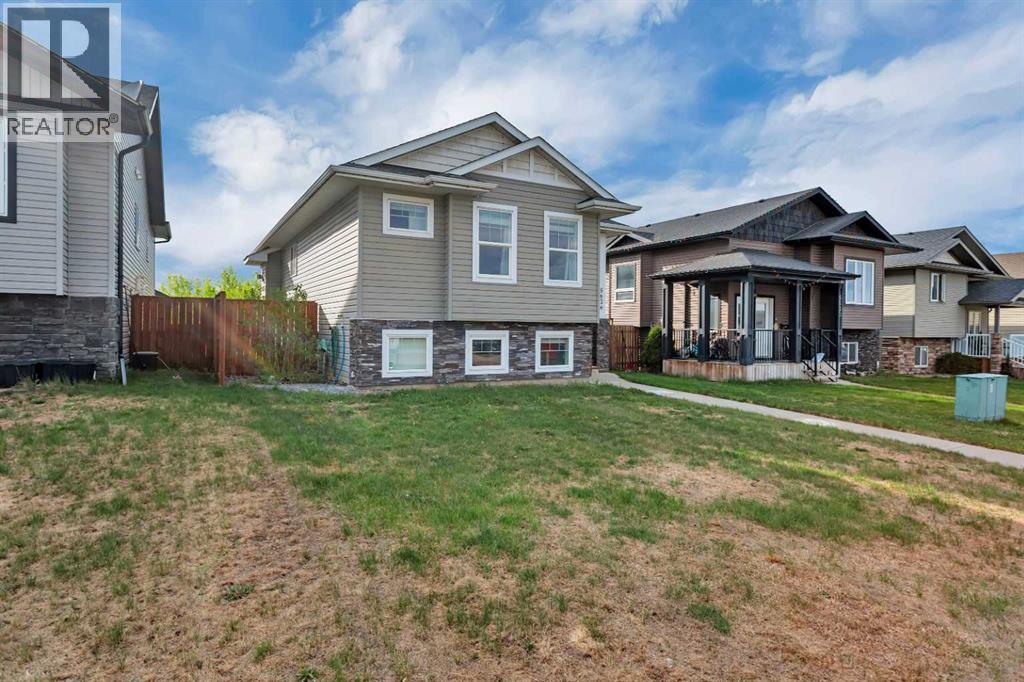
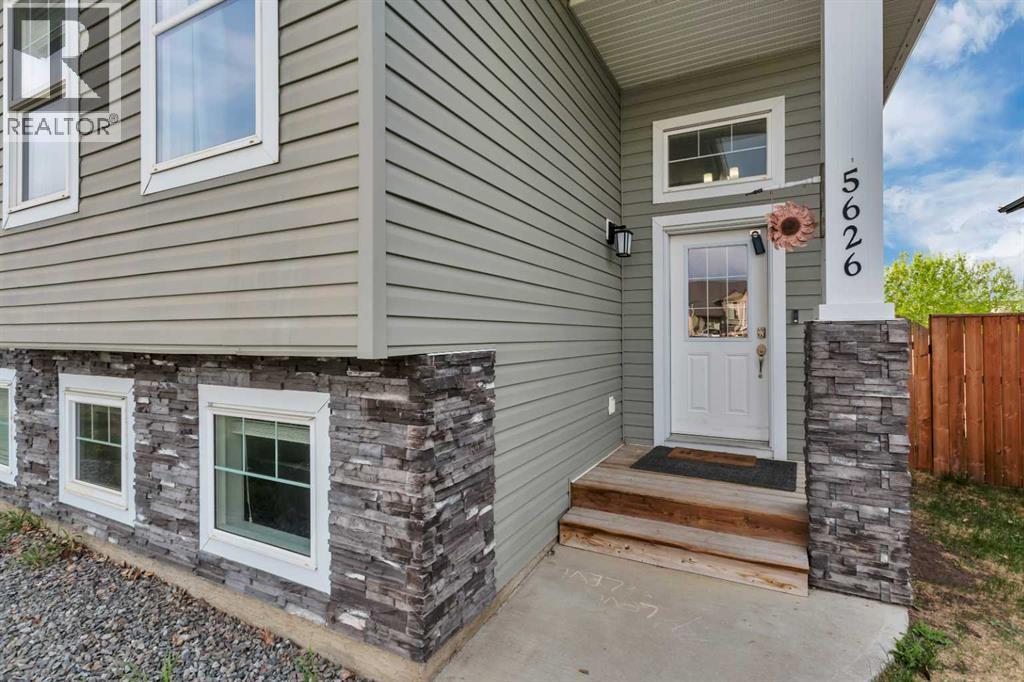
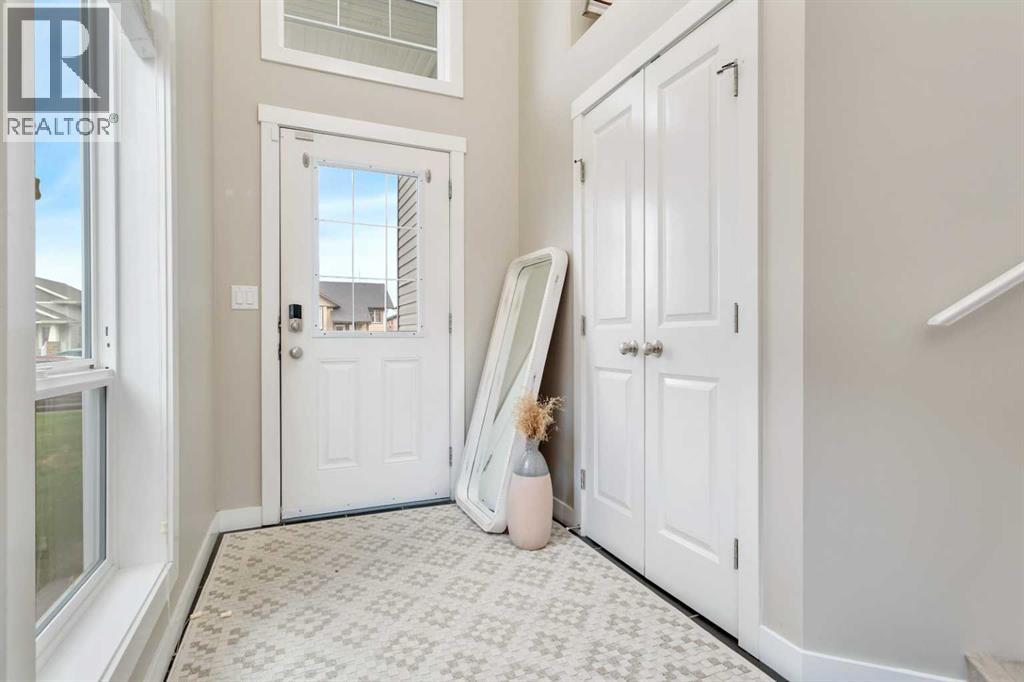
Move in ready, this upgraded 4 bedroom Bi Level features a spacious tiled entry , walk up into your vaulted living space with a feature wall with brick accents , laminate wood flooring and a gas fireplace . The kitchen with white soft close cabinets , an island , a generous sized pantry along with a new stove, dishwasher and garburator. The large primary bedroom features a 4 pc ensuite & walk-in closet, along with a 4 pc bathroom and an 2nd main floor bedroom. The basement features a large family room with an additional 2 bedrooms with a 4 pc bathroom and a lower level laundry room with a new washer and dryer. This home has Central AC, GEMSTONE Lighting , fresh landscaping and a brand new 24 x 24 garage with 10 foot walls with a 9 foot door with epoxy flooring. This fully finished garage will fit an over sized truck and has multiple electrical outlets with LED lighting. (id:31684)
Save
Ask
Tour
Hide
Share
Listing Snapshot
Price
$455,000
Days On Site
0 Days
Bedrooms
4
Inside Area (SqFt)
1,096 sqft
Total Baths
3
Full Baths
N/A
Partial Baths
N/A
Lot Size
0.1084 Acres
Year Built
2012
MLS® Number
A2358003
Status
Active
Property Tax
$3,917
Maintenance Fees
N/A
Sq Ft Source
N/A
Friends & Family
React
Invite
Recent Activity
9 hours ago
Listing updated with changes from the MLS®
10 hours ago
Listing first seen on site
General Features
Garage
Yes
Parking
Garage Door OpenerDetached
Parking Spaces
2
Property Sub Type
Single Family Residence
SqFt Above
1096
Style
Bi-level
Zoning
R1S
Interior Features
Appliances
CooktopRefrigeratorWasher/Dryer
Basement
FinishedFull
Cooling
Central Air
Fireplace
Yes
Fireplaces
1
Flooring
TileLaminate
Heating
Forced AirNatural Gas
Window Features
Window Coverings
4pc Bathroom
Dimensions - 4.83 Ft x 9.42 FtLevel - Basement
Bedroom
Dimensions - 12.08 Ft x 11.08 FtLevel - Basement
Dining Room
Dimensions - 9.33 Ft x 11.33 Ft
Foyer
Dimensions - 9.83 Ft x 6.42 Ft
Furnace
Dimensions - 3.83 Ft x 10.08 FtLevel - Basement
Game Room
Dimensions - 32.58 Ft x 13.17 FtLevel - Basement
Kitchen
Dimensions - 11.50 Ft x 10.58 Ft
Laundry
Dimensions - 12.58 Ft x 10.08 FtLevel - Basement
Living Room
Dimensions - 14.00 Ft x 13.42 Ft
Primary Bedroom
Dimensions - 13.67 Ft x 12.00 Ft
Storage
Dimensions - 10.08 Ft x 9.75 FtLevel - Basement
Save
Ask
Tour
Hide
Share
Exterior Features
Construction Details
StoneVinyl Siding
Fencing
Fenced
Windows/Doors
Window Coverings
Neighborhood & Commute
Source: Walkscore
Disclosure: Community information and market data powered by Constellation Data Labs. Information is deemed reliable but not guaranteed.