Save
Ask
Tour
Hide
Share
$229,900
New Listing

217 Southlands Pointe SE
Medicine Hat, AB T1B 0M5

For Sale|Townhouse|Active
3
Beds
1
Total Bath
988
SqFt
$233
/SqFt
2009
Built
Subdivision:
SE Southridge
Call Now: +971-234-5678
Is this the listing for you? We can help make it yours.
+971-234-5678
217 Southlands Pointe SE217 Southlands Pointe SE217 Southlands Pointe SE217 Southlands Pointe SE
Save
Ask
Tour
Hide
Share

Mortgage Calculator

Monthly Payment (Est.)

Enter an interest rate to see your estimated monthly payment.
Calculator powered by Showcase IDX, a Constellation1 Company. Copyright ©2026 Information is deemed reliable but not guaranteed.

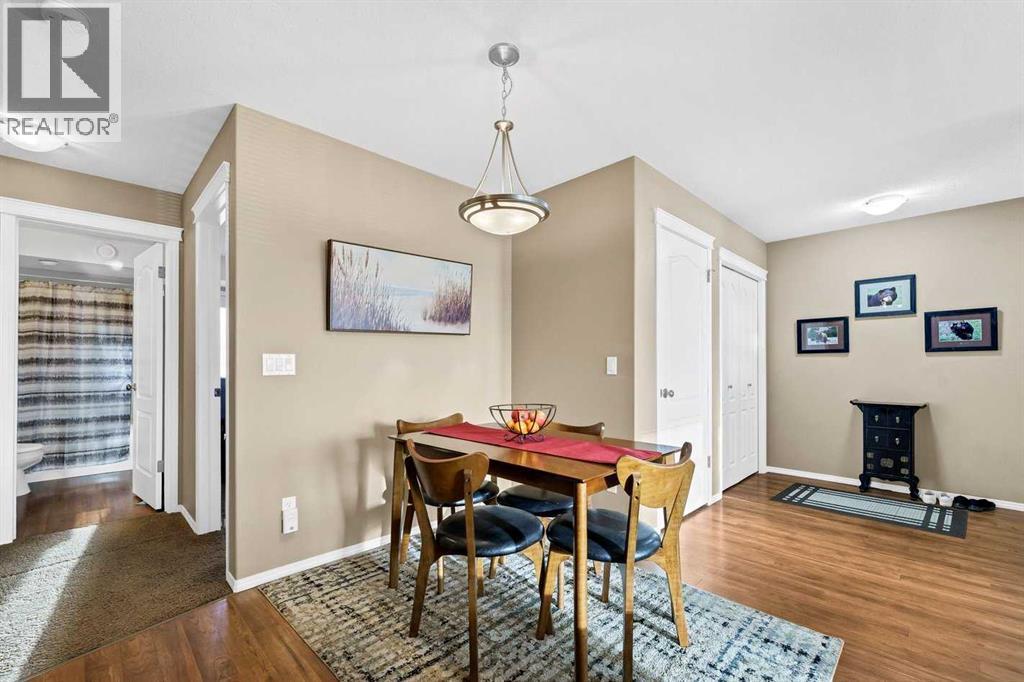
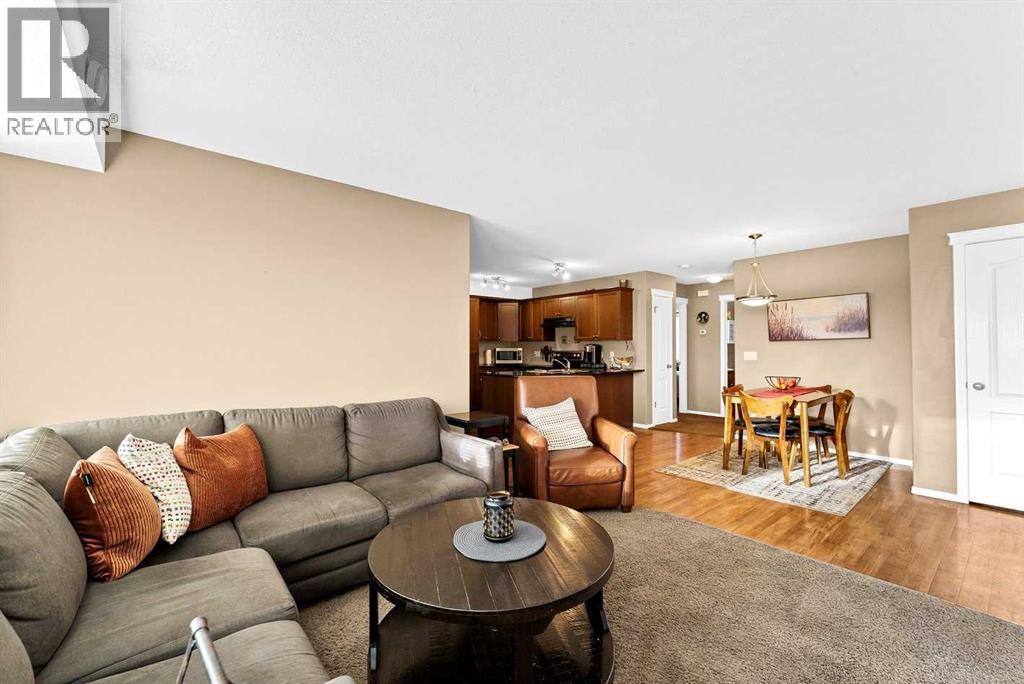
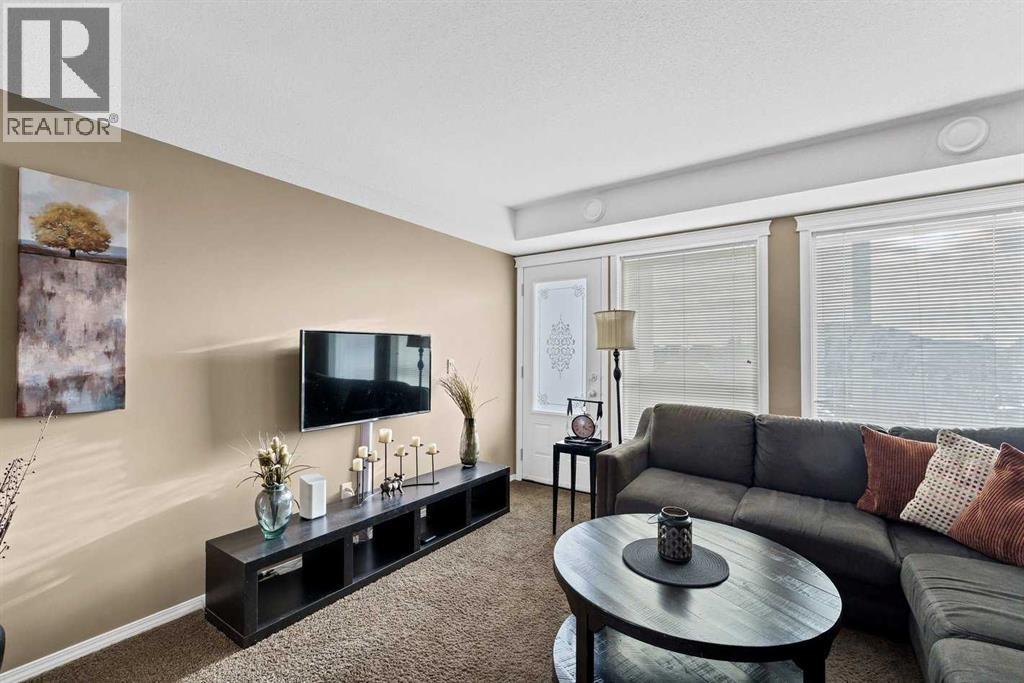
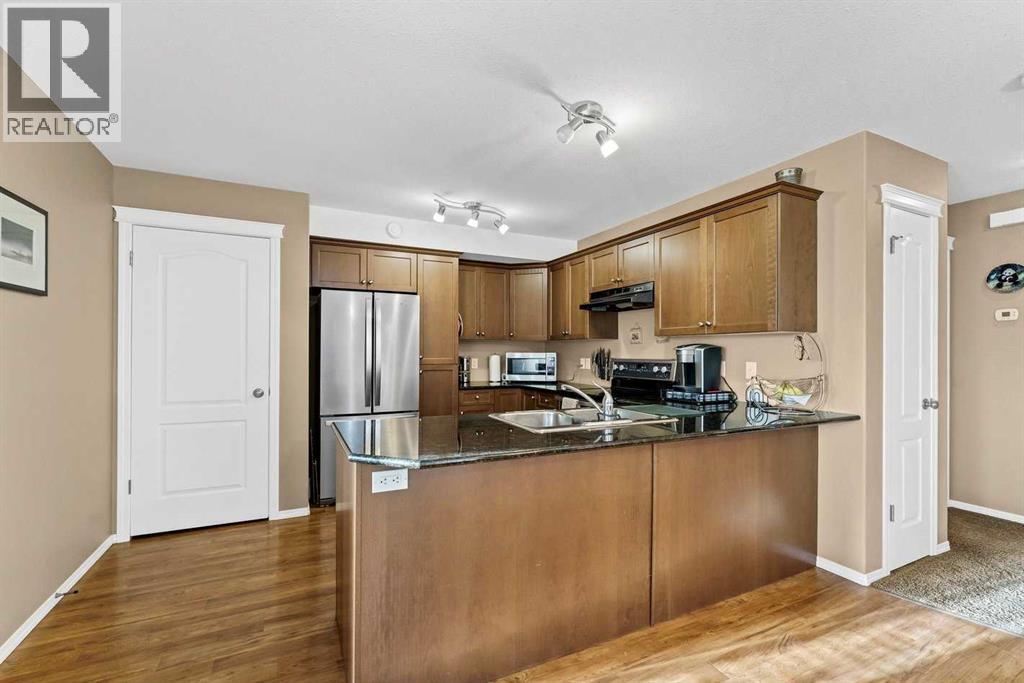
Nestled within the beautiful community of SE Southridge, this expansive condo offers a remarkable opportunity to experience comfortable living with convenient access to all Medicine Hat provides. Spanning nearly 1,000 square feet the home unfolds with an inviting open floorplan, creating a seamless flow between living spaces that welcomes both relaxation and entertaining. An additional separate entrance provides flexibility and privacy, while the central air keeps things cool throughout the year. Laundry day becomes effortless thanks to the convenient, integrated washer and dryer. Beyond the interior, discover a balcony offering outdoor enjoyment, while two dedicated parking stalls ensure ease and security. Recent upgrades enhance this home’s appeal, including a new A/C installed in 2020, alongside a refreshed fridge and dishwasher from 2022, and a new washer/dryer set installed in 2020. Residents enjoy access to parking and trash removal through the community, making this 3-bedroom, 1-bathroom a truly exceptional place to call home. (id:31684)

Save
Ask
Tour
Hide
Share
Listing Snapshot
Price 
$229,900
Days On Site 
0 Days
Bedrooms 
3
Inside Area (SqFt) 
988 sqft
Total Baths 
1
Full Baths 
N/A
Partial Baths 
N/A
Lot Size 
N/A
Year Built 
2009
MLS® Number 
A2358000
Status 
Active
Property Tax 
$2,082
Maintenance Fees 
$351.42 monthly
Sq Ft Source 
N/A
Friends & Family
Recent Activity
57 minutes agoListing updated with changes from the MLS®
2 hours agoListing first seen on site
General Features
Number Of Stories 
3
Parking Spaces 
2
Property Sub Type 
Townhouse
SqFt Above 
988
Zoning 
R-MD
Interior Features
Appliances 
RefrigeratorDishwasherWasher/DryerRange Hood
Basement 
None
Cooling 
Central Air
Flooring 
CarpetHardwood
Heating 
Forced AirNatural Gas
4pc Bathroom 
Dimensions - 9.00 Ft x 5.00 Ft
Bedroom 
Dimensions - 11.67 Ft x 10.00 Ft
Dining Room 
Dimensions - 10.67 Ft x 10.83 Ft
Kitchen 
Dimensions - 11.92 Ft x 10.58 Ft
Living Room 
Dimensions - 12.33 Ft x 12.67 Ft
Other 
Dimensions - 6.58 Ft x 5.00 Ft
Primary Bedroom 
Dimensions - 12.67 Ft x 9.25 Ft
Save
Ask
Tour
Hide
Share
Exterior Features
Construction Details 
Stucco
Fencing 
None
Lot Features 
Other
Community Features
Maintenance Fee 
$351.42
Maintenance Fee Frequency 
Monthly

Neighborhood & Commute
Source: Walkscore
Disclosure: Community information and market data powered by Constellation Data Labs. Information is deemed reliable but not guaranteed.
Save
Ask
Tour
Hide
Share