Save
Ask
Tour
Hide
Share
$164,900
New Listing

3, Driftwood Drive
High Level, AB T0H 1Z0

For Sale|Single Family Residence|Active
3
Beds
2
Total Baths
1,216
SqFt
$136
/SqFt
1995
Built
Call Now: +971-234-5678
Is this the listing for you? We can help make it yours.
+971-234-5678
3, Driftwood Drive3, Driftwood Drive3, Driftwood Drive3, Driftwood Drive
Save
Ask
Tour
Hide
Share

Mortgage Calculator

Monthly Payment (Est.)

Enter an interest rate to see your estimated monthly payment.
Calculator powered by Showcase IDX, a Constellation1 Company. Copyright ©2026 Information is deemed reliable but not guaranteed.

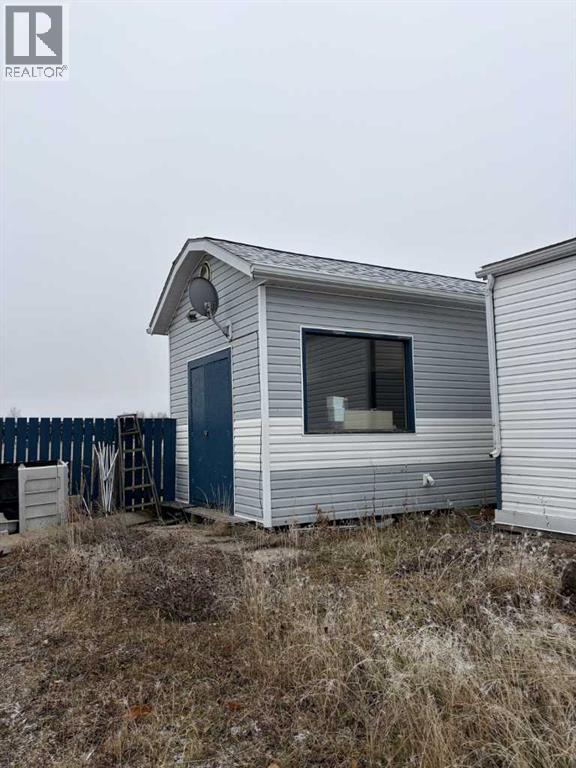
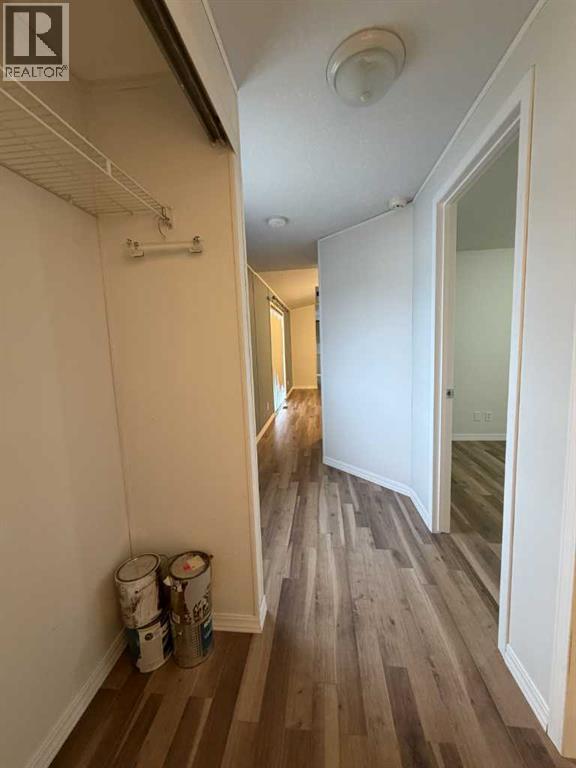
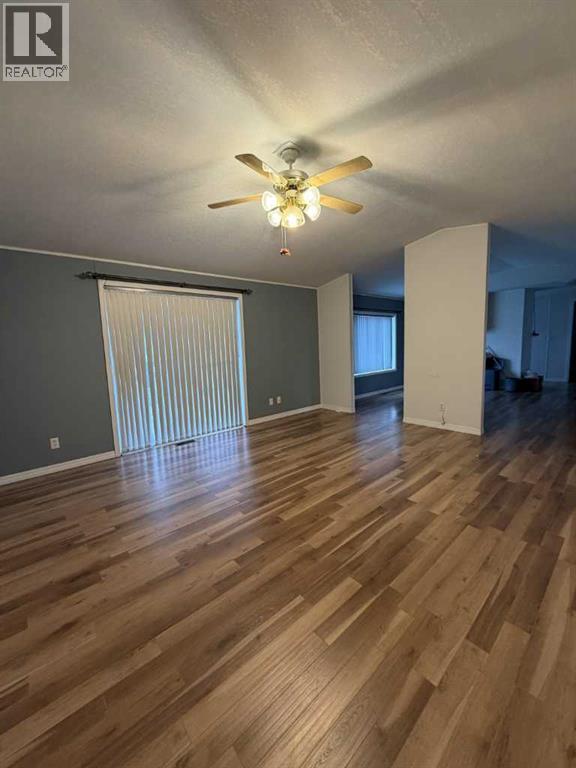
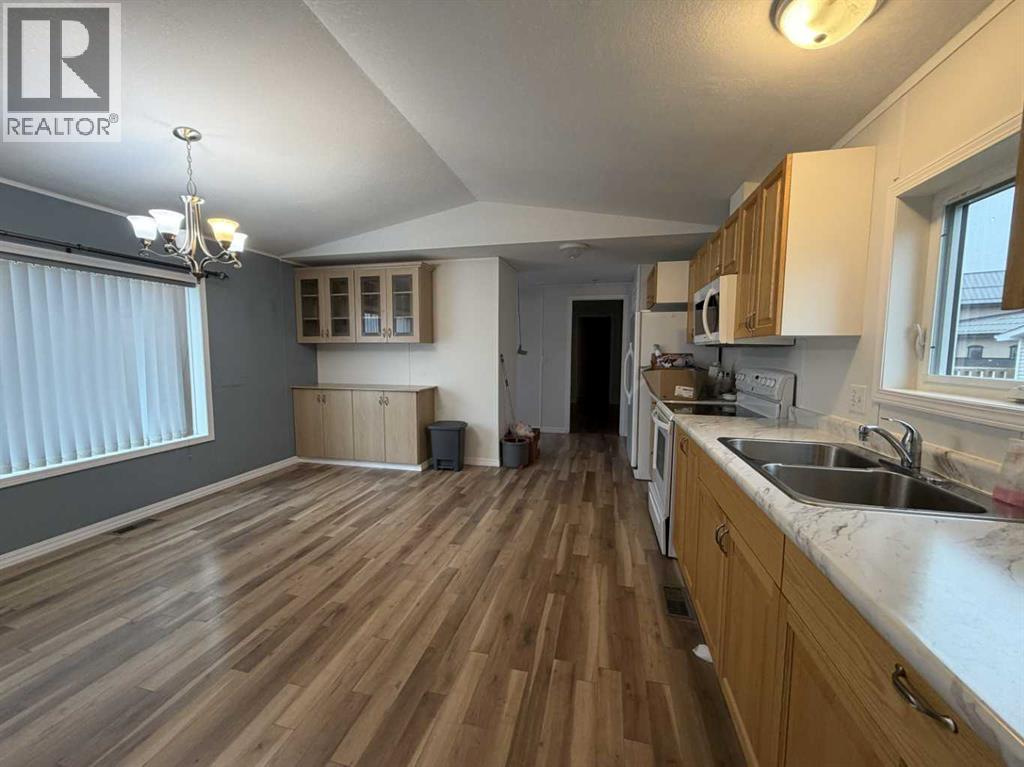
Affordable Living at it's BEST.... This is an excellent opportunity to start your home ownership. With 1,216 square feet of living space right at your fingertips. Three spacious bedrooms and two full bathrooms, this home is a comfortable size. This property features many updates and upgrades over the years, Shingles, Siding, Flooring, Paint, Kitchen Cabinets & Counter Tops are just a few to mention. Property has oversized deck. Don't want to do the stairs, why not use the walk up ramp, makes it an easy entrance. The Garden Shed offers electricity plus plenty of storage space or even a nice workshop. Double Car Paved Driveway and Great Location makes this property very appealing. Start packing and move right in. (id:31684)

Save
Ask
Tour
Hide
Share
Listing Snapshot
Price 
$164,900
Days On Site 
0 Days
Bedrooms 
3
Inside Area (SqFt) 
1,216 sqft
Total Baths 
2
Full Baths 
N/A
Partial Baths 
N/A
Lot Size 
0.133 Acres
Year Built 
1995
MLS® Number 
A2357993
Status 
Active
Property Tax 
$2,047.96
Maintenance Fees 
N/A
Sq Ft Source 
N/A
Friends & Family
Recent Activity
11 hours agoListing updated with changes from the MLS®
12 hours agoListing first seen on site
General Features
Number Of Stories 
1
Parking 
Parking Pad
Parking Spaces 
2
Property Sub Type 
Single Family Residence
SqFt Above 
1216
Style 
Bungalow
Zoning 
R-4
Interior Features
Appliances 
Electric RangeWasherRefrigeratorDryerRange Hood
Basement 
None
Cooling 
Central Air
Flooring 
LaminateLinoleum
Heating 
Forced Air
4pc Bathroom 
Dimensions - .00 Ft x .00 Ft
Bedroom 
Dimensions - 9.33 Ft x 11.42 Ft
Primary Bedroom 
Dimensions - 14.75 Ft x 17.00 Ft
Save
Ask
Tour
Hide
Share
Exterior Features
Construction Details 
Vinyl Siding
Fencing 
None
Lot Features 
Level

Neighborhood & Commute
Source: Walkscore
Disclosure: Community information and market data powered by Constellation Data Labs. Information is deemed reliable but not guaranteed.
Save
Ask
Tour
Hide
Share