Save
Ask
Tour
Hide
Share
$839,900
New Listing

117 Auburn Meadows Crescent SE
Calgary, AB T3M 2E2

For Sale|Single Family Residence|Active
4
Beds
4
Total Baths
1
Partial Bath
2,326
SqFt
$361
/SqFt
2017
Built
Subdivision:
Auburn Bay
Call Now: +971-234-5678
Is this the listing for you? We can help make it yours.
+971-234-5678
117 Auburn Meadows Crescent SE117 Auburn Meadows Crescent SE117 Auburn Meadows Crescent SE117 Auburn Meadows Crescent SE
Save
Ask
Tour
Hide
Share

Mortgage Calculator

Monthly Payment (Est.)

Enter an interest rate to see your estimated monthly payment.
Calculator powered by Showcase IDX, a Constellation1 Company. Copyright ©2026 Information is deemed reliable but not guaranteed.

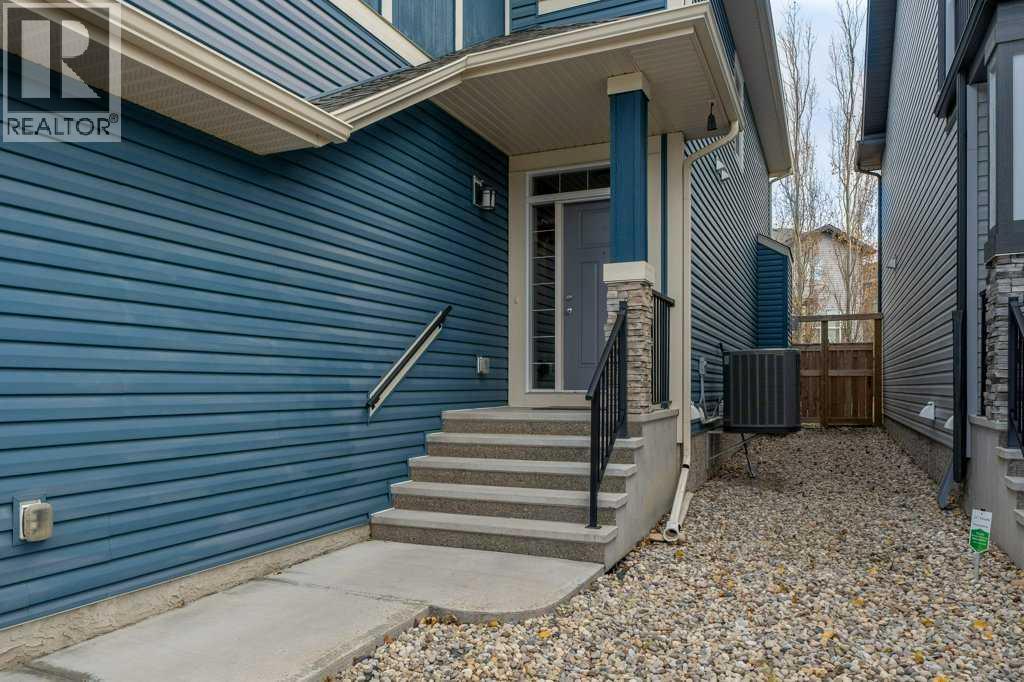
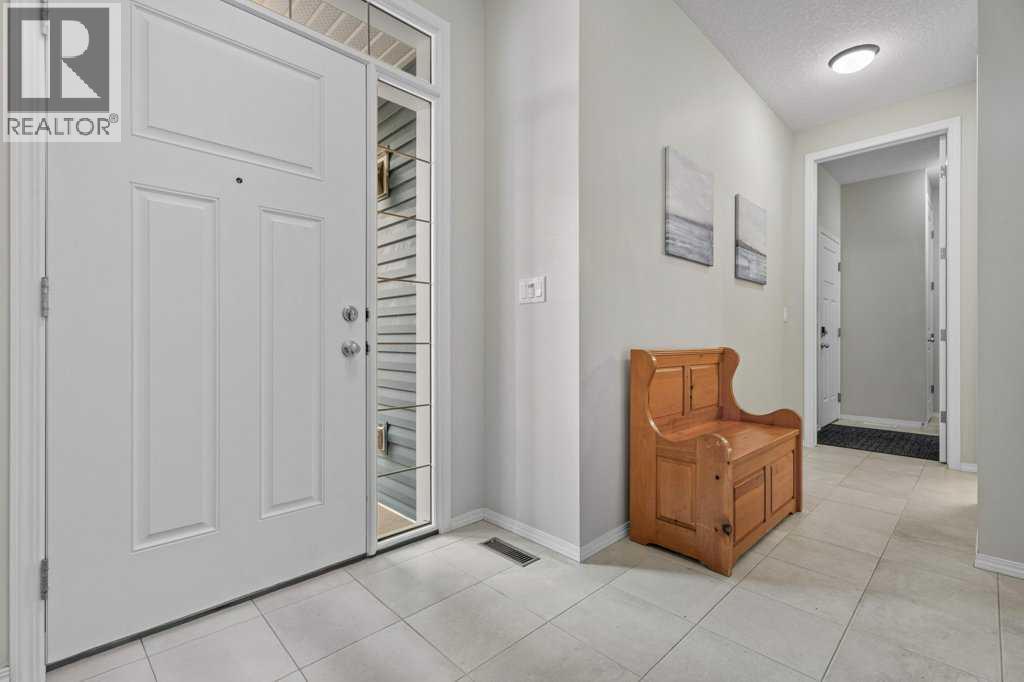
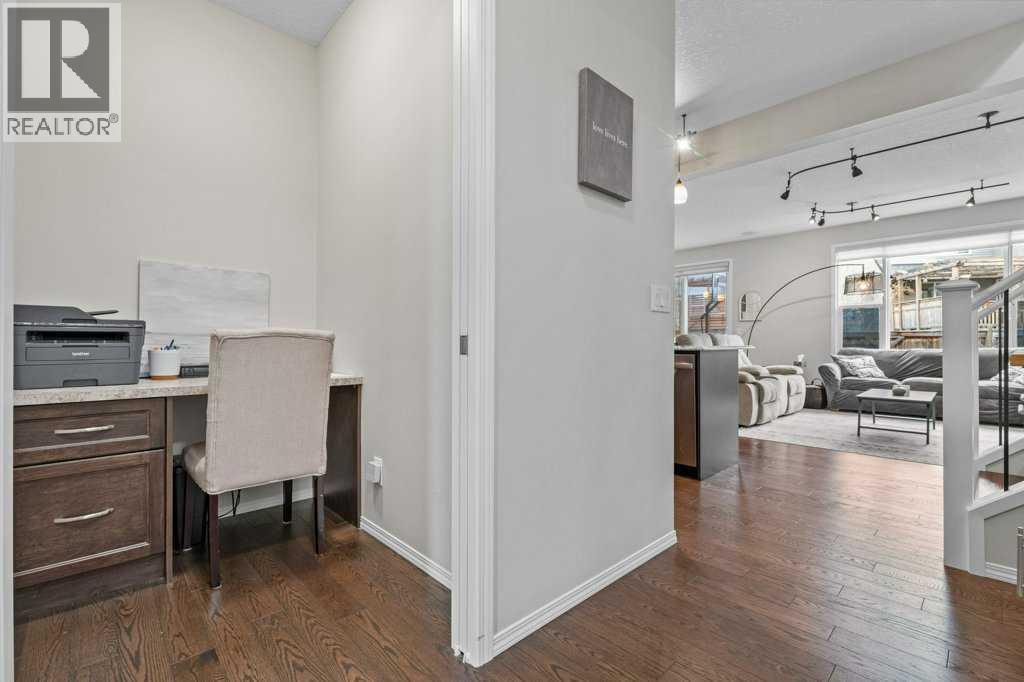
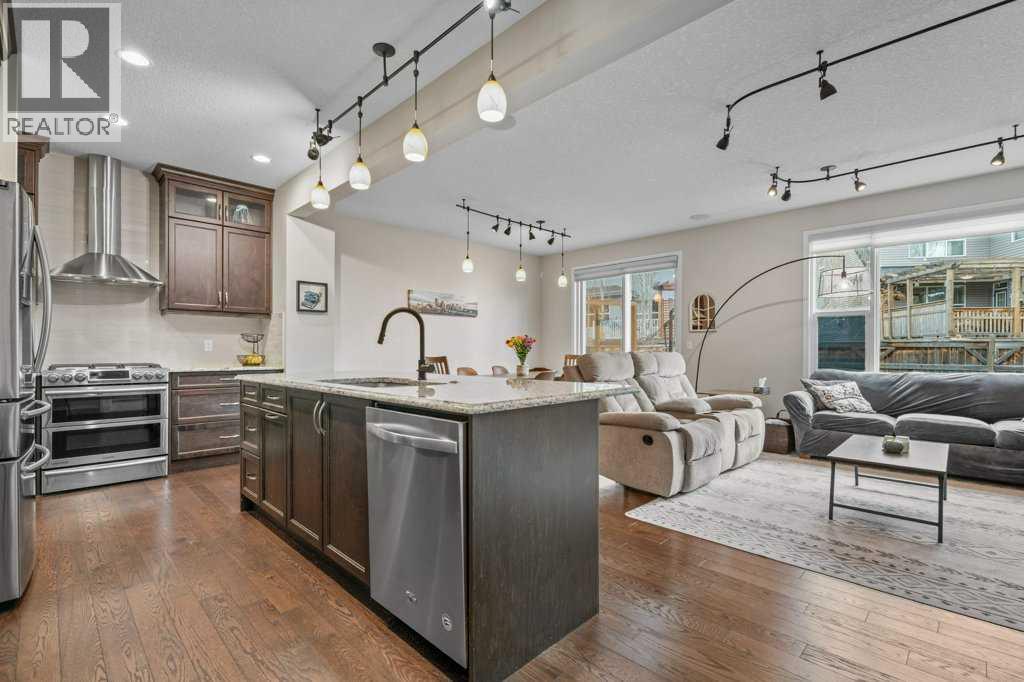
*****Open House Saturday Nov. 14 1:00-3:00pm***** LAKE ACCESS, SOLAR PANELS, EV-READY GARAGE AND YOUR OWN BACKYARD SPORT COURT! This Cedarglen two-storey home offers over 3,280 sq. ft. of developed living space in the sought-after lake community of Auburn Bay. With low-maintenance landscaping front and back, you can spend more time enjoying the lake and shooting hoops, and less time on yardwork.The open-concept main floor features oak hardwood flooring, a convenient office nook and a kitchen designed for everyday living and entertaining. Granite countertops, upgraded stainless steel appliances, a gas stove, under-cabinet lighting and a large island make this a welcoming gathering space. The adjoining living room features a gas fireplace and built-in speakers, while a walk-through pantry makes unloading groceries from the garage easy.Upstairs, the spacious primary bedroom includes a walk-in closet and five-piece ensuite. Two additional bedrooms, each with a walk-in closet, a full bathroom and upper-level laundry complete the floor.The builder-finished basement adds a fourth bedroom, a full bathroom with heated tile flooring, and generous family and recreation areas. Sound wiring and two TV connection locations give you flexibility to create a movie room, games area or space for the kids.Thoughtful upgrades include solar panels to help offset electricity costs, 200-amp electrical service and two EV-ready plugs in the garage—ready for you to plug in your electric vehicle. Central air conditioning, hot water on demand and a three-zone furnace add everyday comfort. Outside, the backyard sport court with basketball hoop makes it easy to stay active at home.Located just steps from two schools and green space, with lake access and convenient proximity to the South Health Campus, Brookfield Residential YMCA and Joane Cardinal Schubert High School, this home brings together space, comfort and features you’ll appreciate every day. (id:31684)

Save
Ask
Tour
Hide
Share
Listing Snapshot
Price 
$839,900
Days On Site 
0 Days
Bedrooms 
4
Inside Area (SqFt) 
2,326 sqft
Total Baths 
4
Full Baths 
N/A
Partial Baths 
1
Lot Size 
0.0899 Acres
Year Built 
2017
MLS® Number 
A2357892
Status 
Active
Property Tax 
$5,782
Maintenance Fees 
N/A
Sq Ft Source 
N/A
Friends & Family
Recent Activity
an hour agoListing updated with changes from the MLS®
an hour agoListing first seen on site
General Features
Attached Garage 
Yes
Garage 
Yes
Number Of Stories 
2
Parking 
Attached
Parking Spaces 
4
Property Sub Type 
Single Family Residence
SqFt Above 
2326
Zoning 
R-1N
Interior Features
Appliances 
Gas RangeWasherRefrigeratorDishwasherDryerRange Hood
Basement 
FinishedFull
Cooling 
Central Air
Fireplace 
Yes
Fireplaces 
1
Flooring 
HardwoodLaminateCeramic Tile
Heating 
Forced AirNatural Gas
Window Features 
Window Coverings
2pc Bathroom 
Dimensions - 3.08 Ft x 7.58 Ft
3pc Bathroom 
Dimensions - 4.92 Ft x 8.58 FtLevel - Basement
4pc Bathroom 
Dimensions - 11.08 Ft x 5.50 Ft
5pc Bathroom 
Dimensions - 10.75 Ft x 11.08 Ft
Bedroom 
Dimensions - 9.50 Ft x 13.25 FtLevel - Basement
Bonus Room 
Dimensions - 13.58 Ft x 14.08 Ft
Den 
Dimensions - 13.58 Ft x 14.17 FtLevel - Basement
Dining Room 
Dimensions - 14.42 Ft x 9.58 Ft
Foyer 
Dimensions - 6.83 Ft x 15.50 Ft
Furnace 
Dimensions - 8.67 Ft x 23.58 FtLevel - Basement
Game Room 
Dimensions - 13.25 Ft x 20.33 FtLevel - Basement
Kitchen 
Dimensions - 8.67 Ft x 15.50 Ft
Laundry 
Dimensions - 9.17 Ft x 5.58 Ft
Living Room 
Dimensions - 14.42 Ft x 15.42 Ft
Office 
Dimensions - 4.25 Ft x 5.50 Ft
Other 
Dimensions - 9.42 Ft x 4.58 Ft
Primary Bedroom 
Dimensions - 16.17 Ft x 13.50 Ft
Save
Ask
Tour
Hide
Share
Exterior Features
Construction Details 
Vinyl Siding
Fencing 
Fenced
Waterfront Features 
Lake Privileges
Windows/Doors 
Window Coverings
Community Features
Community Features 
Fishing

Neighborhood & Commute
Source: Walkscore
Disclosure: Community information and market data powered by Constellation Data Labs. Information is deemed reliable but not guaranteed.
Save
Ask
Tour
Hide
Share