Save
Ask
Tour
Hide
Share
$699,900
New Listing

48 Church Court SE
Medicine Hat, AB T1B 3Y4

For Sale|Single Family Residence|Active
6
Beds
5
Total Baths
1
Partial Bath
2,123
SqFt
$330
/SqFt
1987
Built
Subdivision:
Ross Glen
Call Now: +971-234-5678
Is this the listing for you? We can help make it yours.
+971-234-5678
48 Church Court SE48 Church Court SE48 Church Court SE48 Church Court SE
Save
Ask
Tour
Hide
Share

Mortgage Calculator

Monthly Payment (Est.)

Enter an interest rate to see your estimated monthly payment.
Calculator powered by Showcase IDX, a Constellation1 Company. Copyright ©2026 Information is deemed reliable but not guaranteed.

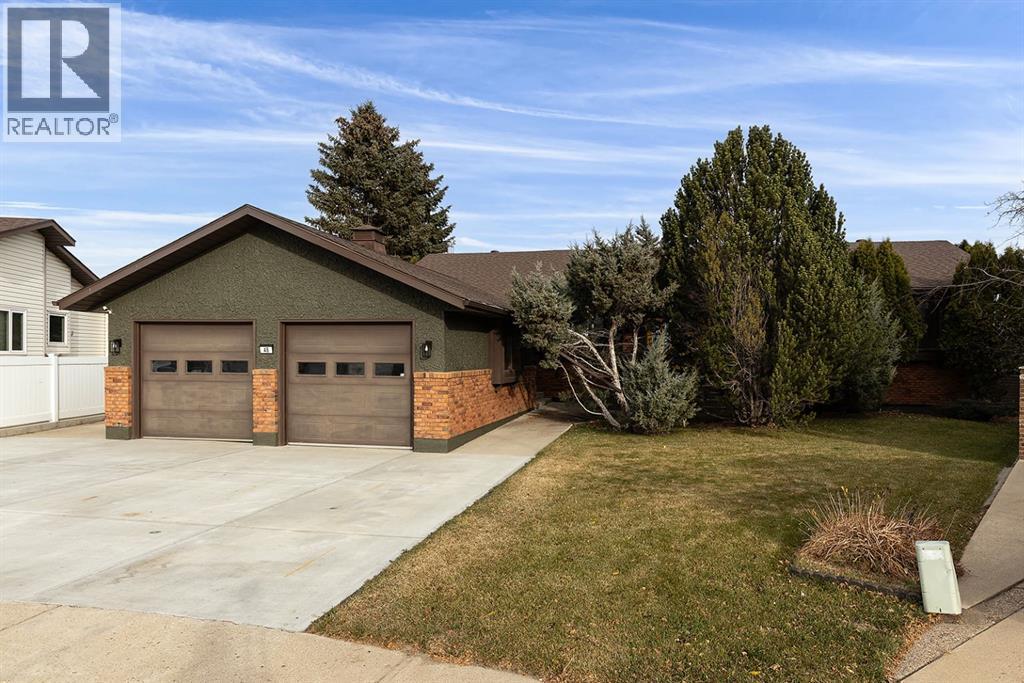
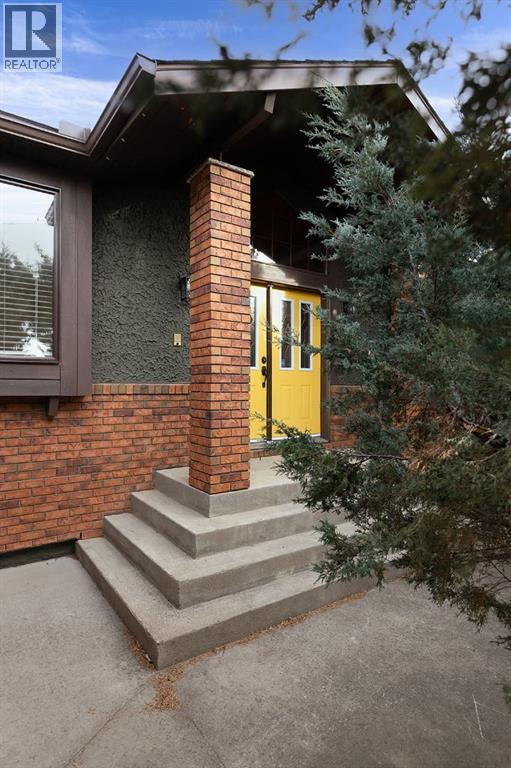
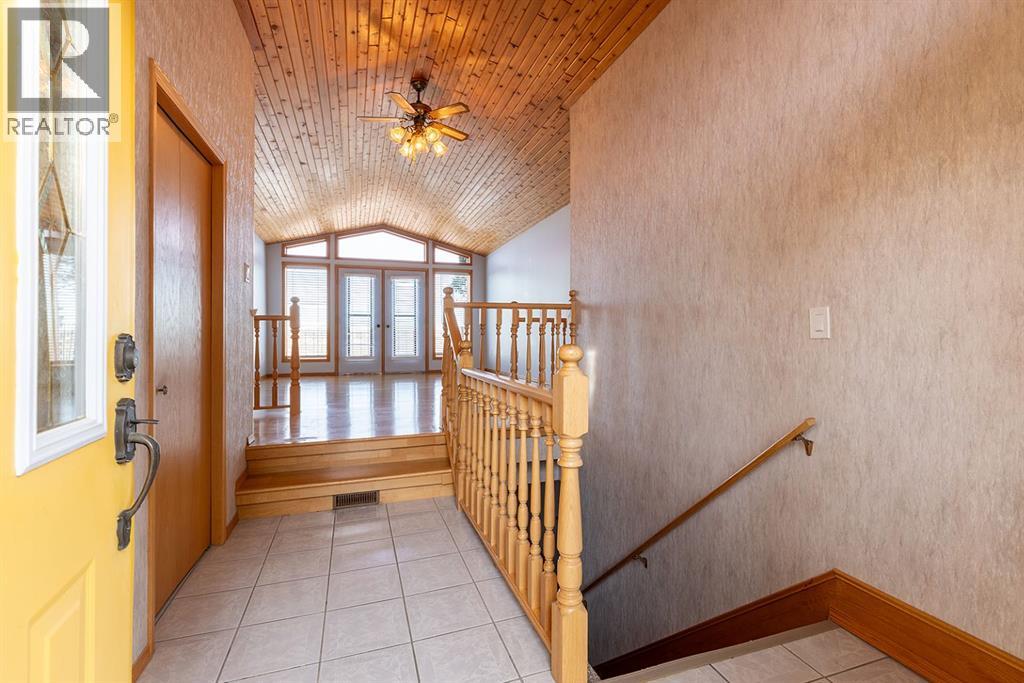
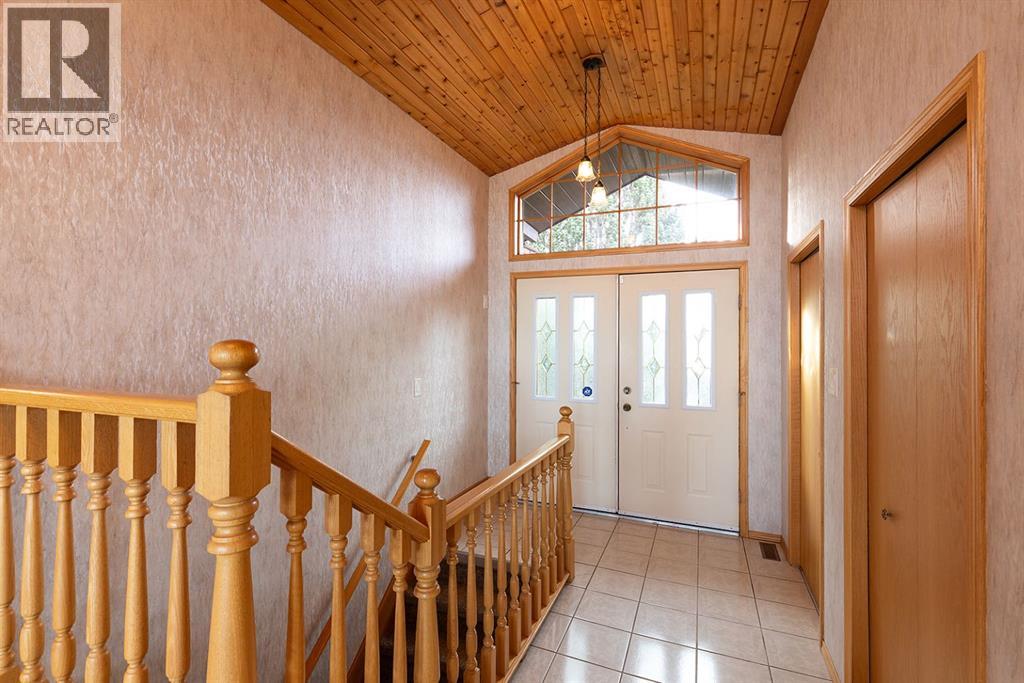
Welcome to this exceptional walkout bungalow, perfectly situated on an expansive 11,000 sq. ft. lot in a quiet cul-de-sac, offering beautiful coulee views and an incredible combination of space, comfort, and functionality. With over 2,000 sq. ft. on the main floor, six bedrooms, and 4.5 bathrooms, this impressive home provides plenty of room for growing families, entertaining, and everyday living. The thoughtfully designed main level features beautiful hardwood flooring, a spacious formal dining room ideal for hosting family gatherings, and an inviting sitting room highlighted by stunning cedar ceilings that add warmth and character. Two wood-burning fireplaces create cozy spaces to relax and unwind throughout the home. The main floor offers three generously sized bedrooms and 2.5 bathrooms, including a spacious primary suite complete with a full ensuite, providing a comfortable private retreat. Numerous significant updates add to the home's appeal, including all new windows, recently painted stucco exterior, and updated mechanical systems. Enjoy the outdoors from the composite decking, where you can take in the peaceful surroundings and picturesque coulee views, or retreat to the enclosed three-season room for additional living and entertaining space. The walkout lower level further expands the home's living space, offering three additional bedrooms and two full bathrooms, providing exceptional flexibility for family members, guests, or a home office. A double attached garage provides convenient parking and additional storage. Ideally located in a quiet, established neighbourhood close to scenic walking trails, parks, schools, and shopping, this property offers the perfect balance of privacy, space, and accessibility. With its generous lot, beautiful natural surroundings, functional layout, and extensive updates, this is a wonderful opportunity to enjoy spacious bungalow living in a truly desirable setting. (id:31684)

Save
Ask
Tour
Hide
Share
Listing Snapshot
Price 
$699,900
Days On Site 
0 Days
Bedrooms 
6
Inside Area (SqFt) 
2,123 sqft
Total Baths 
5
Full Baths 
N/A
Partial Baths 
1
Lot Size 
0.2544 Acres
Year Built 
1987
MLS® Number 
A2357874
Status 
Active
Property Tax 
$7,024
Maintenance Fees 
N/A
Sq Ft Source 
N/A
Friends & Family
Recent Activity
an hour agoListing updated with changes from the MLS®
12 hours agoListing first seen on site
General Features
Attached Garage 
Yes
Garage 
Yes
Number Of Stories 
1
Parking 
Attached
Parking Spaces 
4
Property Sub Type 
Single Family Residence
SqFt Above 
2123
Style 
Bungalow
Zoning 
R-LD
Interior Features
Appliances 
Electric RangeRefrigeratorDishwasherWasher/DryerRange Hood
Basement 
Walk-Out AccessFinishedFull
Cooling 
Central Air
Fireplace 
Yes
Fireplaces 
2
Flooring 
CarpetHardwoodLinoleum
Heating 
Forced AirOther
Window Features 
Window Coverings
2pc Bathroom 
3pc Bathroom 
Level - Basement
4pc Bathroom 
Level - Basement
Bedroom 
Dimensions - 10.50 Ft x 15.58 FtLevel - Basement
Dining Room 
Dimensions - 11.67 Ft x 10.75 Ft
Eat in kitchen 
Dimensions - 11.92 Ft x 17.92 Ft
Family Room 
Dimensions - 13.67 Ft x 16.25 Ft
Furnace 
Level - Basement
Game Room 
Dimensions - 13.83 Ft x 19.33 FtLevel - Basement
Laundry 
Dimensions - 6.92 Ft x 10.67 Ft
Living Room 
Dimensions - 14.17 Ft x 16.33 Ft
Other 
Dimensions - 12.92 Ft x 10.17 FtLevel - Basement
Primary Bedroom 
Dimensions - 13.83 Ft x 15.92 Ft
Storage 
Level - Basement
Save
Ask
Tour
Hide
Share
Exterior Features
Construction Details 
Stucco
Fencing 
Fenced
Lot Features 
Cul-De-Sac
Windows/Doors 
Window Coverings

Neighborhood & Commute
Source: Walkscore
Disclosure: Community information and market data powered by Constellation Data Labs. Information is deemed reliable but not guaranteed.
Save
Ask
Tour
Hide
Share