Save
Ask
Tour
Hide
Share
$349,000
New Listing

4931 54 Avenue
Taber, AB T1G 1H5

For Sale|Single Family Residence|Active
3
Beds
2
Total Baths
1
Partial Bath
895
SqFt
$390
/SqFt
1953
Built
Call Now: +971-234-5678
Is this the listing for you? We can help make it yours.
+971-234-5678
4931 54 Avenue4931 54 Avenue4931 54 Avenue4931 54 Avenue
Save
Ask
Tour
Hide
Share

Mortgage Calculator

Monthly Payment (Est.)

Enter an interest rate to see your estimated monthly payment.
Calculator powered by Showcase IDX, a Constellation1 Company. Copyright ©2026 Information is deemed reliable but not guaranteed.

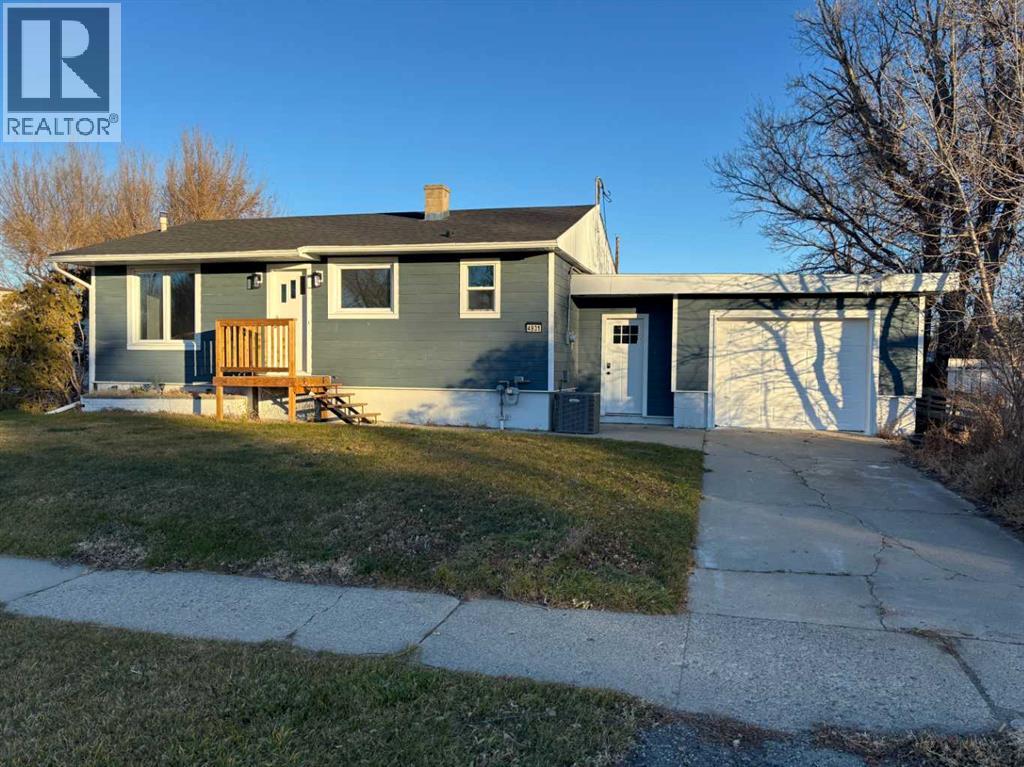
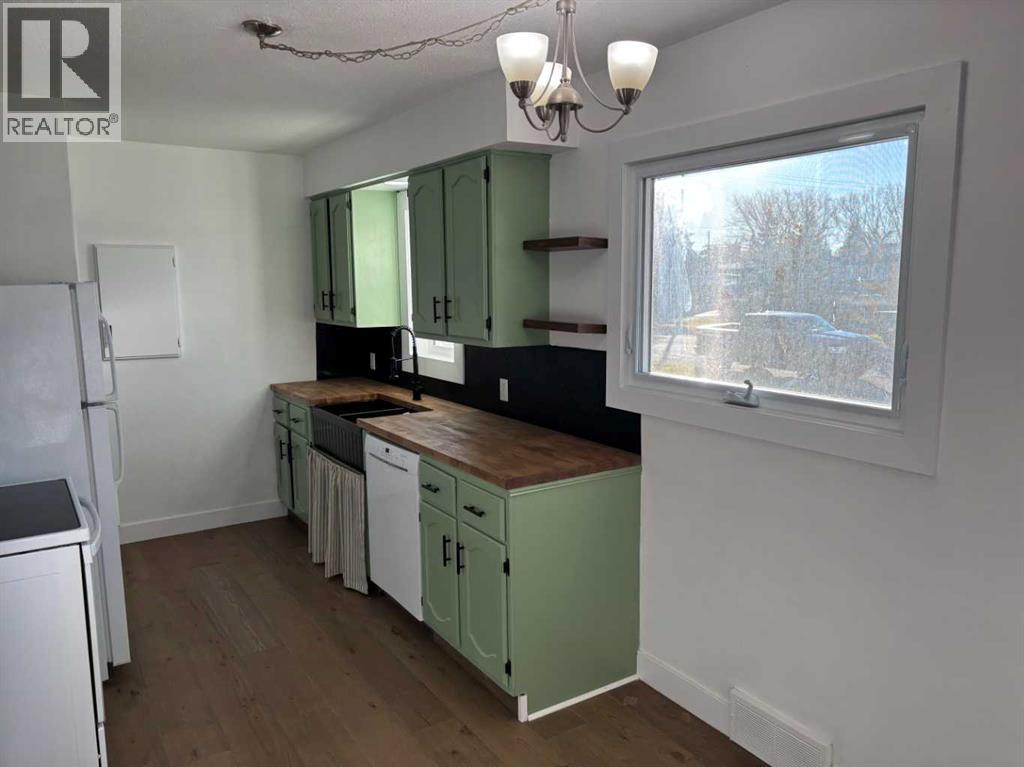
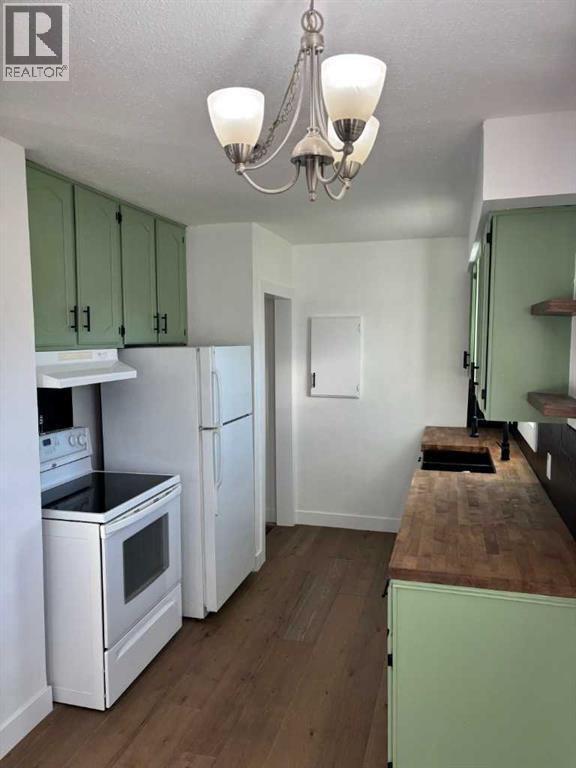
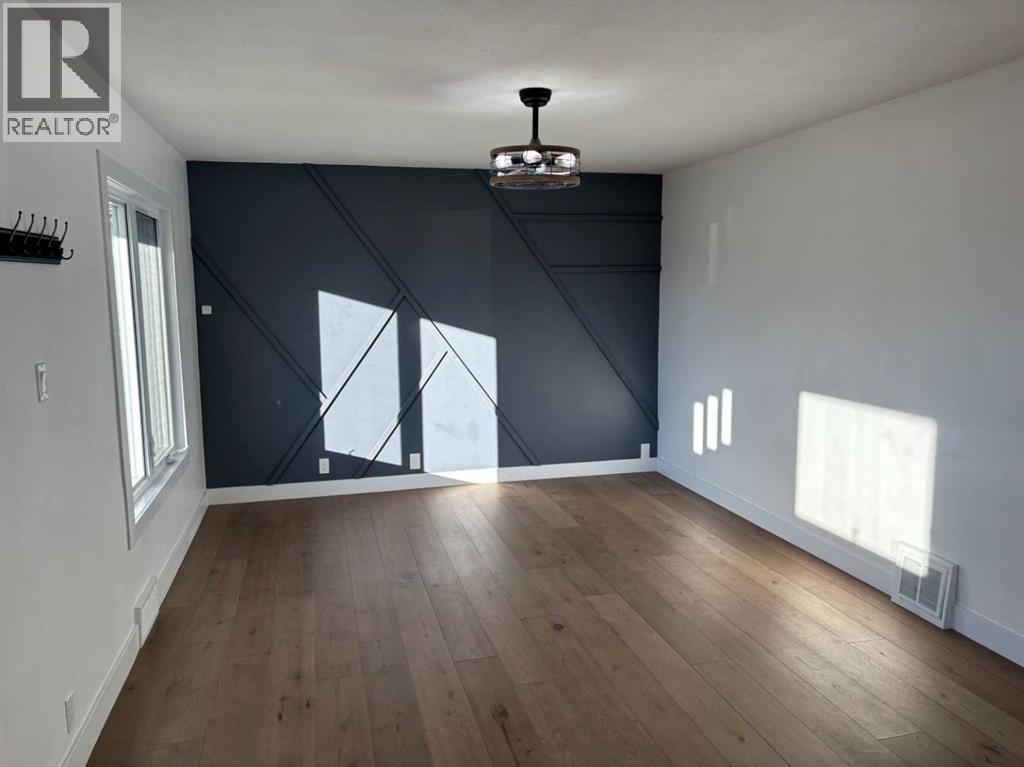
Updated and move in ready! This bungalow has had new flooring, light fixtures, paint, windows, hardi plank siding and a updated bathroom on the main floor. Enter beside the garage, into the heated breezeway that makes plenty of space for coats, boots, backpacks and benches. From there, head in to the large fenced backyard or to the garage or into the house for convenient access. The main floor has 2 bedrooms, a full updated bathroom and large living room with big picture window. Downstairs is complete with a family room, another bedroom and 2pc washroom beside the utility and laundry space. Located around the corner from 2 schools and a few blocks from 3 more, making it an excellent location. (id:31684)

Save
Ask
Tour
Hide
Share
Listing Snapshot
Price 
$349,000
Days On Site 
0 Days
Bedrooms 
3
Inside Area (SqFt) 
895 sqft
Total Baths 
2
Full Baths 
N/A
Partial Baths 
1
Lot Size 
0.2238 Acres
Year Built 
1953
MLS® Number 
A2357847
Status 
Active
Property Tax 
$2,276.15
Maintenance Fees 
N/A
Sq Ft Source 
N/A
Friends & Family
Recent Activity
an hour agoListing updated with changes from the MLS®
an hour agoListing first seen on site
General Features
Attached Garage 
Yes
Garage 
Yes
Number Of Stories 
1
Parking 
Attached
Parking Spaces 
3
Property Sub Type 
Single Family Residence
SqFt Above 
895
Style 
Bungalow
Zoning 
R-2
Interior Features
Basement 
FinishedFull
Cooling 
Central Air
Flooring 
CarpetTile
Heating 
Forced Air
2pc Bathroom 
Dimensions - .00 Ft x .00 FtLevel - Basement
4pc Bathroom 
Dimensions - .00 Ft x .00 Ft
Bedroom 
Dimensions - 11.33 Ft x 10.00 FtLevel - Basement
Dining Room 
Dimensions - 7.00 Ft x 11.75 Ft
Family Room 
Dimensions - 27.00 Ft x 10.50 FtLevel - Basement
Kitchen 
Dimensions - 8.50 Ft x 10.00 Ft
Living Room 
Dimensions - 13.00 Ft x 11.75 Ft
Primary Bedroom 
Dimensions - 11.08 Ft x 12.33 Ft
Save
Ask
Tour
Hide
Share
Exterior Features
Fencing 
Fenced
Lot Features 
See Remarks

Neighborhood & Commute
Source: Walkscore
Disclosure: Community information and market data powered by Constellation Data Labs. Information is deemed reliable but not guaranteed.
Save
Ask
Tour
Hide
Share