Save
Ask
Tour
Hide
Share
$219,900
New Listing

5 Karlzen Court
Whitecourt, AB T7S 1T7

For Sale|Mobile Home|Active
3
Beds
2
Total Baths
1,216
SqFt
$181
/SqFt
1999
Built
Call Now: +971-234-5678
Is this the listing for you? We can help make it yours.
+971-234-5678
5 Karlzen Court5 Karlzen Court5 Karlzen Court5 Karlzen Court
Save
Ask
Tour
Hide
Share

Mortgage Calculator

Monthly Payment (Est.)

Enter an interest rate to see your estimated monthly payment.
Calculator powered by Showcase IDX, a Constellation1 Company. Copyright ©2026 Information is deemed reliable but not guaranteed.

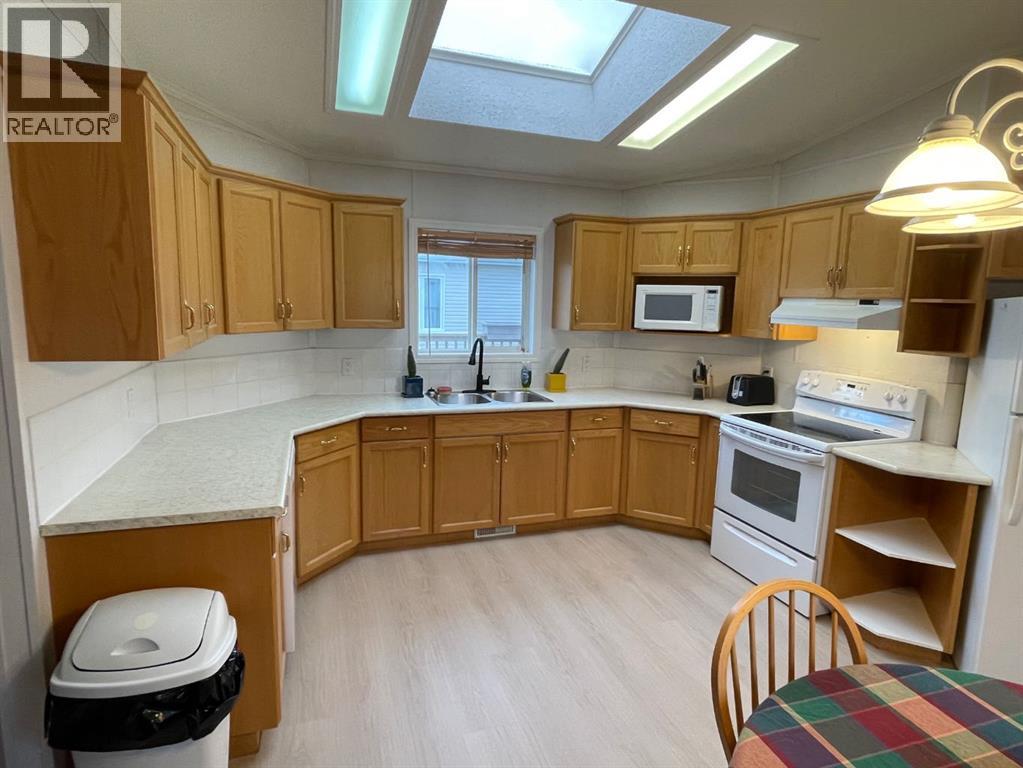
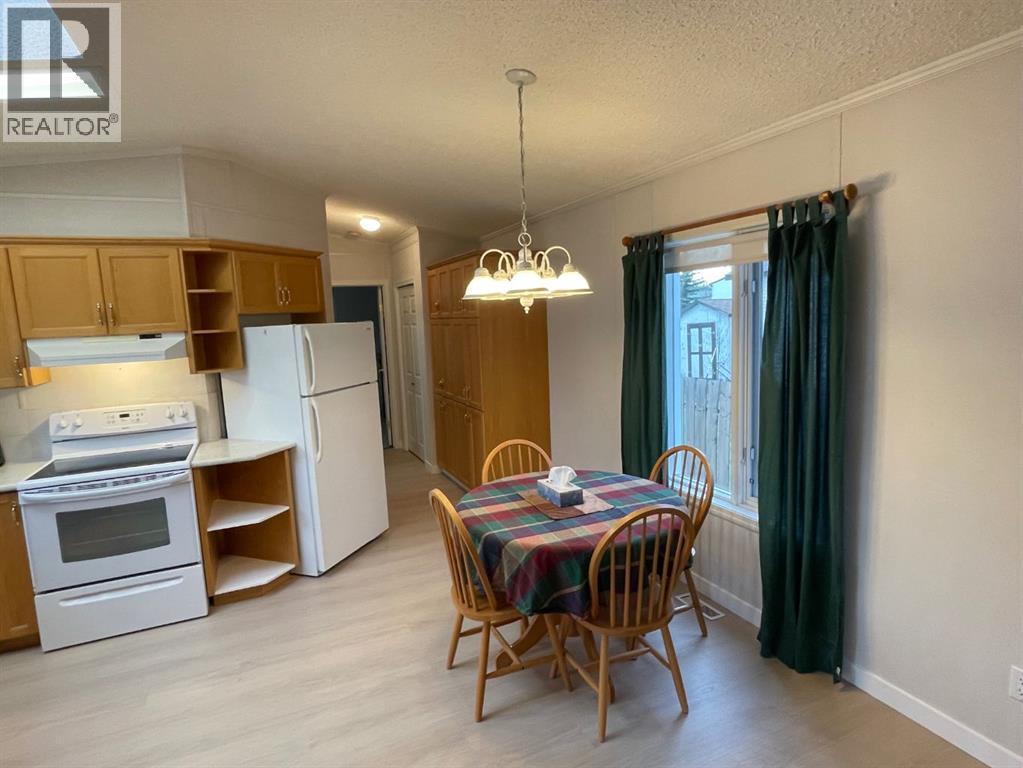
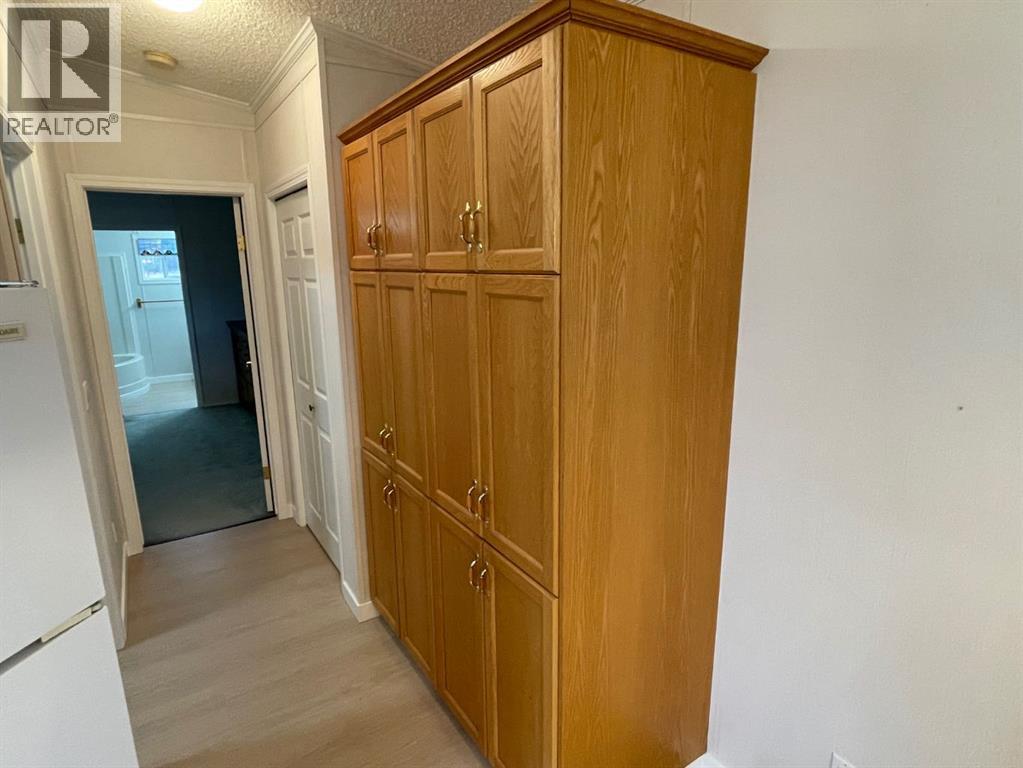
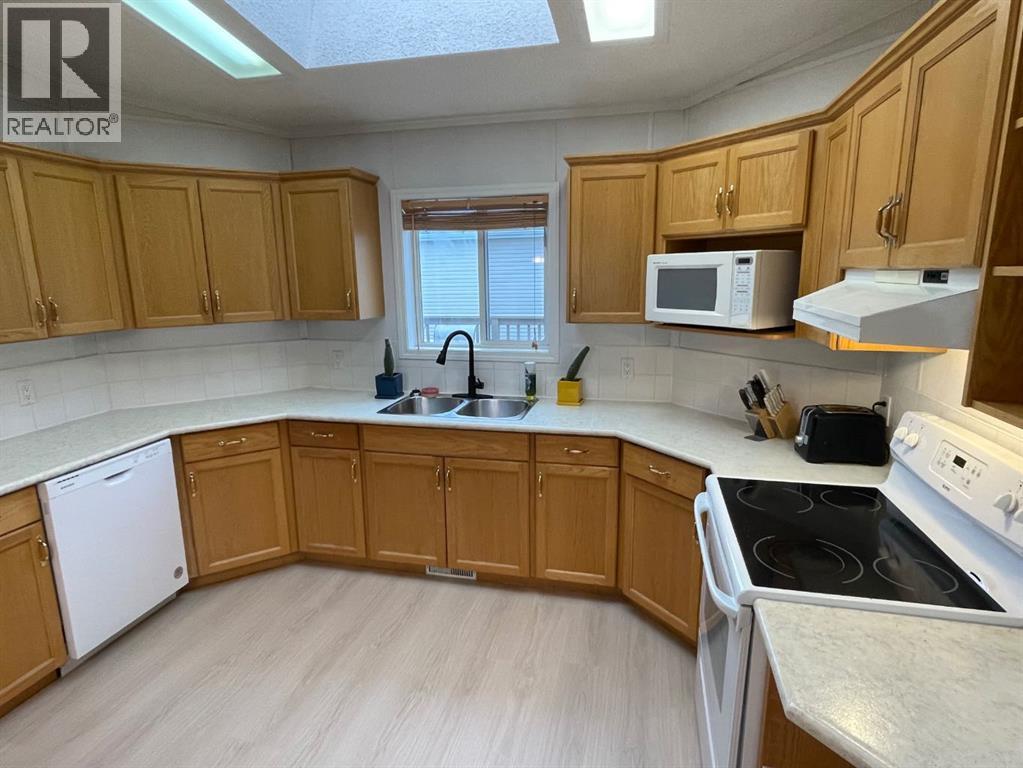
Located on it's own lot in the cul de sac of Karlzen Court, this 1999 16x76 (1216 sq ft) mobile home would be perfect place for someone just starting out. The kitchen offers lots of cabinets as well as space as it is the heart of the home. 2 bedrooms at one end with a 4 piece bathroom and a large master bedroom on the other end boasting a 4 piece bathroom with a deep jetted tub and walk in closet. Convenient laundry off the back door with sink. A new hot water tank was installed in October 2026, The front door is new, there is some new flooring with no carpets and some upgraded trim. Over all in very nice shape. Outside enjoy the 12x42 south facing deck, 10x16 shed and a good sized yard. Located close to shopping and schools. 7 appliances are included. (id:31684)

Save
Ask
Tour
Hide
Share
Listing Snapshot
Price 
$219,900
Days On Site 
0 Days
Bedrooms 
3
Inside Area (SqFt) 
1,216 sqft
Total Baths 
2
Full Baths 
N/A
Partial Baths 
N/A
Lot Size 
0.1344 Acres
Year Built 
1999
MLS® Number 
A2357826
Status 
Active
Property Tax 
$1,928.83
Maintenance Fees 
N/A
Sq Ft Source 
N/A
Friends & Family
Recent Activity
an hour agoListing updated with changes from the MLS®
an hour agoListing first seen on site
General Features
Foundation 
Block
Number Of Stories 
1
Parking 
Other
Parking Spaces 
2
Property Sub Type 
Mobile Home
SqFt Above 
1216
Style 
Mobile Home
Zoning 
R-MHS
Interior Features
Appliances 
CooktopWasherRefrigeratorDishwasherDryerMicrowaveFreezer
Basement 
None
Cooling 
Window Unit(s)
Flooring 
Laminate
Heating 
Forced Air
Window Features 
Window Coverings
4pc Bathroom 
Bedroom 
Dimensions - 9.67 Ft x 8.00 Ft
Laundry 
Living Room 
Dimensions - 15.00 Ft x 114.50 Ft
Other 
Dimensions - 15.00 Ft x 12.33 Ft
Primary Bedroom 
Dimensions - 15.00 Ft x 12.00 Ft
Save
Ask
Tour
Hide
Share
Exterior Features
Construction Details 
Vinyl Siding
Fencing 
Partial
Lot Features 
Cul-De-Sac
Windows/Doors 
Window Coverings
Community Features
Community Features 
Fishing

Neighborhood & Commute
Source: Walkscore
Disclosure: Community information and market data powered by Constellation Data Labs. Information is deemed reliable but not guaranteed.
Save
Ask
Tour
Hide
Share