Save
Ask
Tour
Hide
Share
$879,000
New Listing

450 23 Avenue NW
Calgary, AB T3M 1S4

For Sale|Single Family Residence|Active
5
Beds
3
Total Baths
2,370
SqFt
$371
/SqFt
1991
Built
Subdivision:
Mount Pleasant
Call Now: +971-234-5678
Is this the listing for you? We can help make it yours.
+971-234-5678
450 23 Avenue NW450 23 Avenue NW450 23 Avenue NW450 23 Avenue NW
Save
Ask
Tour
Hide
Share

Mortgage Calculator

Monthly Payment (Est.)

Enter an interest rate to see your estimated monthly payment.
Calculator powered by Showcase IDX, a Constellation1 Company. Copyright ©2026 Information is deemed reliable but not guaranteed.

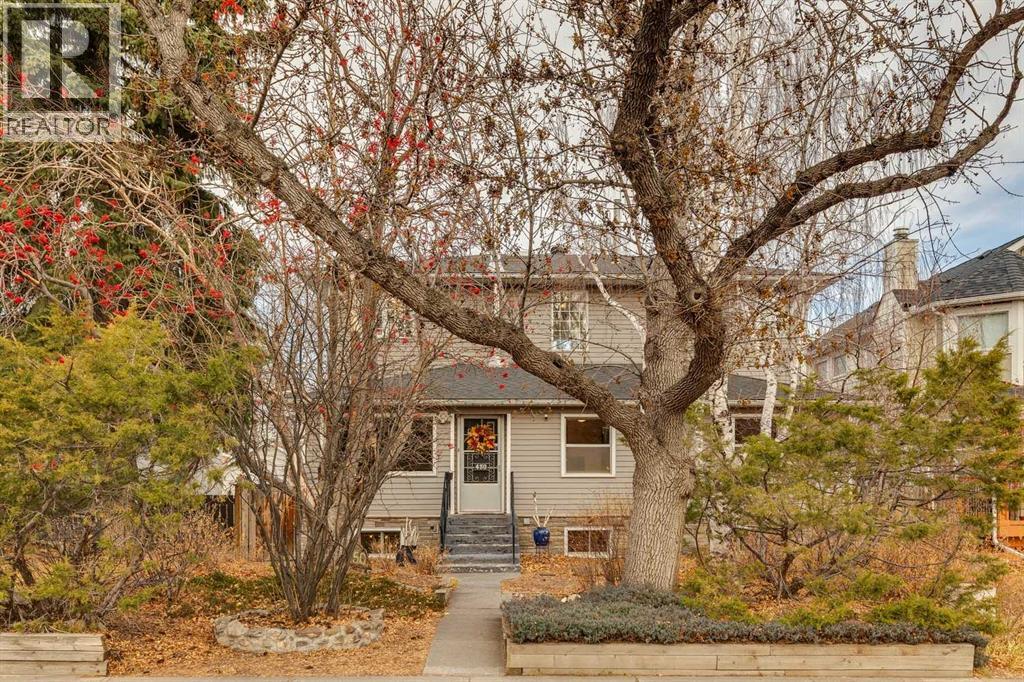
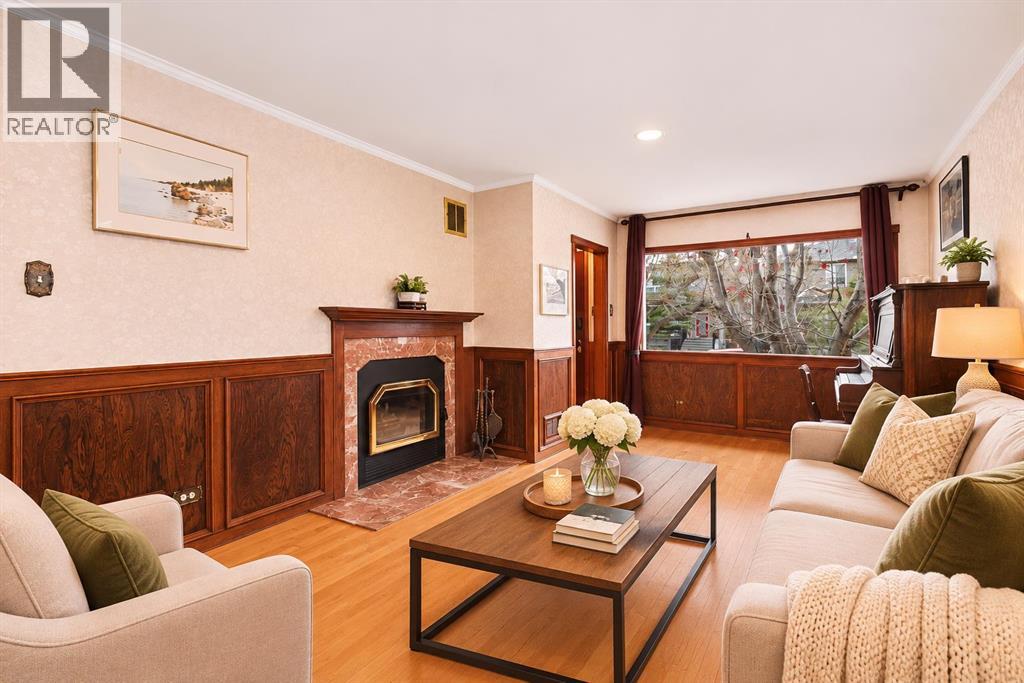
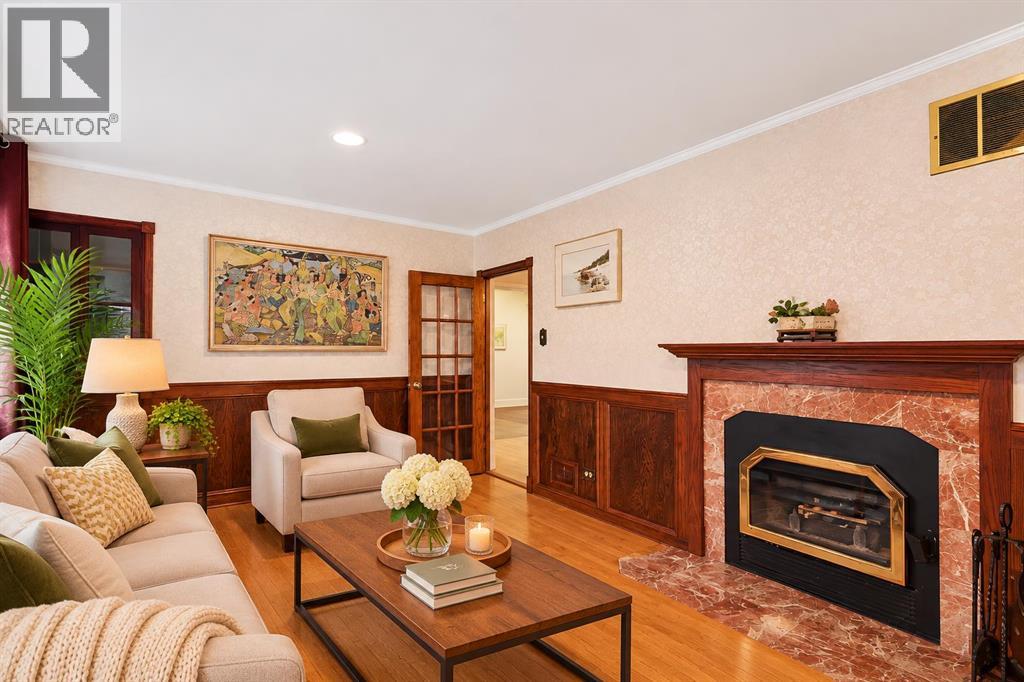
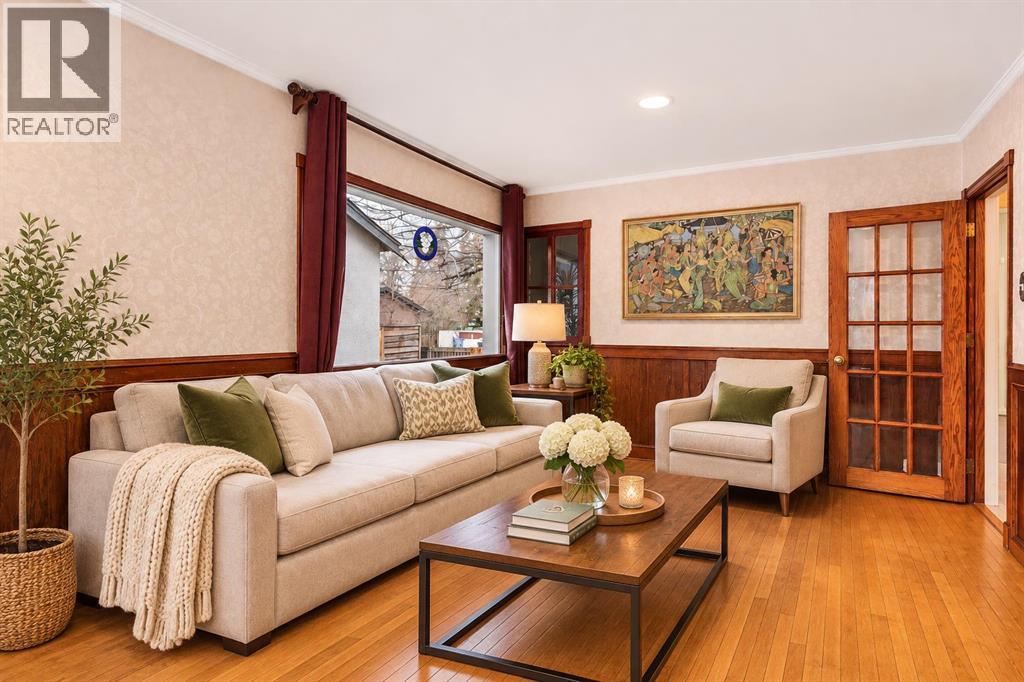
Welcome to this spacious and versatile character home in the desirable inner-city community of Mount Pleasant! Originally built as a bungalow with a substantial addition, this unique property offers over 2,300+ sq. ft. of living space above grade, with plenty of room for a growing family.  The property is zoned R-C2. A beautifully landscaped front yard with mature trees makes you feel like you are in park.  Enter the inviting living room, featuring hardwood flooring and a cozy wood-burning fireplace. The adjoining dining room provides a comfortable space for entertaining, while the open area kitchen with a pantry and breakfast bar overlooks the private backyard. The main floor also features two bedrooms, a full bathroom, and the convenience of main-floor laundry. The upper-level addition,  provides an abundance of additional living space,  including three bedrooms, a spacious family room with a skylight and a bathroom featuring an oversized shower. The developed lower level offers even more flexibility, with a family room featuring an electric fireplace, a versatile flex room, additional storage,  and a mechanical room. Situated on a generous lot, the property offers a large sunny backyard with raspberry bushes, a garden, a firepit, a concrete pad for recreational use or additional parking, a spacious covered deck, and a single detached garage. Located in a vibrant community just minutes from Downtown, SAIT, and Confederation Park,  boasting one of the few outdoor pools in the city, excellent schools within walking distance, restaurants, cafes, North Mount Pleasant Arts Center, Mount Pleasant Sportsplex and the renowned Planation Garden Centre, this property offers an excellent opportunity for buyers looking for unique home , a substantial lot and the convenience of inner-city living. With five bedrooms above grade, multiple family rooms and flexible living areas, there is plenty of room to accommodate a variety of lifestyles. Discover the possibilities this uniq ue property has to offer! (id:31684)

Save
Ask
Tour
Hide
Share
Listing Snapshot
Price 
$879,000
Days On Site 
0 Days
Bedrooms 
5
Inside Area (SqFt) 
2,370 sqft
Total Baths 
3
Full Baths 
N/A
Partial Baths 
N/A
Lot Size 
0.1366 Acres
Year Built 
1991
MLS® Number 
A2357711
Status 
Active
Property Tax 
$5,183
Maintenance Fees 
N/A
Sq Ft Source 
N/A
Friends & Family
Recent Activity
11 hours agoListing updated with changes from the MLS®
12 hours agoListing first seen on site
General Features
Garage 
Yes
Number Of Stories 
2
Parking 
Detached
Parking Spaces 
2
Property Sub Type 
Single Family Residence
SqFt Above 
2370
Zoning 
R-C2
Interior Features
Appliances 
Gas RangeWasherRefrigeratorDishwasherDryerMicrowaveRange Hood
Basement 
FinishedFull
Fireplace 
Yes
Fireplaces 
1
Flooring 
CarpetHardwoodCeramic Tile
Heating 
Forced AirNatural Gas
Window Features 
Window Coverings
3pc Bathroom 
Dimensions - 5.08 Ft x 5.92 FtLevel - Basement
4pc Bathroom 
Dimensions - 6.75 Ft x 5.00 Ft
Bedroom 
Dimensions - 12.33 Ft x 10.75 Ft
Bonus Room 
Dimensions - 14.58 Ft x 22.58 Ft
Dining Room 
Dimensions - 13.00 Ft x 10.33 Ft
Eat in kitchen 
Dimensions - 11.42 Ft x 15.08 Ft
Furnace 
Dimensions - 11.33 Ft x 17.25 FtLevel - Basement
Game Room 
Dimensions - 22.75 Ft x 36.42 FtLevel - Basement
Kitchen 
Dimensions - 11.42 Ft x 17.92 Ft
Laundry 
Dimensions - 5.25 Ft x 9.25 Ft
Living Room 
Dimensions - 19.83 Ft x 13.58 Ft
Primary Bedroom 
Dimensions - 10.17 Ft x 12.58 Ft
Storage 
Dimensions - 11.33 Ft x 8.00 FtLevel - Basement
Save
Ask
Tour
Hide
Share
Exterior Features
Construction Details 
Vinyl Siding
Fencing 
Fenced
Lot Features 
Level
Windows/Doors 
Window Coverings

Neighborhood & Commute
Source: Walkscore
Disclosure: Community information and market data powered by Constellation Data Labs. Information is deemed reliable but not guaranteed.
Save
Ask
Tour
Hide
Share