Save
Ask
Tour
Hide
Share
$418,000
New Listing

1012, 730 2 Avenue SW
Calgary, AB T2P 1R8

For Sale|Apartment|Active
2
Beds
1
Total Bath
514
SqFt
$813
/SqFt
2025
Built
Subdivision:
Eau Claire
Call Now: +971-234-5678
Is this the listing for you? We can help make it yours.
+971-234-5678
1012, 730 2 Avenue SW1012, 730 2 Avenue SW1012, 730 2 Avenue SW1012, 730 2 Avenue SW
Save
Ask
Tour
Hide
Share

Mortgage Calculator

Monthly Payment (Est.)

Enter an interest rate to see your estimated monthly payment.
Calculator powered by Showcase IDX, a Constellation1 Company. Copyright ©2026 Information is deemed reliable but not guaranteed.

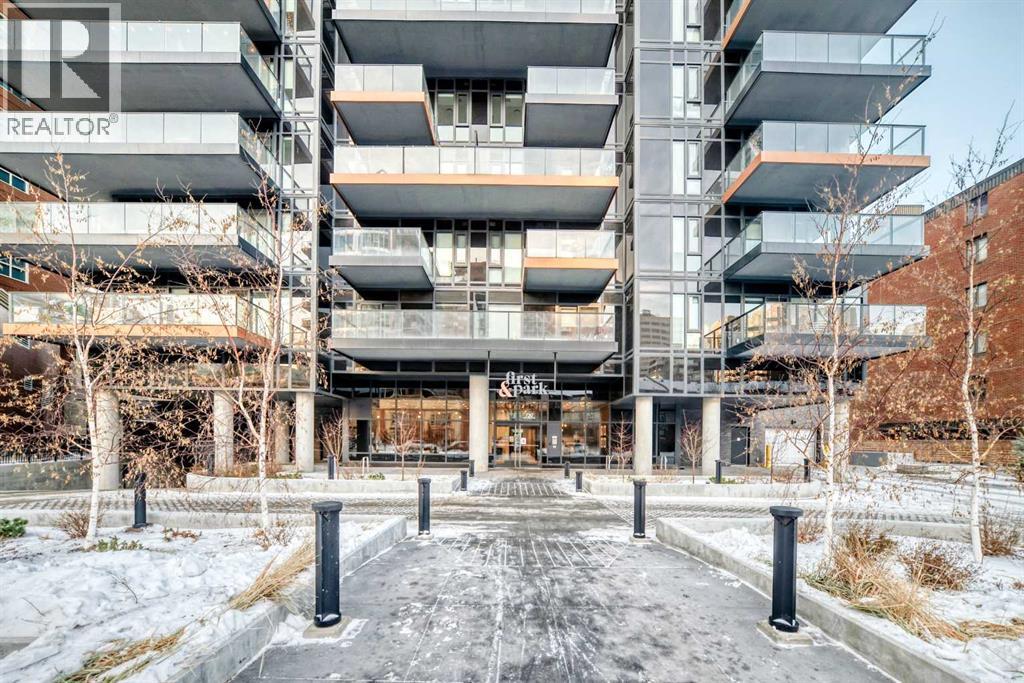
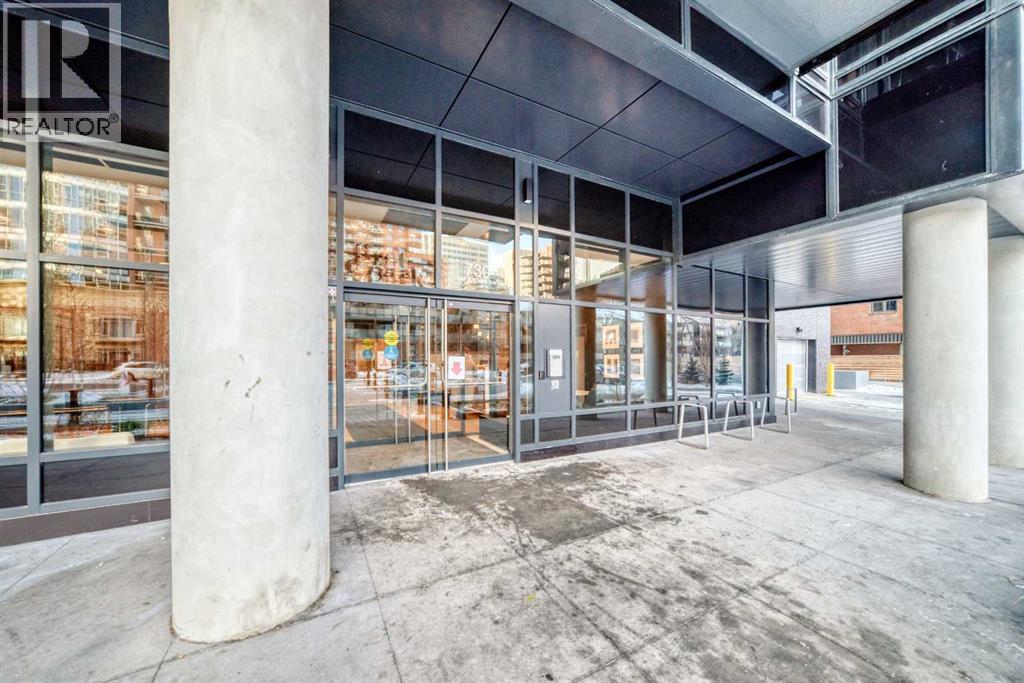
Designed by Toronto-based Graywood, First & Park is their best and last offering in Calgary for the time being. They provided us with The Theodore in Kensington, FCE, Park South and Metro Side down in Shawnee Slopes. Great designers. This is their best. And it is gorgeous. The units and layouts just make sense. High ceilings, luxury vinyl plank flooring, stainless steel appliances, 2 good sized bedrooms and a river facing balcony. In addition, there is a concierge and after-hours security. The gym on the main floor, EV plug ins in the parkade and bike storage make this listing ideal for YOU! Live your best downtown, riverfront life. Walk to work, walk the river, walk the dog. Catch sunsets and people watch from your balcony. New, clean, serene and waiting for you to move in. Contact your favourite Realtor for a showing today. No Realtor? No problem, contact me and I will happily take you through. You really do NOT want to miss out on this 10th floor unit. (id:31684)

Save
Ask
Tour
Hide
Share
Listing Snapshot
Price 
$418,000
Days On Site 
0 Days
Bedrooms 
2
Inside Area (SqFt) 
514 sqft
Total Baths 
1
Full Baths 
N/A
Partial Baths 
N/A
Lot Size 
N/A
Year Built 
2025
MLS® Number 
A2357426
Status 
Active
Property Tax 
$2,626.71
Maintenance Fees 
$397.69 monthly
Sq Ft Source 
N/A
Friends & Family
Recent Activity
12 hours agoListing updated with changes from the MLS®
13 hours agoListing first seen on site
General Features
Building Features 
Exercise CentreParty Room
Number Of Stories 
18
Parking 
Underground
Parking Spaces 
1
Property Sub Type 
Apartment
SqFt Above 
514
Zoning 
DC
Interior Features
Appliances 
Gas RangeRefrigeratorDishwasherMicrowaveRange Hood
Cooling 
Central Air
Heating 
Forced Air
Window Features 
Window Coverings
4pc Bathroom 
Dimensions - 4.92 Ft x 7.33 Ft
Bedroom 
Dimensions - 8.33 Ft x 8.58 Ft
Laundry 
Dimensions - 3.33 Ft x 2.92 Ft
Living Room 
Dimensions - 9.08 Ft x 10.92 Ft
Other 
Dimensions - 7.00 Ft x 12.00 Ft
Primary Bedroom 
Dimensions - 8.92 Ft x 11.25 Ft
Save
Ask
Tour
Hide
Share
Exterior Features
Windows/Doors 
Window Coverings
Community Features
Association Amenities 
Party Room
Maintenance Fee 
$397.69
Maintenance Fee Frequency 
Monthly

Neighborhood & Commute
Source: Walkscore
Disclosure: Community information and market data powered by Constellation Data Labs. Information is deemed reliable but not guaranteed.
Save
Ask
Tour
Hide
Share