
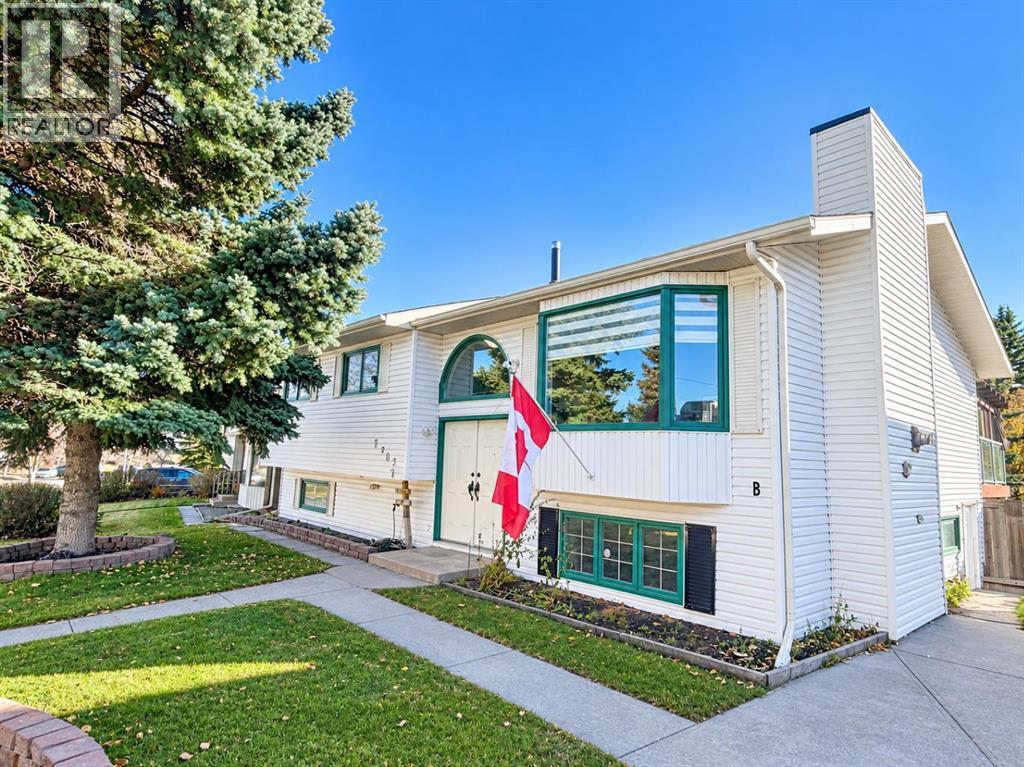
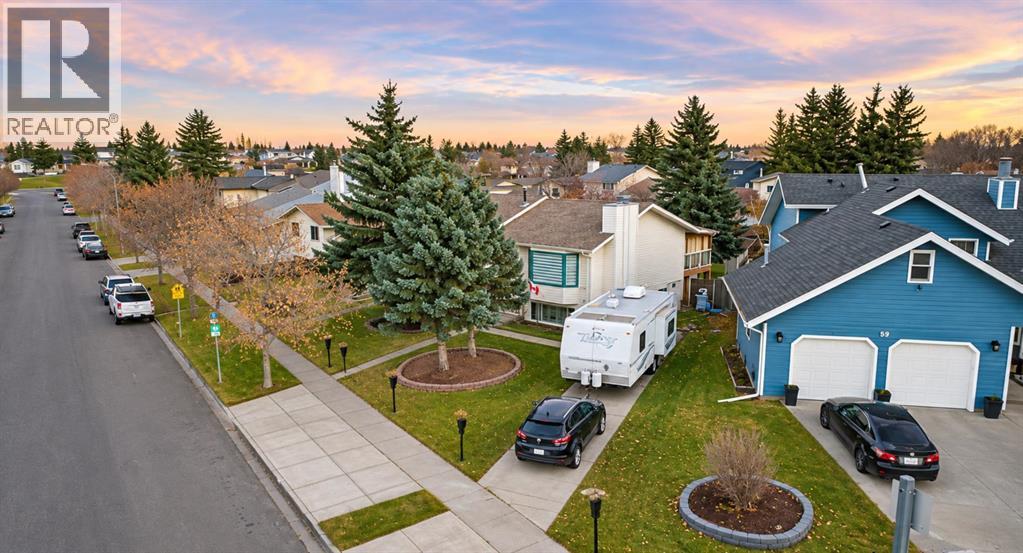
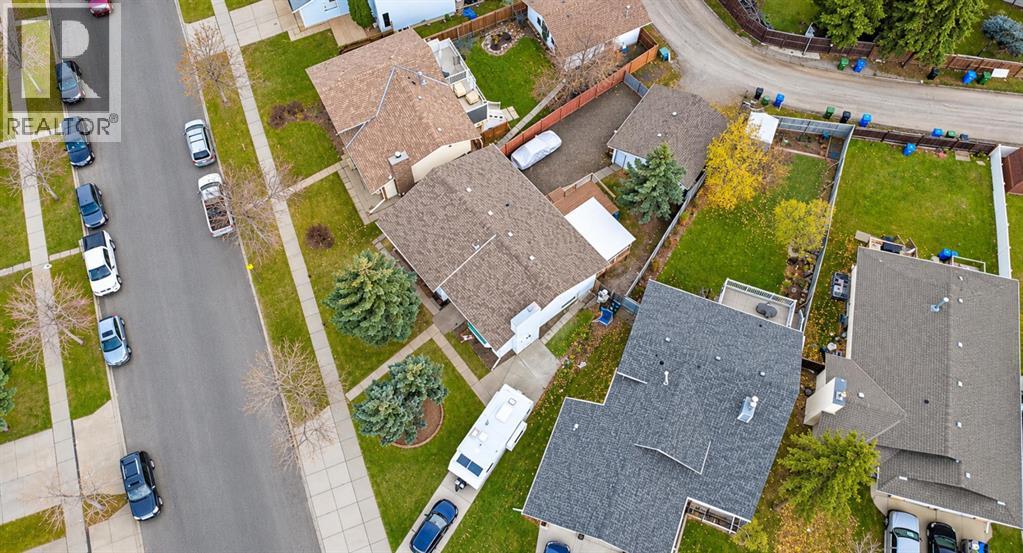
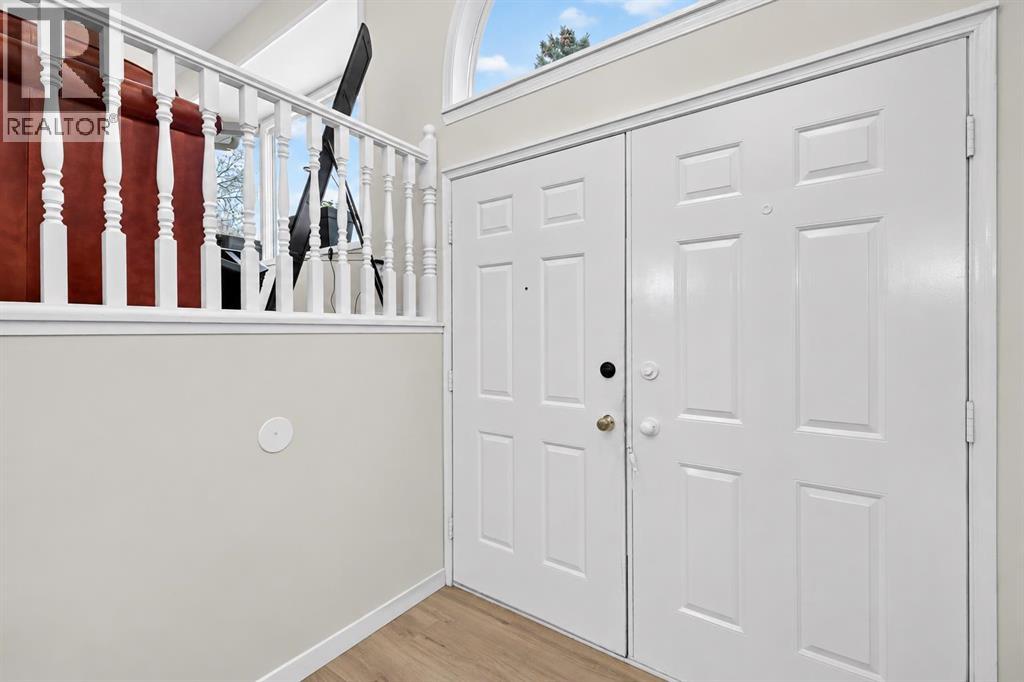
Welcome to this renovated, a real positive cash-flow property situated on a huge lot with exceptional parking and income potential. Whether you're an investor looking for strong rental revenue or a homeowner seeking a mortgage helper, this unique property checks all the boxes. 5 Bedrooms | 4 Bathrooms | Revenue-Generating Property in front of schools at a great Location. Main Floor Features Bright open-concept layout, brand New large kitchen with modern finishes and a Large dining area, huge Living area with antique cozy fireplace, has a Italian slate 5x10 pool table (Snooker and 8 Ball) for your evening shots. Huge Primary Bedroom has a renovated 3 Pc ensuite bathroom. 2 other large size bedrooms and one full 4 Pc renovated Bathroom with a separate main-floor laundry completes this level. Your private lower basement area has a good storage space and direct access to mechanical room. The main feature of this property is INCOME-PRODUCING LOWER LEVELS . The property has Two separate illegal walkout basement suites, each with its own private entrance along with 1 Bed 1 Bath and Kitchenette settings. CURRENT TEANANTS ARE PAYING $2450 MONTHLY and are highly interested to renew lease for a long term with new owner. The common Laundry for the basement has a direct access from both the suites. Additional Highlights: Security cameras installed, 2 furnaces, Central air conditioning, Water softener, Central vacuum system, Multi-level (double-tier) deck with Hot tub, large yard with endless possibilities. Back alley access has a dedicated RV parking along with the Double detached heated extra wide garage. The front pad has 3 additional parking spaces. The house is right across the Annie Foote School's parking. The Location of nearby market and Saint Thomas Moore School making it a exceptional property. With multiple revenue streams, separate entrances, separate laundries, and a highly functional layout, it's a rare opportunity for investors and homeowners alike. Positive cas h flow, strong rental potential, and move-in-ready condition make this property a must-see. Book your private viewing today and discover the possibilities! (id:31684)
| 8 hours ago | Listing updated with changes from the MLS® | |
| 9 hours ago | Listing first seen on site |