Save
Ask
Tour
Hide
Share
$579,900
New Listing

203 Shawglen Road SW
Calgary, AB T2Y 1Y2

For Sale|Single Family Residence|Active
4
Beds
3
Total Baths
1
Partial Bath
1,080
SqFt
$537
/SqFt
1984
Built
Subdivision:
Shawnessy
Call Now: +971-234-5678
Is this the listing for you? We can help make it yours.
+971-234-5678
203 Shawglen Road SW203 Shawglen Road SW203 Shawglen Road SW203 Shawglen Road SW
Save
Ask
Tour
Hide
Share

Mortgage Calculator

Monthly Payment (Est.)

Enter an interest rate to see your estimated monthly payment.
Calculator powered by Showcase IDX, a Constellation1 Company. Copyright ©2026 Information is deemed reliable but not guaranteed.

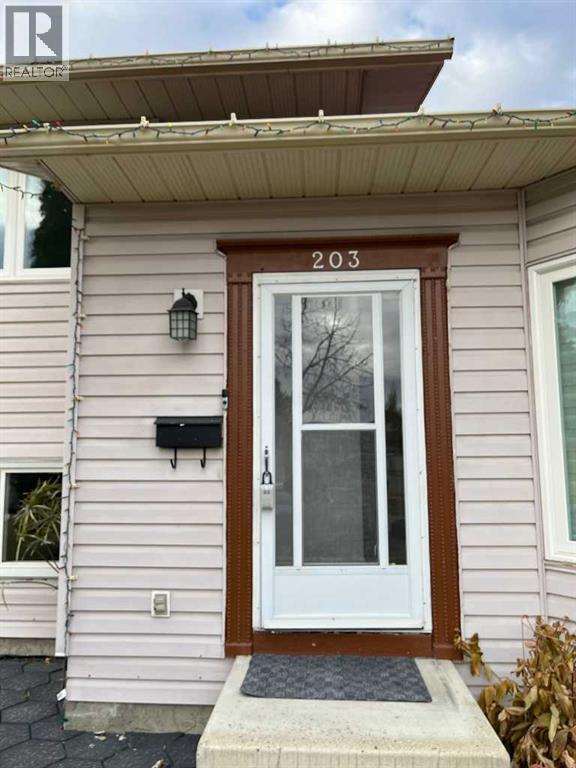
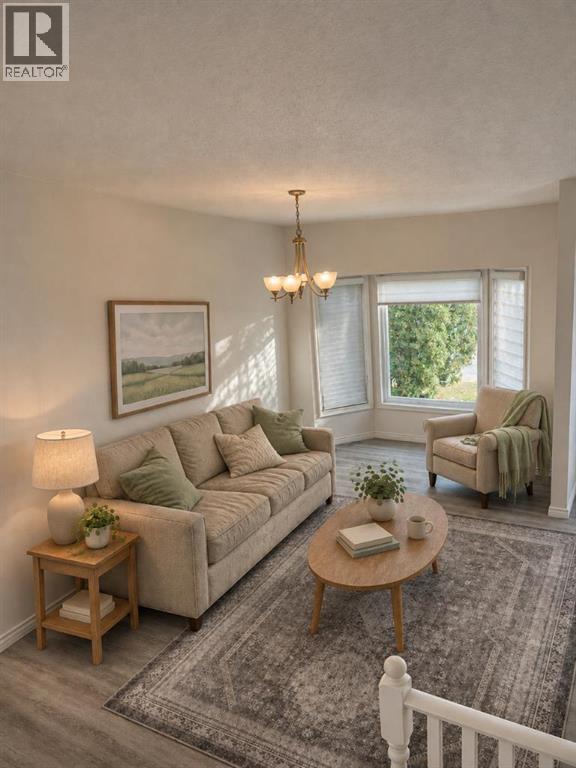
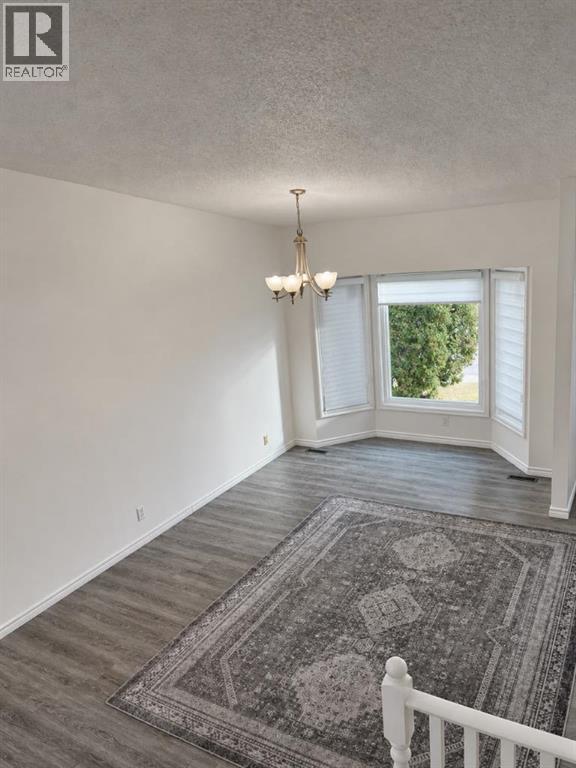
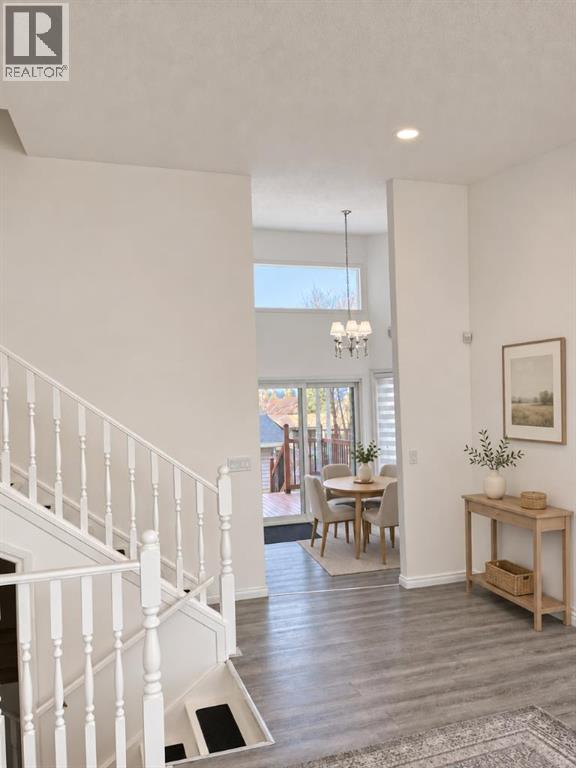
OPEN HOUSE- November 8th from 2-4 pm. FULLY RENOVATED 4-LEVEL SPLIT WITH LEGAL SUITE – AN EXCEPTIONAL OPPORTUNITY FOR HOMEOWNERS AND INVESTORS!Welcome to 203 Shawglen Road SW! Beautifully renovated from top to bottom, this move-in-ready home offers the perfect combination of comfort, functionality, and income potential. Featuring bright and inviting living spaces, three bedrooms upstairs, and a legal basement suite with a separate side entrance, full kitchen, and bedroom, plus an additional recreation room for flexible family living.Enjoy a generous backyard with RV parking potential and a heated garage for year-round convenience.PERFECT FOR FIRST-TIME BUYERS: Live in the main home while generating potential rental income to help offset your mortgage payments. IDEAL FOR INVESTORS: An excellent opportunity for long-term rental income and investment value.MOVE-IN READY, INCOME POTENTIAL, AND ROOM FOR YOUR RV! Don’t miss this exceptional opportunity! (id:31684)

Save
Ask
Tour
Hide
Share
Listing Snapshot
Price 
$579,900
Days On Site 
0 Days
Bedrooms 
4
Inside Area (SqFt) 
1,080 sqft
Total Baths 
3
Full Baths 
N/A
Partial Baths 
1
Lot Size 
0.1053 Acres
Year Built 
1984
MLS® Number 
A2357294
Status 
Active
Property Tax 
$3,423
Maintenance Fees 
N/A
Sq Ft Source 
N/A
Friends & Family
Recent Activity
2 hours agoListing updated with changes from the MLS®
2 hours agoStatus changed to Active
3 hours agoListing first seen on site
General Features
Garage 
Yes
Parking 
Garage Door OpenerDetached
Parking Spaces 
2
Property Sub Type 
Single Family Residence
SqFt Above 
1080
Style 
4 Level
Zoning 
R-CG
Interior Features
Appliances 
CooktopWasherRefrigeratorDishwasherDryerMicrowaveRange Hood
Basement 
FinishedFull
Flooring 
CarpetLaminate
Heating 
Forced AirNatural Gas
Window Features 
Window Coverings
2pc Bathroom 
Dimensions - 2.67 Ft x 7.33 Ft
3pc Bathroom 
Dimensions - 6.58 Ft x 6.00 Ft
5pc Bathroom 
Dimensions - 7.50 Ft x 7.33 Ft
Bedroom 
Dimensions - 9.50 Ft x 9.58 Ft
Dining Room 
Dimensions - 7.42 Ft x 8.17 Ft
Game Room 
Dimensions - 23.83 Ft x 11.75 Ft
Kitchen 
Dimensions - 8.67 Ft x 9.50 Ft
Living Room 
Dimensions - 13.25 Ft x 10.17 Ft
Other 
Dimensions - 10.50 Ft x 9.25 Ft
Primary Bedroom 
Dimensions - 12.50 Ft x 10.83 Ft
Save
Ask
Tour
Hide
Share
Exterior Features
Construction Details 
Vinyl Siding
Fencing 
Fenced
Windows/Doors 
Window Coverings

Neighborhood & Commute
Source: Walkscore
Disclosure: Community information and market data powered by Constellation Data Labs. Information is deemed reliable but not guaranteed.
Save
Ask
Tour
Hide
Share