Save
Ask
Tour
Hide
Share
$419,900
New Listing

716 Lancaster Drive
Red Deer, AB T4R 2V6

For Sale|Single Family Residence|Active
4
Beds
2
Total Baths
1,011
SqFt
$415
/SqFt
1999
Built
Subdivision:
Lonsdale
Call Now: +971-234-5678
Is this the listing for you? We can help make it yours.
+971-234-5678
716 Lancaster Drive716 Lancaster Drive716 Lancaster Drive716 Lancaster Drive
Save
Ask
Tour
Hide
Share

Mortgage Calculator

Monthly Payment (Est.)

Enter an interest rate to see your estimated monthly payment.
Calculator powered by Showcase IDX, a Constellation1 Company. Copyright ©2026 Information is deemed reliable but not guaranteed.

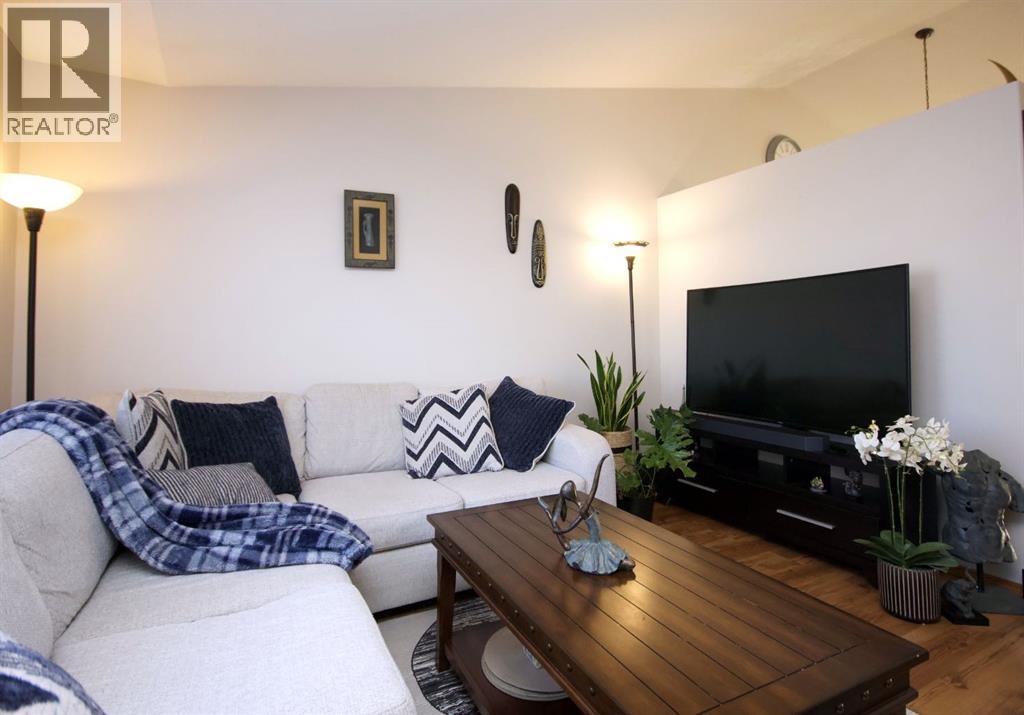
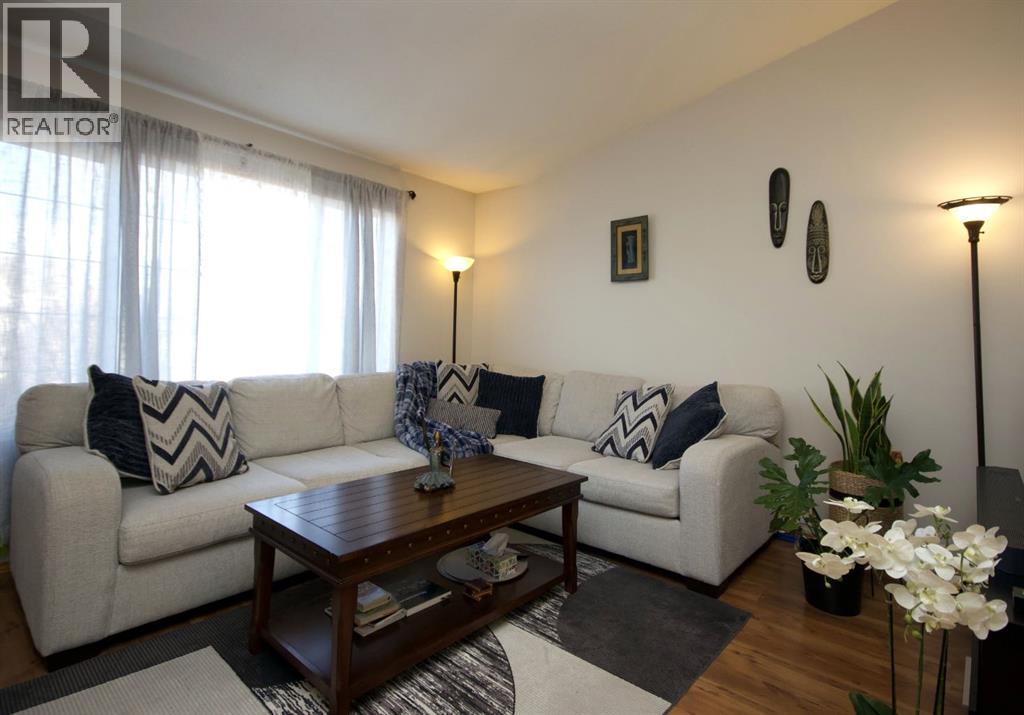
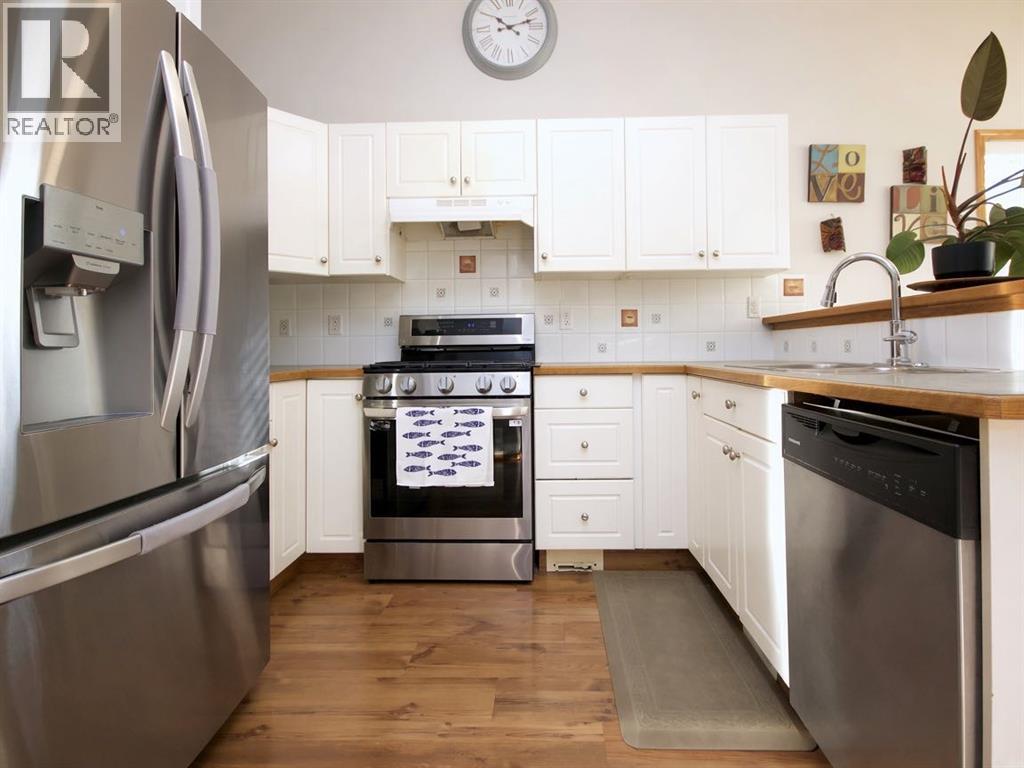
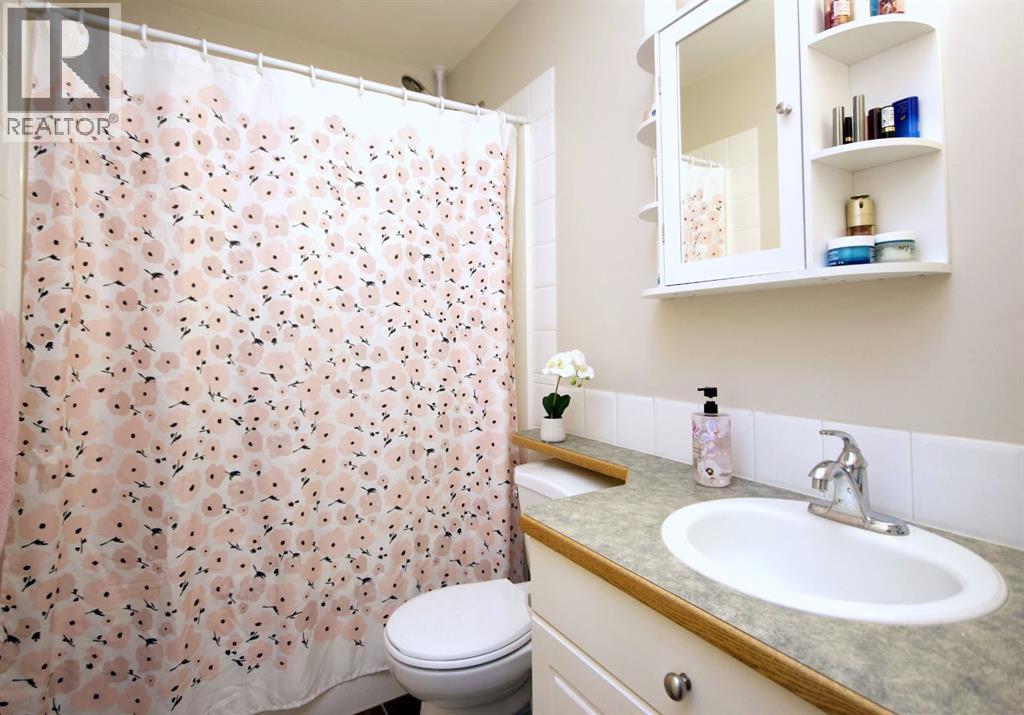
Welcome home to 716 Lancaster Drive! Tucked into Red Deer's family friendly Lancaster neighbourhood, this 4 bedroom, 2 bathroom home is full of light and ready for its next chapter.The bright main level greets you with a big front window that lets the sunshine pour in, making the living room a cozy spot to unwind. From there, the kitchen and dining area flow together beautifully, so busy weeknight dinners and weekend get togethers feel easy and connected. Just off the kitchen you'll find a nice size primary bedroom, with a 4 piece bathroom right around the corner and a second bedroom tucked in beside it.Head downstairs and the space keeps on giving! Two more nice size bedrooms offer plenty of natural light, and a second 4 piece bathroom makes busy mornings a breeze. The spacious family room is perfect for movie nights, while the den would make an ideal home office. There's also ample storage under the stairs to keep everything organized.Step outside to the deck, ready for summer BBQs and morning coffee, overlooking a fully fenced yard with a storage shed.The location is hard to beat! The Collicut Centre, Mattie McCullough Elementary, Hunting Hills High School and Notre Dame High School are all within walking distance! Everyday errands are easy with East Hill Shopping Centre just minutes away, offering groceries, coffee and restaurants, and transit runs right along Lancaster Drive. Book your showing today! (id:31684)

Save
Ask
Tour
Hide
Share
Listing Snapshot
Price 
$419,900
Days On Site 
0 Days
Bedrooms 
4
Inside Area (SqFt) 
1,011 sqft
Total Baths 
2
Full Baths 
N/A
Partial Baths 
N/A
Lot Size 
0.0915 Acres
Year Built 
1999
MLS® Number 
A2356788
Status 
Active
Property Tax 
$3,274
Maintenance Fees 
N/A
Sq Ft Source 
N/A
Friends & Family
Recent Activity
9 hours agoListing updated with changes from the MLS®
10 hours agoListing first seen on site
General Features
Parking 
Other
Parking Spaces 
2
Property Sub Type 
Single Family Residence
SqFt Above 
1011
Style 
Bi-level
Zoning 
R-L
Interior Features
Appliances 
RefrigeratorDishwasherWasher/DryerRange Hood
Basement 
FinishedFull
Flooring 
CarpetLaminateLinoleum
Heating 
Forced AirNatural Gas
4pc Bathroom 
Dimensions - .00 Ft x .00 FtLevel - Basement
Bedroom 
Dimensions - 8.08 Ft x 10.67 FtLevel - Basement
Den 
Dimensions - 6.92 Ft x 12.58 FtLevel - Basement
Primary Bedroom 
Dimensions - 11.33 Ft x 11.42 Ft
Save
Ask
Tour
Hide
Share
Exterior Features
Construction Details 
Vinyl Siding
Fencing 
Fenced

Neighborhood & Commute
Source: Walkscore
Disclosure: Community information and market data powered by Constellation Data Labs. Information is deemed reliable but not guaranteed.
Save
Ask
Tour
Hide
Share