Save
Ask
Tour
Hide
Share
$224,900
New Listing

24, 1915 18 Avenue N
Lethbridge, AB T1K 1C4

For Sale|Townhouse|Active
3
Beds
1
Total Bath
905
SqFt
$249
/SqFt
1976
Built
Subdivision:
Winston Churchill
Call Now: +971-234-5678
Is this the listing for you? We can help make it yours.
+971-234-5678
24, 1915 18 Avenue N24, 1915 18 Avenue N24, 1915 18 Avenue N24, 1915 18 Avenue N
Save
Ask
Tour
Hide
Share

Mortgage Calculator

Monthly Payment (Est.)

Enter an interest rate to see your estimated monthly payment.
Calculator powered by Showcase IDX, a Constellation1 Company. Copyright ©2026 Information is deemed reliable but not guaranteed.

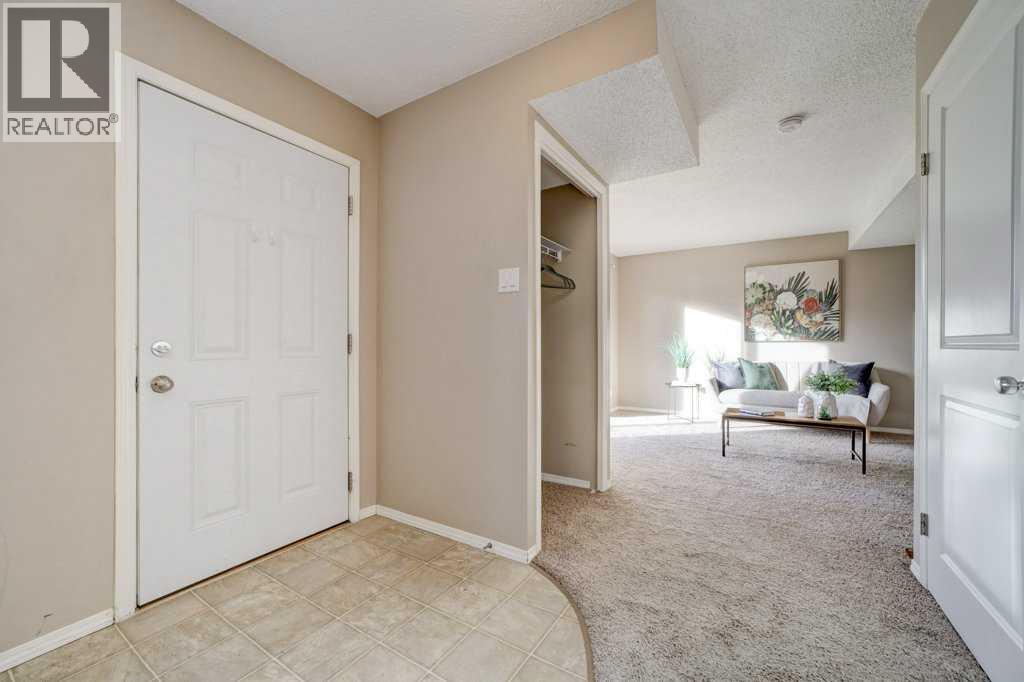
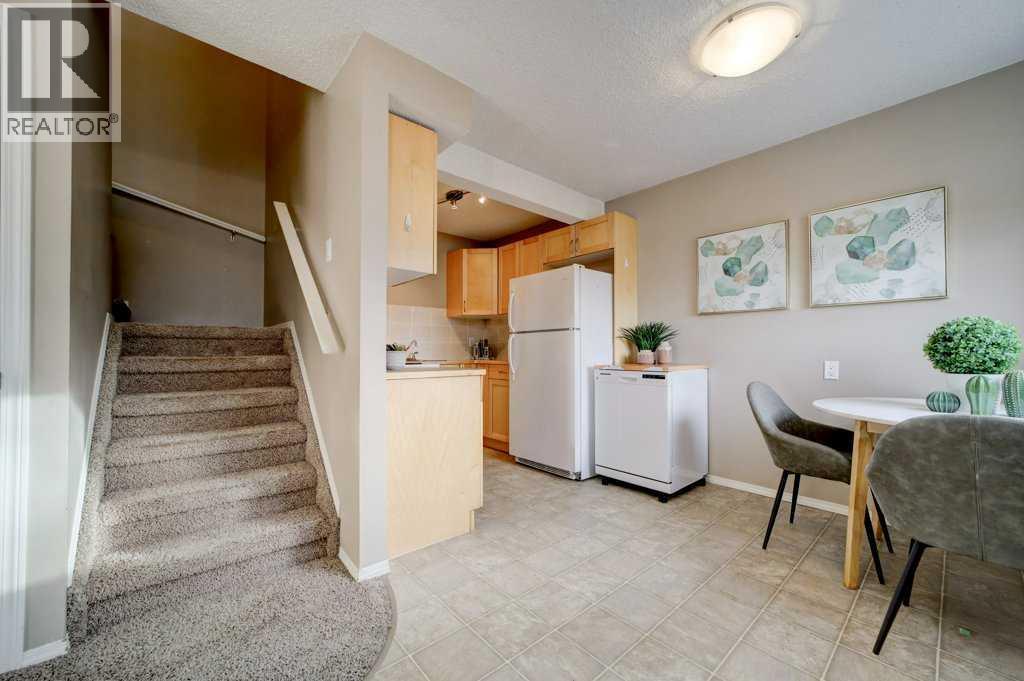
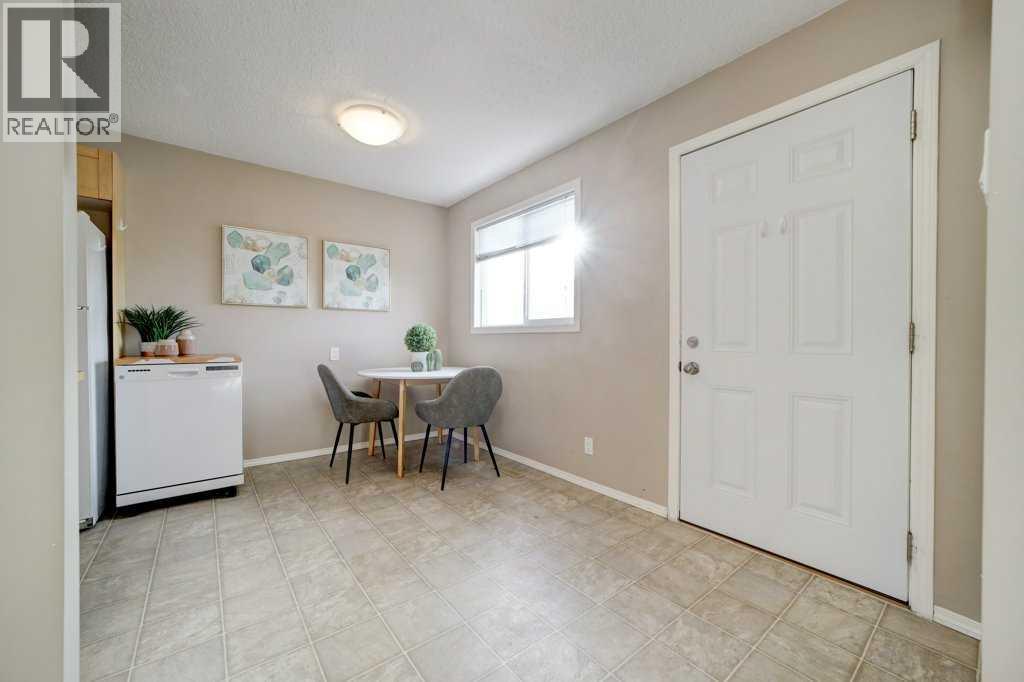
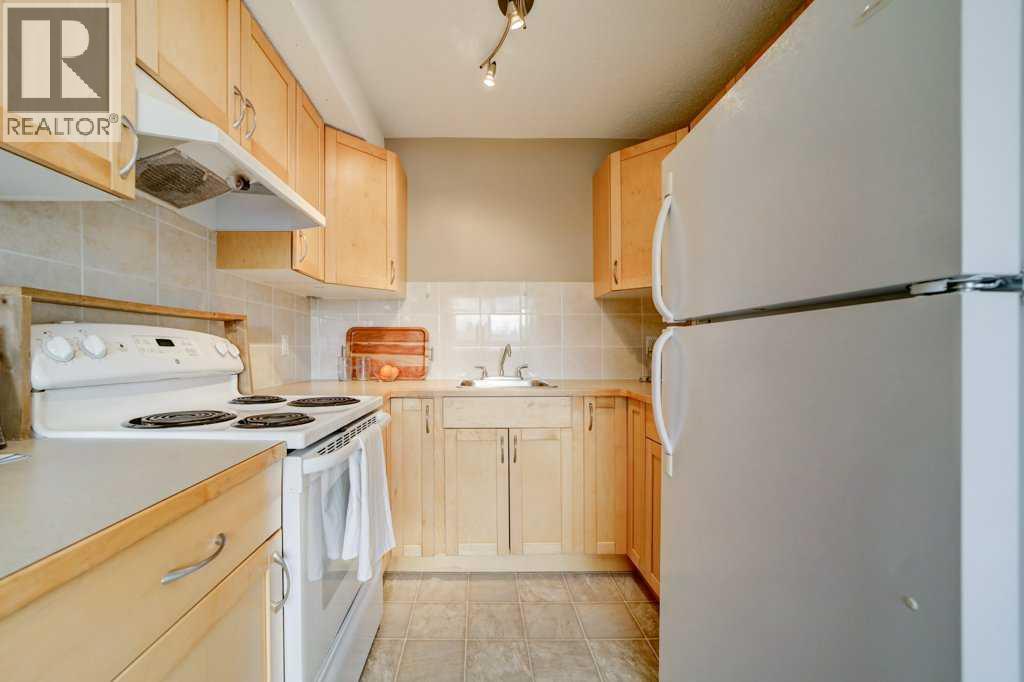
If you're looking for an affordable first-time home, look no further than this two-story townhouse, conveniently located on the north side of Lethbridge. This home is within walking distance of schools, making it a great fit for families. The main floor features a large living area with big, bright windows and lots of natural light, along with an eating area and kitchen. Upstairs you'll find three bedrooms and a bathroom. There's also a fenced-in yard great for kids or pets to play safely, and the basement is an empty canvas, ready for you to finish and make your own. Great starter home or revenue property. (id:31684)

Save
Ask
Tour
Hide
Share
Listing Snapshot
Price 
$224,900
Days On Site 
0 Days
Bedrooms 
3
Inside Area (SqFt) 
905 sqft
Total Baths 
1
Full Baths 
N/A
Partial Baths 
N/A
Lot Size 
1.4904 Acres
Year Built 
1976
MLS® Number 
A2355783
Status 
Active
Property Tax 
$2,047
Maintenance Fees 
$265 monthly
Sq Ft Source 
N/A
Friends & Family
Recent Activity
an hour agoListing updated with changes from the MLS®
2 hours agoListing first seen on site
General Features
Number Of Stories 
2
Parking 
Other
Parking Spaces 
1
Property Sub Type 
Townhouse
SqFt Above 
905
Zoning 
R-60
Interior Features
Appliances 
CooktopRefrigeratorDishwasherWasher/DryerRange Hood
Basement 
UnfinishedFull
Flooring 
CarpetLinoleum
Heating 
Forced Air
4pc Bathroom 
Bedroom 
Dimensions - 9.50 Ft x 10.17 Ft
Dining Room 
Dimensions - 12.00 Ft x 7.58 Ft
Kitchen 
Dimensions - 7.83 Ft x 7.75 Ft
Living Room 
Dimensions - 12.42 Ft x 15.00 Ft
Primary Bedroom 
Dimensions - 9.08 Ft x 13.67 Ft
Save
Ask
Tour
Hide
Share
Exterior Features
Construction Details 
Vinyl Siding
Fencing 
Fenced
Lot Features 
See RemarksOther
Community Features
Maintenance Fee 
$265.0
Maintenance Fee Frequency 
Monthly

Neighborhood & Commute
Source: Walkscore
Disclosure: Community information and market data powered by Constellation Data Labs. Information is deemed reliable but not guaranteed.
Save
Ask
Tour
Hide
Share