Save
Ask
Tour
Hide
Share
$212,000
New Listing

1315, 1140 Taradale Drive NE
Calgary, AB T3J 0G1

For Sale|Apartment|Active
2
Beds
2
Total Baths
881
SqFt
$241
/SqFt
2007
Built
Subdivision:
Taradale
Call Now: +971-234-5678
Is this the listing for you? We can help make it yours.
+971-234-5678
1315, 1140 Taradale Drive NE1315, 1140 Taradale Drive NE1315, 1140 Taradale Drive NE1315, 1140 Taradale Drive NE
Save
Ask
Tour
Hide
Share

Mortgage Calculator

Monthly Payment (Est.)

Enter an interest rate to see your estimated monthly payment.
Calculator powered by Showcase IDX, a Constellation1 Company. Copyright ©2026 Information is deemed reliable but not guaranteed.

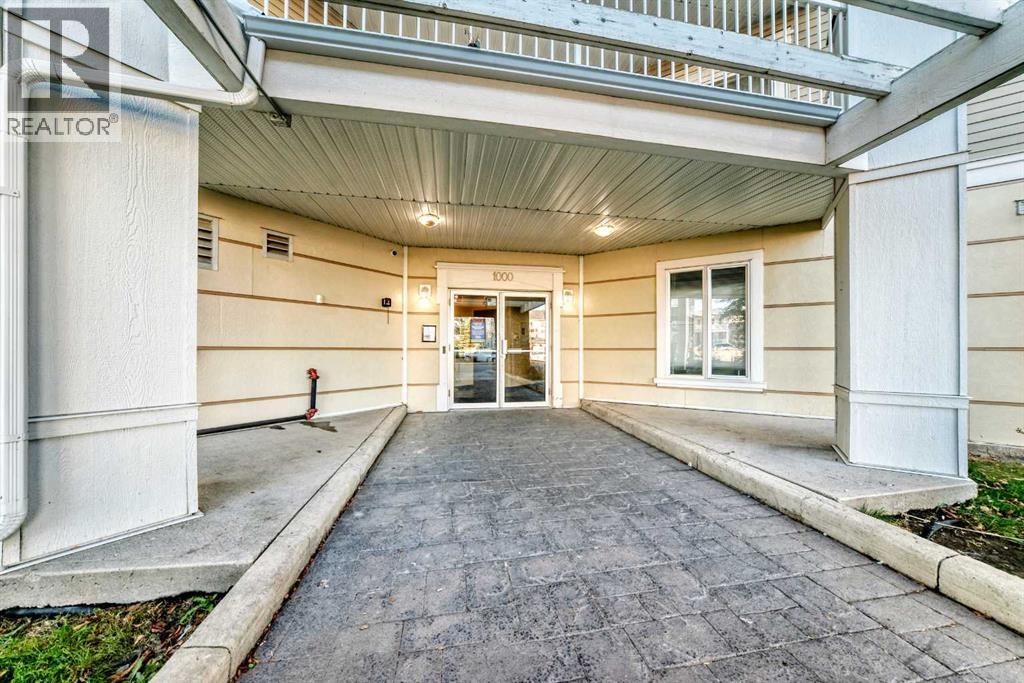
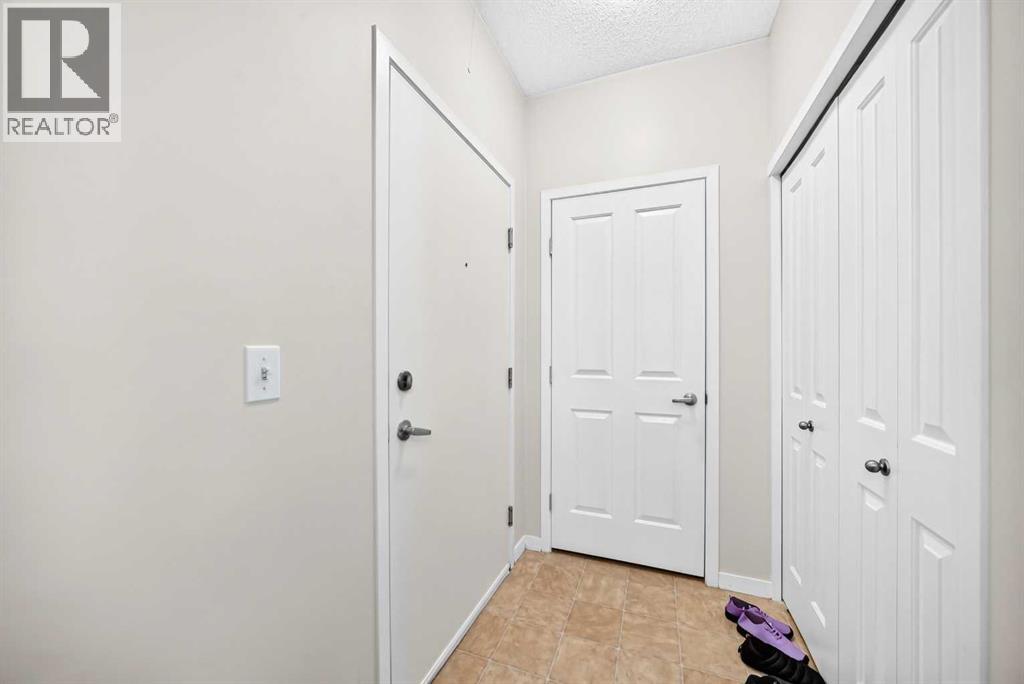
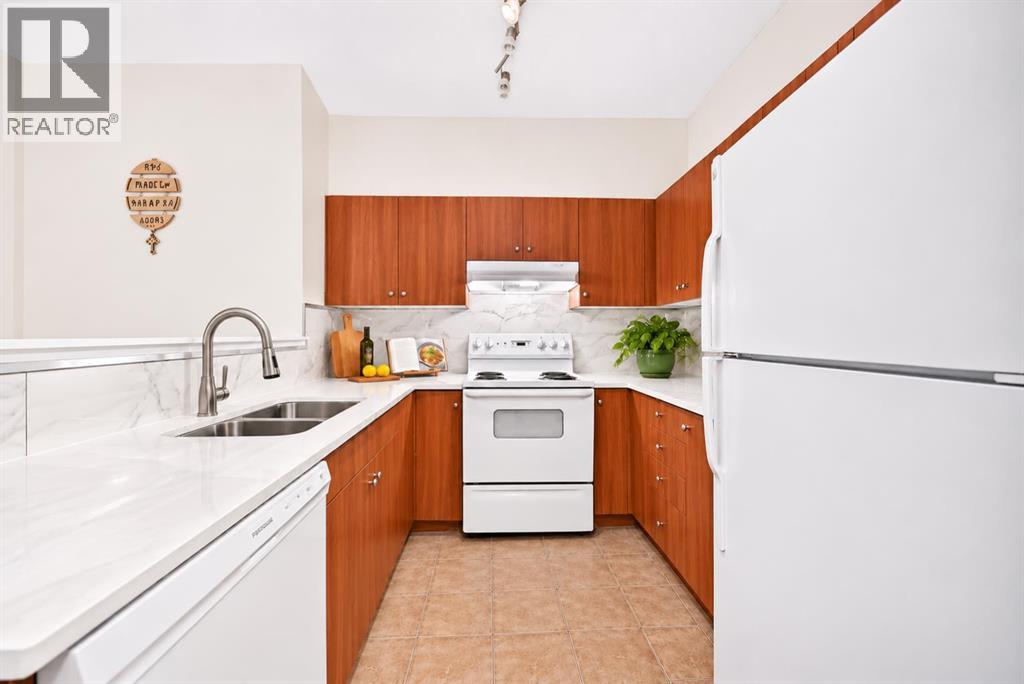
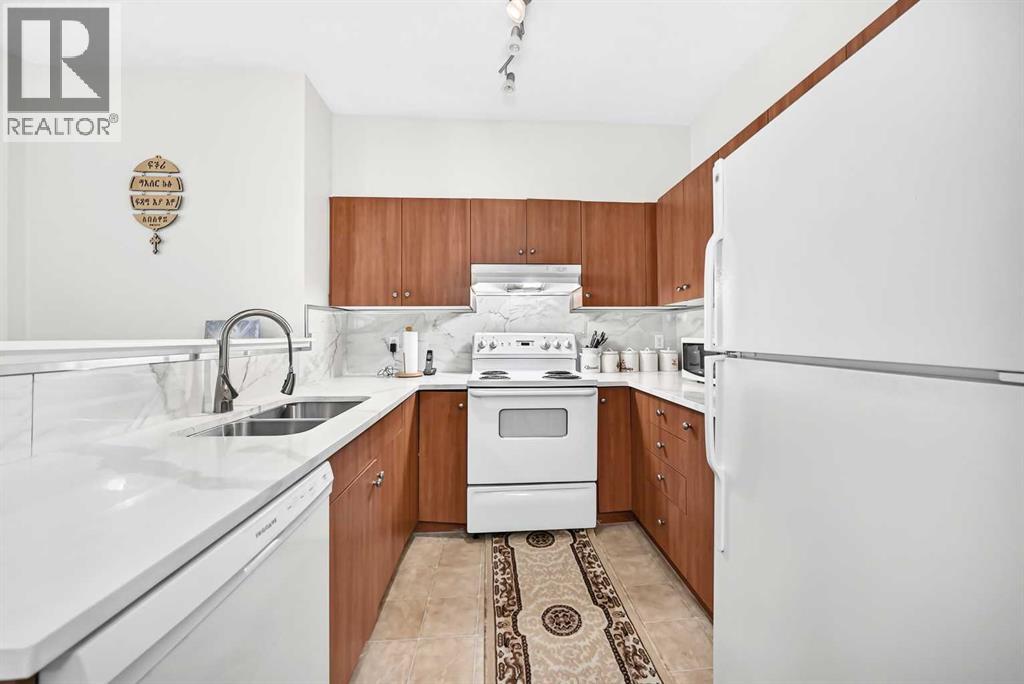
Welcome to this spacious 2-bedroom, 2-bathroom condo in the desirable NE Calgary community of Taradale! Offering 881.2 sq. ft. of thoughtfully designed living space, this home features a bright, open-concept layout that provides plenty of room for comfortable everyday living and entertaining. Pride of ownership is evident throughout, with the owners having taken great care of the property. The functional kitchen features a convenient breakfast bar and flows seamlessly into the dining and living areas. Two generously sized bedrooms, including a primary bedroom with a 4-piece ensuite, provide comfort and privacy, while a second full bathroom is ideal for guests or additional family members. Enjoy the convenience of in-suite laundry, elevator access, and a private balcony – perfect for enjoying your morning coffee or unwinding at the end of the day. The unit also includes one assigned parking stall, with additional visitor parking available. Ideally located within walking distance to parks, playgrounds, schools, shopping, and nearby walking and biking paths, this home offers both comfort and convenience. Whether you're a first-time buyer, downsizing, or looking for an investment opportunity, this Taradale condo is one worth seeing! (id:31684)

Save
Ask
Tour
Hide
Share
Listing Snapshot
Price 
$212,000
Days On Site 
0 Days
Bedrooms 
2
Inside Area (SqFt) 
881 sqft
Total Baths 
2
Full Baths 
N/A
Partial Baths 
N/A
Lot Size 
N/A
Year Built 
2007
MLS® Number 
A2354494
Status 
Active
Property Tax 
$1,765
Maintenance Fees 
$580 monthly
Sq Ft Source 
N/A
Friends & Family
Recent Activity
an hour agoListing updated with changes from the MLS®
2 hours agoListing first seen on site
General Features
Number Of Stories 
4
Parking Spaces 
1
Property Sub Type 
Apartment
SqFt Above 
881
Zoning 
M-2
Interior Features
Appliances 
Electric RangeRefrigeratorDishwasherWasher/DryerRange Hood
Flooring 
CarpetLinoleum
Heating 
Baseboard
Interior 
Elevator
4pc Bathroom 
Dimensions - 4.92 Ft x 8.50 Ft
Bedroom 
Dimensions - 10.50 Ft x 11.58 Ft
Dining Room 
Dimensions - 8.92 Ft x 10.50 Ft
Kitchen 
Dimensions - 8.50 Ft x 8.92 Ft
Laundry 
Dimensions - 3.75 Ft x 6.17 Ft
Living Room 
Dimensions - 11.25 Ft x 17.58 Ft
Other 
Dimensions - 5.42 Ft x 21.17 Ft
Primary Bedroom 
Dimensions - 10.83 Ft x 12.75 Ft
Save
Ask
Tour
Hide
Share
Exterior Features
Construction Details 
Vinyl Siding
Lot Features 
See Remarks
Community Features
Maintenance Fee 
$580.0
Maintenance Fee Frequency 
Monthly

Neighborhood & Commute
Source: Walkscore
Disclosure: Community information and market data powered by Constellation Data Labs. Information is deemed reliable but not guaranteed.
Save
Ask
Tour
Hide
Share