Save
Ask
Tour
Hide
Share
$472,500
New Listing

127 Strathcona Circle
Strathmore, AB T1P 1P6

For Sale|Townhouse|Active
3
Beds
3
Total Baths
1
Partial Bath
1,639
SqFt
$288
/SqFt
2026
Built
Subdivision:
Strathaven
Call Now: +971-234-5678
Is this the listing for you? We can help make it yours.
+971-234-5678
127 Strathcona Circle127 Strathcona Circle127 Strathcona Circle127 Strathcona Circle
Save
Ask
Tour
Hide
Share

Mortgage Calculator

Monthly Payment (Est.)

Enter an interest rate to see your estimated monthly payment.
Calculator powered by Showcase IDX, a Constellation1 Company. Copyright ©2026 Information is deemed reliable but not guaranteed.

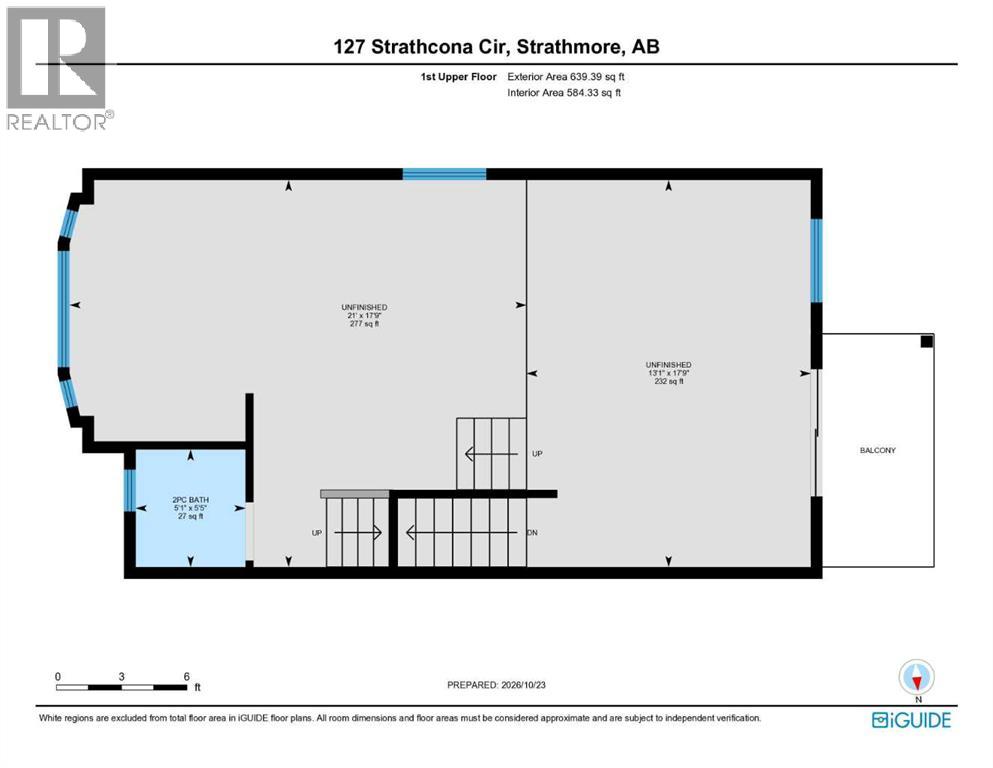
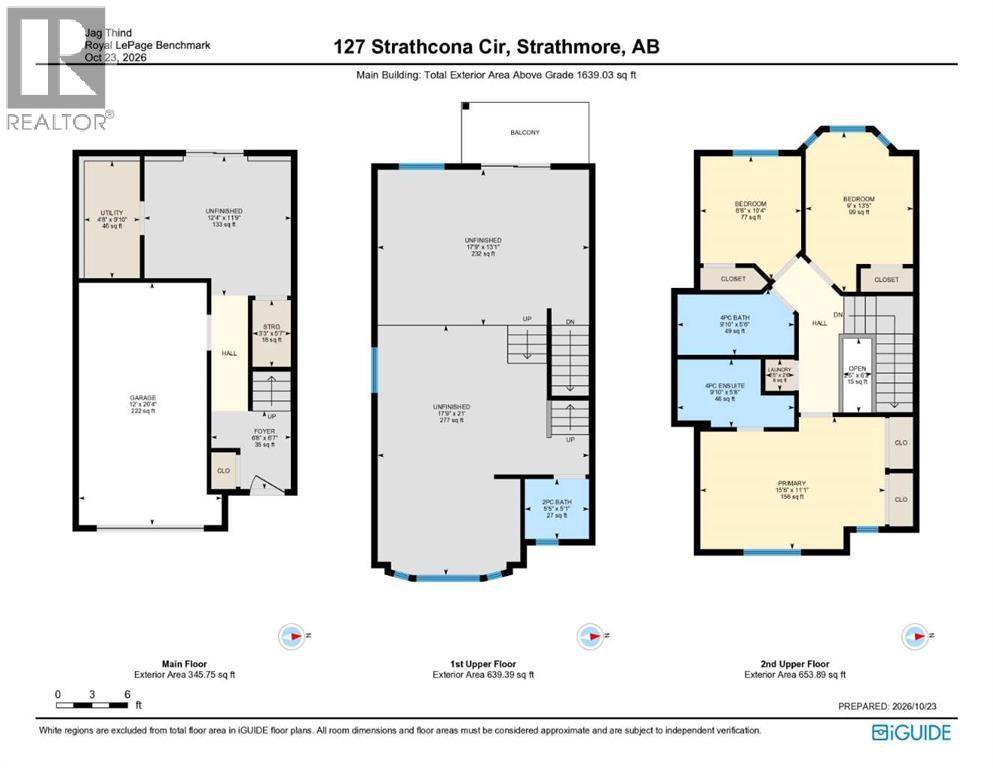
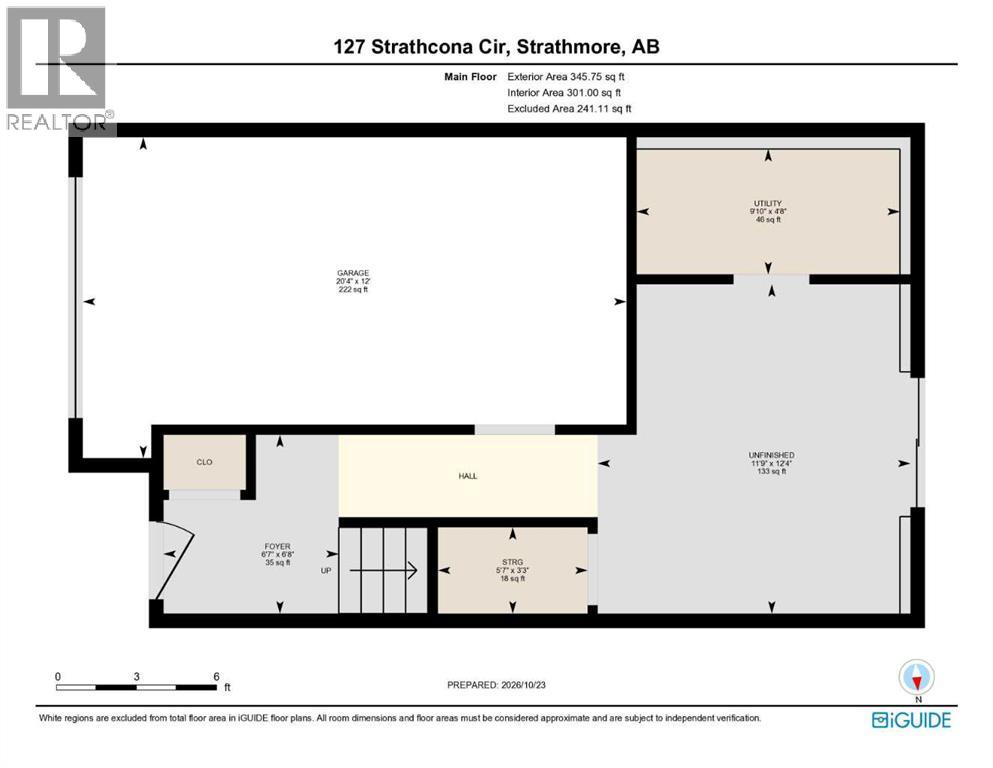
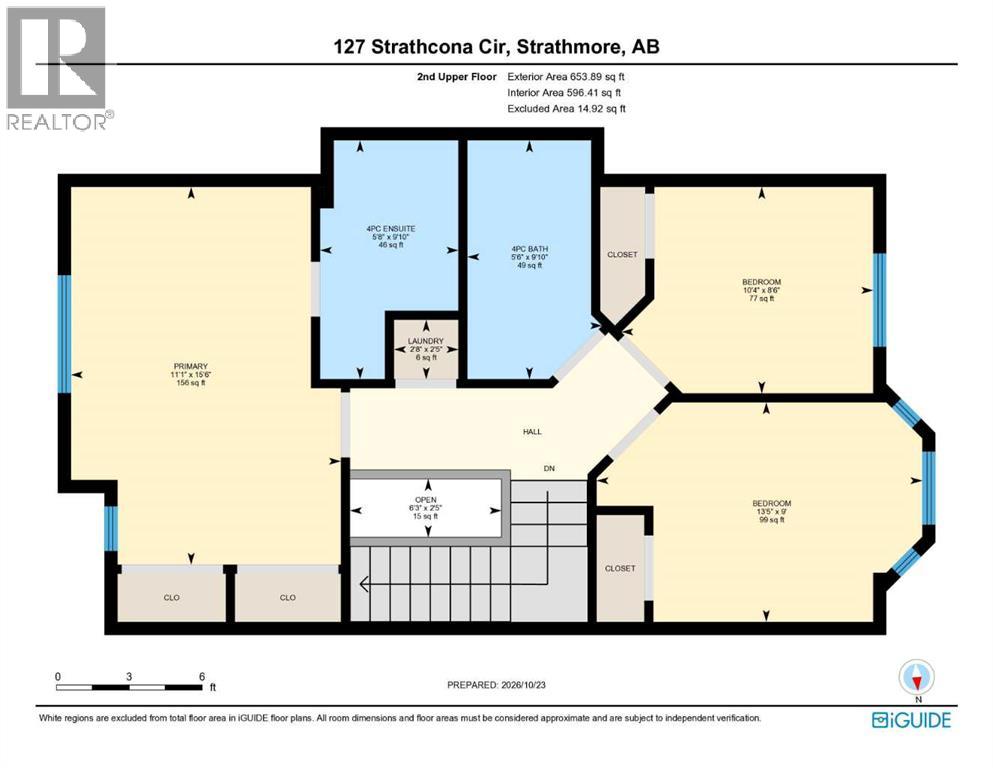
3 BED | 2.5 BATH | NO CONDO FEES FOR A YEAR | CORNER LOTWelcome to Strathhaven, a beautiful community in Strathmore! This charming corner-lot townhouse is a wonderful fit for a small family or anyone starting a new chapter together. The main floor features a single-car garage with an EV rough-in, plus a rec room that opens onto a back patio.The second floor is thoughtfully divided into two spaces. The spacious living room, with its high ceiling, is perfect for spending time together, and the balcony overlooking the backyard is a lovely bonus. Just four steps up, you’ll find a beautiful kitchen and dining area overlooking the living room. 2 pc bath is also features in the corner.The third level features a primary bedroom with a 4-piece ensuite, along with two additional bedrooms and another 4-piece bathroom—plenty of room for the family. All in all, this home is a fantastic package. The builder is offering NO CONDO FEES FOR A YEAR! This offer won't last forever, so contact your favourite realtor to arrange a private tour or get more details. (id:31684)

Save
Ask
Tour
Hide
Share
Listing Snapshot
Price 
$472,500
Days On Site 
0 Days
Bedrooms 
3
Inside Area (SqFt) 
1,639 sqft
Total Baths 
3
Full Baths 
N/A
Partial Baths 
1
Lot Size 
0.0291 Acres
Year Built 
2026
MLS® Number 
A2354275
Status 
Active
Property Tax 
$1
Maintenance Fees 
$308 monthly
Sq Ft Source 
N/A
Friends & Family
Recent Activity
9 hours agoListing updated with changes from the MLS®
10 hours agoListing first seen on site
General Features
Attached Garage 
Yes
Garage 
Yes
Number Of Stories 
3
Parking 
Garage Door OpenerAttached
Parking Spaces 
2
Property Sub Type 
Townhouse
SqFt Above 
1639
Zoning 
R3
Interior Features
Appliances 
Electric RangeRefrigeratorDishwasherMicrowave
Basement 
None
Flooring 
Carpet
Heating 
Natural Gas
2pc Bathroom 
Dimensions - 5.08 Ft x 5.42 Ft
4pc Bathroom 
Dimensions - 5.50 Ft x 9.83 Ft
Bedroom 
Dimensions - 13.42 Ft x 9.00 Ft
Foyer 
Dimensions - 6.58 Ft x 6.67 Ft
Game Room 
Dimensions - 12.33 Ft x 11.75 Ft
Laundry 
Dimensions - 2.67 Ft x 2.42 Ft
Living Room 
Dimensions - 13.00 Ft x 17.75 Ft
Other 
Dimensions - 21.00 Ft x 17.75 Ft
Primary Bedroom 
Dimensions - 11.08 Ft x 15.50 Ft
Save
Ask
Tour
Hide
Share
Exterior Features
Fencing 
Partial
Community Features
Maintenance Fee 
$308.0
Maintenance Fee Frequency 
Monthly

Neighborhood & Commute
Source: Walkscore
Disclosure: Community information and market data powered by Constellation Data Labs. Information is deemed reliable but not guaranteed.
Save
Ask
Tour
Hide
Share