
Save
Ask
Tour
Hide
Share
$720,000
New Listing

52 Evansborough Green NW
Calgary, AB T3P 0M8

For Sale|Single Family Residence|Active
4
Beds
4
Total Baths
1
Partial Bath
2,207
SqFt
$326
/SqFt
2013
Built
Subdivision:
Evanston
Call Now: +971-234-5678
Is this the listing for you? We can help make it yours.
+971-234-5678
52 Evansborough Green NW52 Evansborough Green NW52 Evansborough Green NW52 Evansborough Green NW
Save
Ask
Tour
Hide
Share

Mortgage Calculator

Monthly Payment (Est.)

Enter an interest rate to see your estimated monthly payment.
Calculator powered by Showcase IDX, a Constellation1 Company. Copyright ©2026 Information is deemed reliable but not guaranteed.

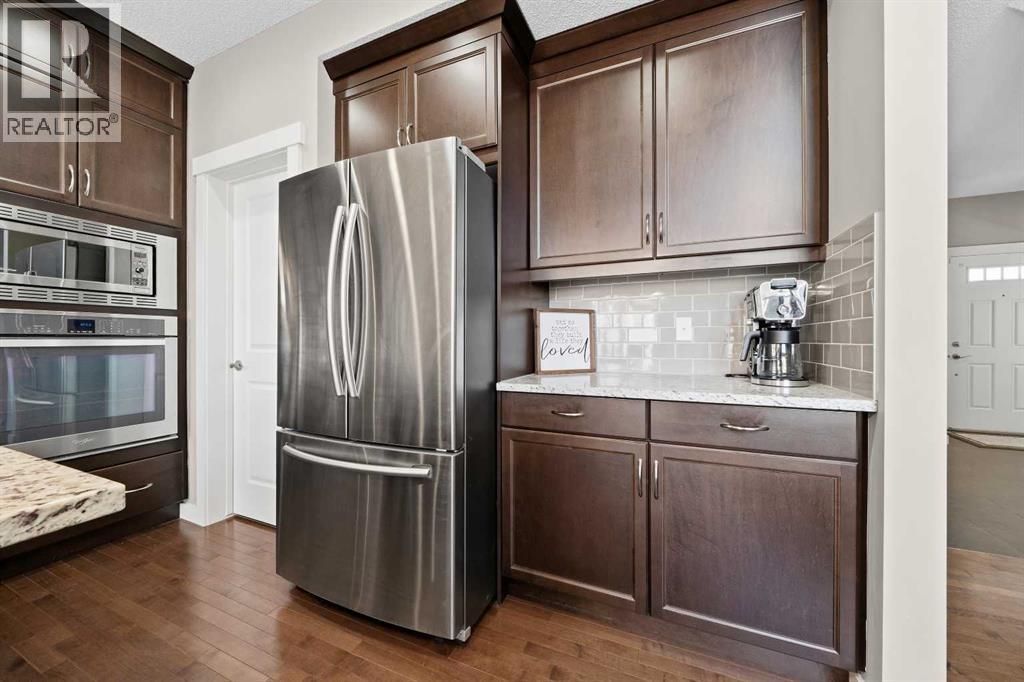
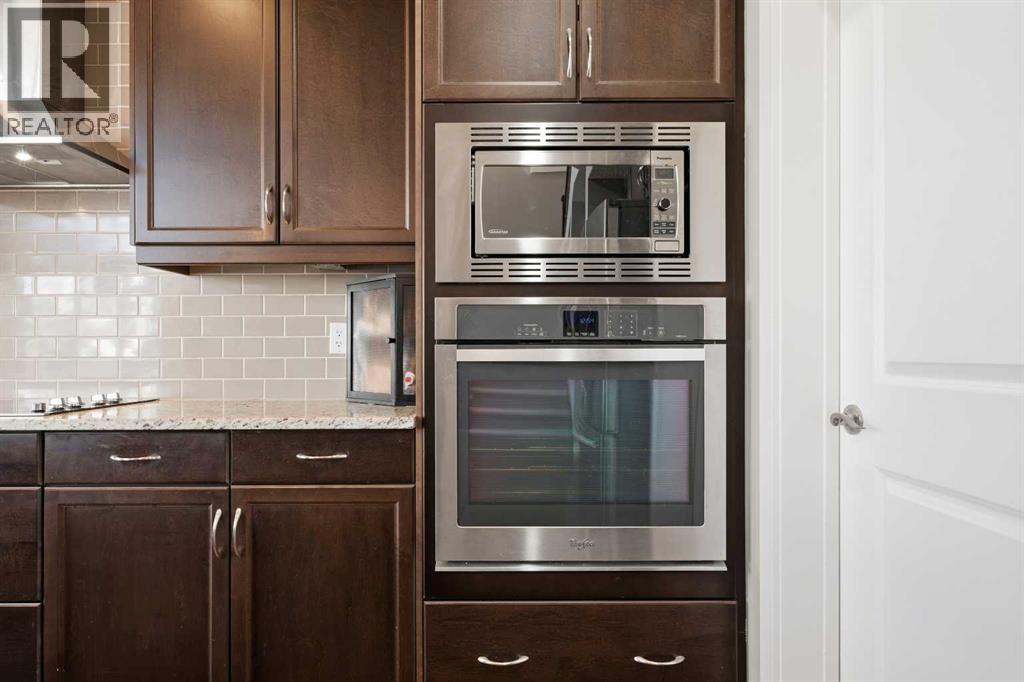
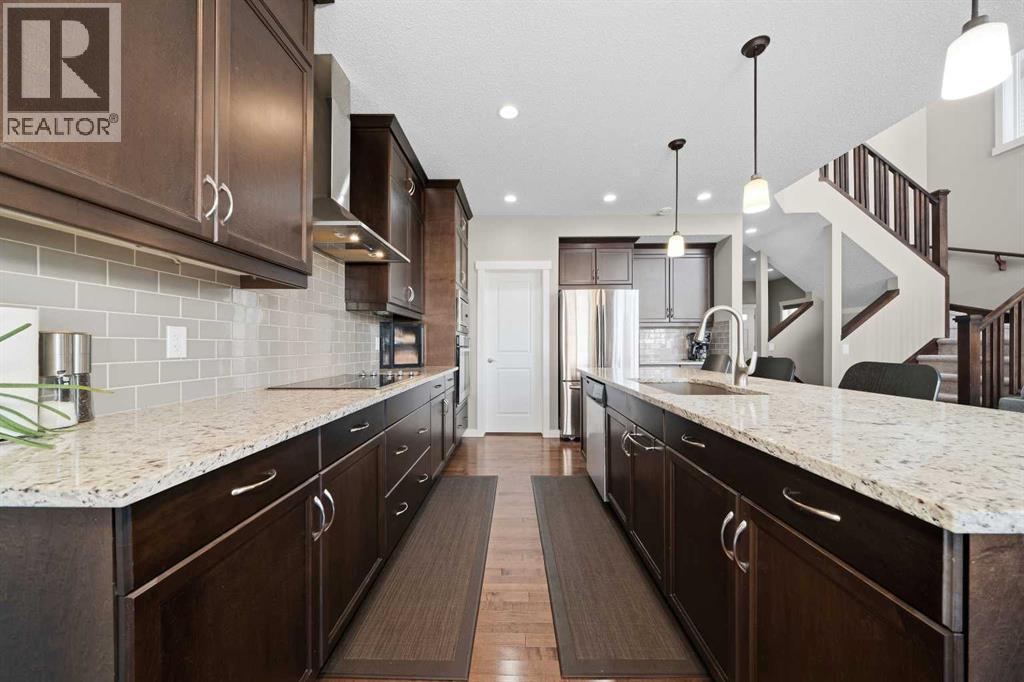
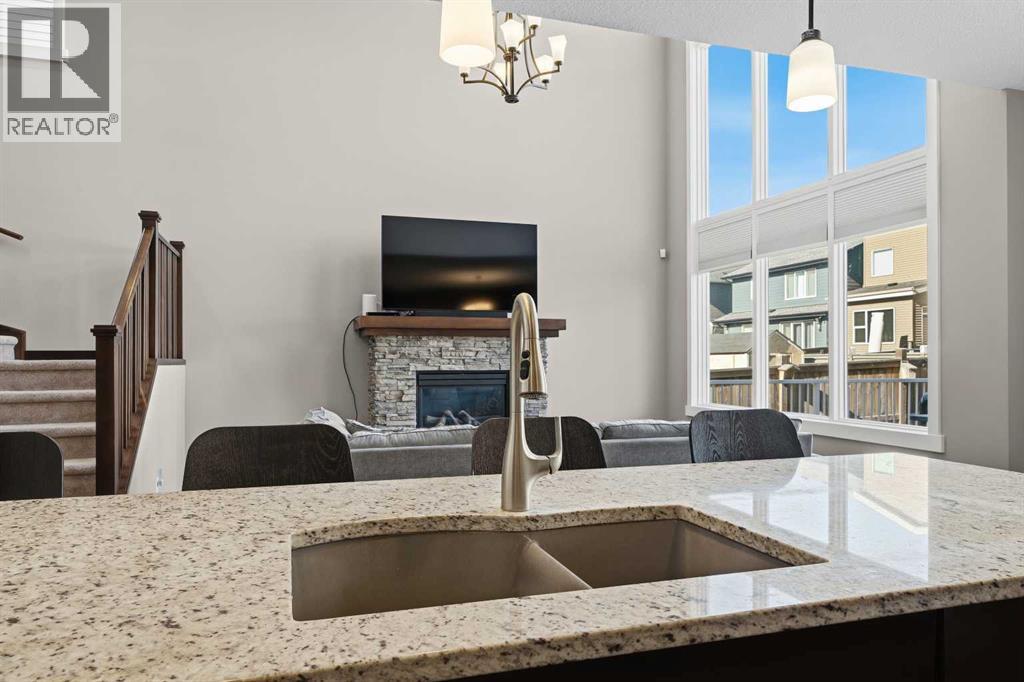
OPEN HOUSE SATURDAY FROM 1 - 3PM. This floorplan by Homes by Avi was designed for entertaining and everyday comfort. This 4-bedroom, 3.5-bathroom home in Evanston offers impressive spaces to gather and inviting places to unwind. The chef’s dream kitchen takes centre stage with a built-in oven, ready for everything from family favourites to dinner with friends. In the main living room, soaring 17-foot ceilings create a dramatic backdrop, while the fireplace makes it easy to settle in and relax.Upstairs, the massive bonus room offers plenty of space for movie nights, games or a quiet evening, while the primary bedroom’s spa-like ensuite provides a relaxing escape. The fully finished basement brings another level of entertainment: pour a favourite beverage at the wet bar, enjoy a game of pool or catch up with friends and family in the comfortable living area. A fourth bedroom and bathroom complete this level, giving guests or family members added privacy. Whether you’re hosting a crowd or enjoying a peaceful night in, this NW Calgary home has a space for every occasion. (id:31684)

Save
Ask
Tour
Hide
Share
Listing Snapshot
Price 
$720,000
Days On Site 
0 Days
Bedrooms 
4
Inside Area (SqFt) 
2,207 sqft
Total Baths 
4
Full Baths 
N/A
Partial Baths 
1
Lot Size 
0.0974 Acres
Year Built 
2013
MLS® Number 
A2352602
Status 
Active
Property Tax 
$5,439
Maintenance Fees 
N/A
Sq Ft Source 
N/A
Friends & Family
Recent Activity
an hour agoListing updated with changes from the MLS®
2 hours agoListing first seen on site
General Features
Attached Garage 
Yes
Garage 
Yes
Number Of Stories 
2
Parking 
Garage Door OpenerAttached
Parking Spaces 
4
Property Sub Type 
Single Family Residence
SqFt Above 
2207
Zoning 
R-1
Interior Features
Appliances 
WasherRefrigeratorDishwasherDryerRange Hood
Basement 
FinishedFull
Fireplace 
Yes
Fireplaces 
1
Flooring 
CarpetTileHardwood
Heating 
Forced AirNatural Gas
Window Features 
Window Coverings
2pc Bathroom 
4pc Bathroom 
5pc Bathroom 
Bedroom 
Dimensions - 10.17 Ft x 10.67 Ft
Bonus Room 
Dimensions - 11.58 Ft x 19.00 Ft
Dining Room 
Dimensions - 9.17 Ft x 13.00 Ft
Foyer 
Dimensions - 8.92 Ft x 10.83 Ft
Game Room 
Dimensions - 16.75 Ft x 23.83 Ft
Kitchen 
Dimensions - 13.00 Ft x 14.67 Ft
Laundry 
Dimensions - 5.75 Ft x 7.42 Ft
Living Room 
Dimensions - 11.92 Ft x 15.75 Ft
Office 
Dimensions - 7.50 Ft x 8.00 Ft
Primary Bedroom 
Dimensions - 12.67 Ft x 17.00 Ft
Save
Ask
Tour
Hide
Share
Exterior Features
Construction Details 
BrickVinyl Siding
Fencing 
Fenced
Lot Features 
Level
Windows/Doors 
Window Coverings

Neighborhood & Commute
Source: Walkscore
Disclosure: Community information and market data powered by Constellation Data Labs. Information is deemed reliable but not guaranteed.
Save
Ask
Tour
Hide
Share