
Save
Ask
Tour
Hide
Share
$325,000
New Listing

6207 Beaver Dam Way NE
Calgary, AB T2K 3W7

For Sale|Single Family Residence|Active
2
Beds
2
Total Baths
1
Partial Bath
702
SqFt
$463
/SqFt
1971
Built
Subdivision:
Thorncliffe
Call Now: +971-234-5678
Is this the listing for you? We can help make it yours.
+971-234-5678
6207 Beaver Dam Way NE6207 Beaver Dam Way NE6207 Beaver Dam Way NE6207 Beaver Dam Way NE
Save
Ask
Tour
Hide
Share

Mortgage Calculator

Monthly Payment (Est.)

Enter an interest rate to see your estimated monthly payment.
Calculator powered by Showcase IDX, a Constellation1 Company. Copyright ©2026 Information is deemed reliable but not guaranteed.

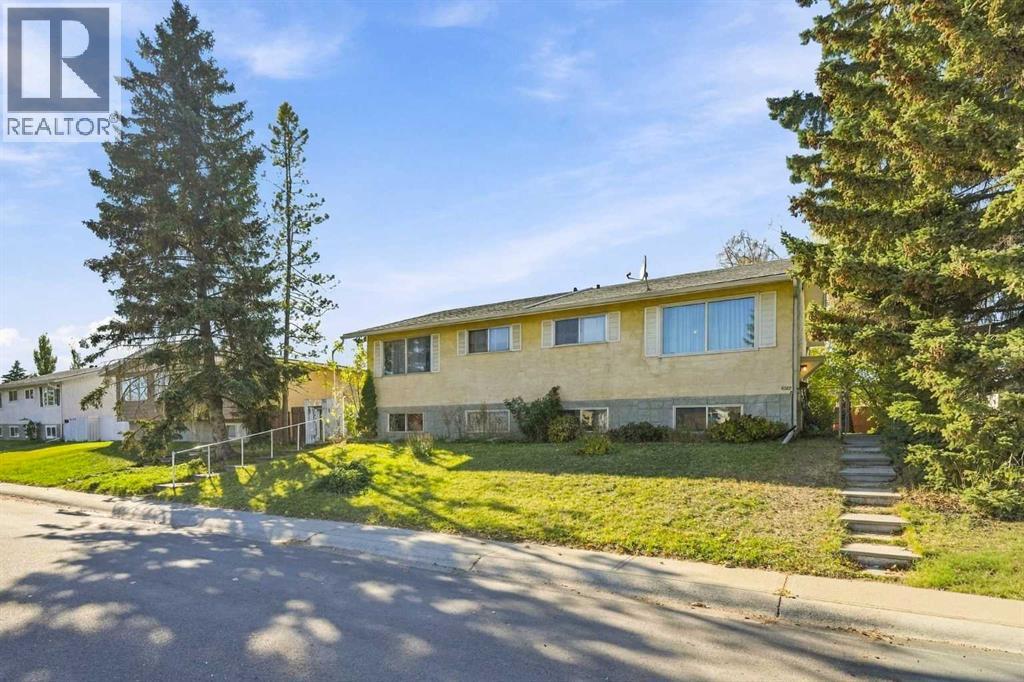
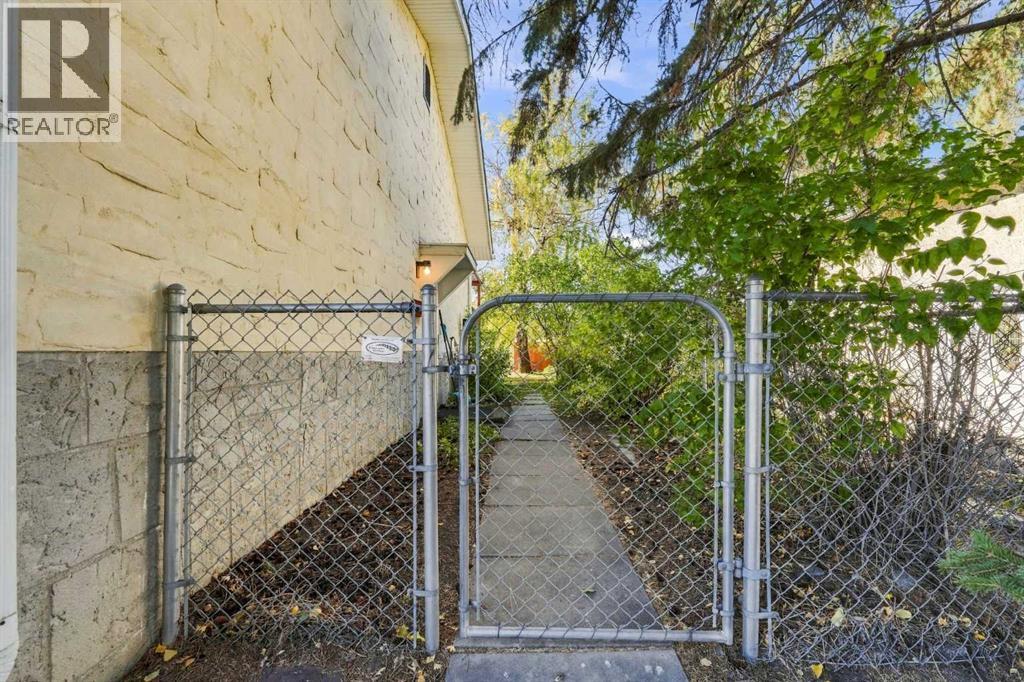
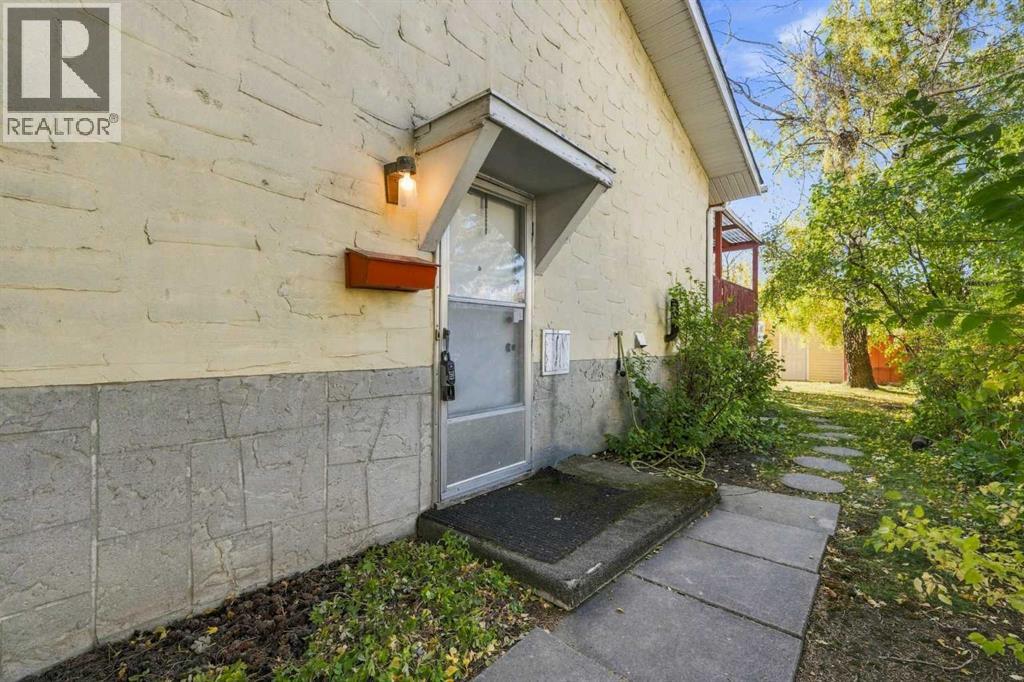
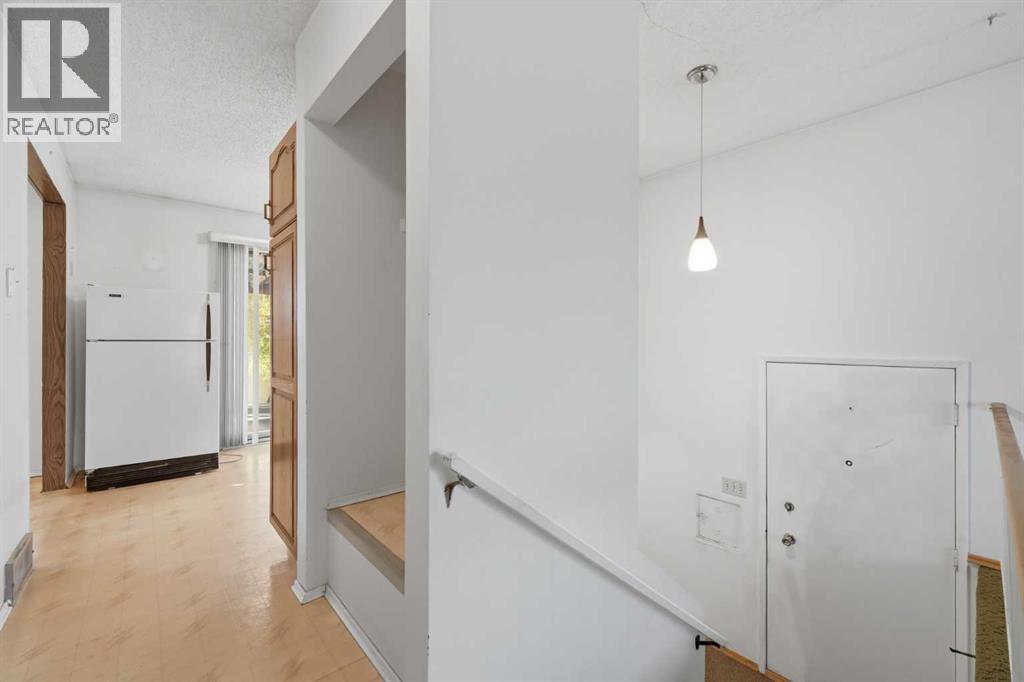
INVESTOR ALERT OR FIRST-TIME BUYER GEM! Welcome to an exceptional opportunity to own a 2-bedroom, 1.5-bathroom duplex with NO CONDO FEES! Offering incredible potential, versatility and value, this property is ideally suited for savvy investors, first-time buyers or anyone looking to build equity through thoughtful improvements. In original condition, this home presents a fantastic opportunity to renovate, personalize and make it your own. The flexible floor plan also offers the potential to reconfigure the main floor back into two bedrooms, providing additional options to suit your needs. Outside, enjoy a sunny west-facing backyard with plenty of room to create a beautiful garden or inviting outdoor retreat, along with the convenience of a single detached garage. Ideally located just minutes from public transit, with quick access to Deerfoot Trail, approximately nine minutes to Calgary International Airport and a short drive to shopping, schools and everyday amenities. Whether you're looking to expand your investment portfolio or take your first step into homeownership, this is an outstanding opportunity to unlock a property's full potential without the added expense of condo fees. Bring your vision and make it your own! Book your showing today! (id:31684)

Save
Ask
Tour
Hide
Share
Listing Snapshot
Price 
$325,000
Days On Site 
0 Days
Bedrooms 
2
Inside Area (SqFt) 
702 sqft
Total Baths 
2
Full Baths 
N/A
Partial Baths 
1
Lot Size 
0.0895 Acres
Year Built 
1971
MLS® Number 
A2352600
Status 
Active
Property Tax 
$3,052
Maintenance Fees 
N/A
Sq Ft Source 
N/A
Friends & Family
Recent Activity
3 hours agoListing updated with changes from the MLS®
3 hours agoListing first seen on site
General Features
Garage 
Yes
Parking 
Detached
Parking Spaces 
1
Property Sub Type 
Single Family Residence
SqFt Above 
702
Style 
Bi-level
Zoning 
R-C2
Interior Features
Appliances 
WasherRefrigeratorDishwasherDryerMicrowave
Basement 
FinishedFull
Flooring 
CarpetLinoleum
Heating 
Forced AirNatural Gas
2pc Bathroom 
Dimensions - 5.92 Ft x 4.58 FtLevel - Basement
4pc Bathroom 
Dimensions - 6.58 Ft x 5.92 Ft
Bedroom 
Dimensions - 13.67 Ft x 9.33 Ft
Dining Room 
Dimensions - 8.25 Ft x 9.33 Ft
Furnace 
Dimensions - 10.42 Ft x 21.00 FtLevel - Basement
Game Room 
Dimensions - 16.75 Ft x 10.75 FtLevel - Basement
Kitchen 
Dimensions - 10.08 Ft x 11.58 Ft
Living Room 
Dimensions - 14.08 Ft x 11.67 Ft
Save
Ask
Tour
Hide
Share
Exterior Features
Construction Details 
Stucco
Fencing 
Fenced
Lot Features 
See Remarks

Neighborhood & Commute
Source: Walkscore
Disclosure: Community information and market data powered by Constellation Data Labs. Information is deemed reliable but not guaranteed.
Save
Ask
Tour
Hide
Share