
Save
Ask
Tour
Hide
Share
$1,025,000
New Listing

287 waterford Road
Chestermere, AB T1X 3B3

For Sale|Single Family Residence|Active
5
Beds
4
Total Baths
3,120
SqFt
$329
/SqFt
2026
Built
Subdivision:
Waterford
Call Now: +971-234-5678
Is this the listing for you? We can help make it yours.
+971-234-5678
287 waterford Road287 waterford Road287 waterford Road287 waterford Road
Save
Ask
Tour
Hide
Share

Mortgage Calculator

Monthly Payment (Est.)

Enter an interest rate to see your estimated monthly payment.
Calculator powered by Showcase IDX, a Constellation1 Company. Copyright ©2026 Information is deemed reliable but not guaranteed.

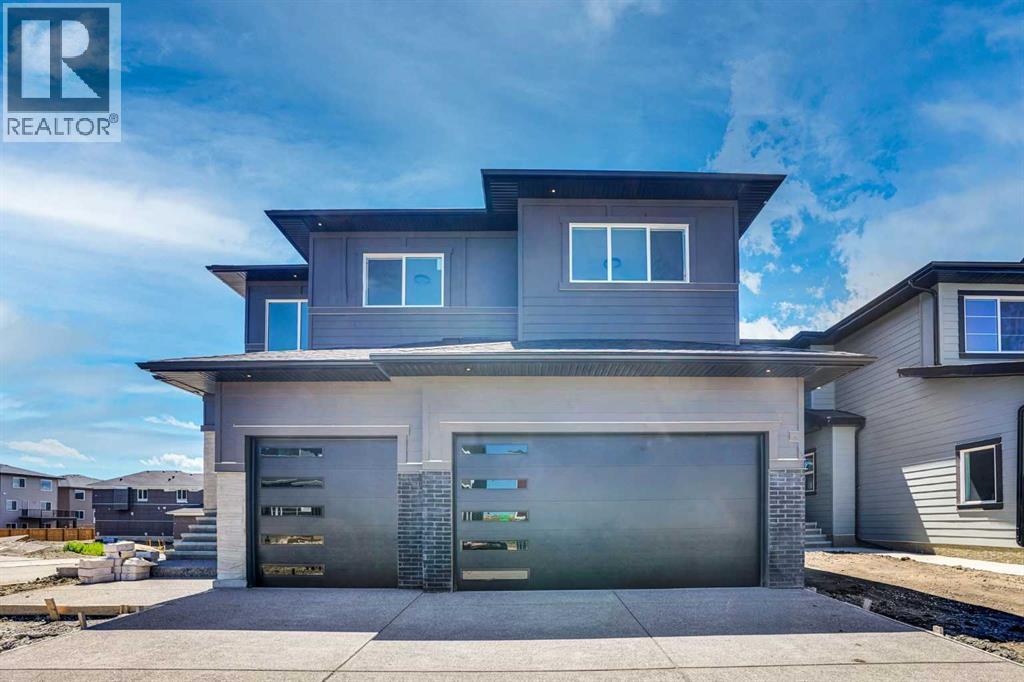
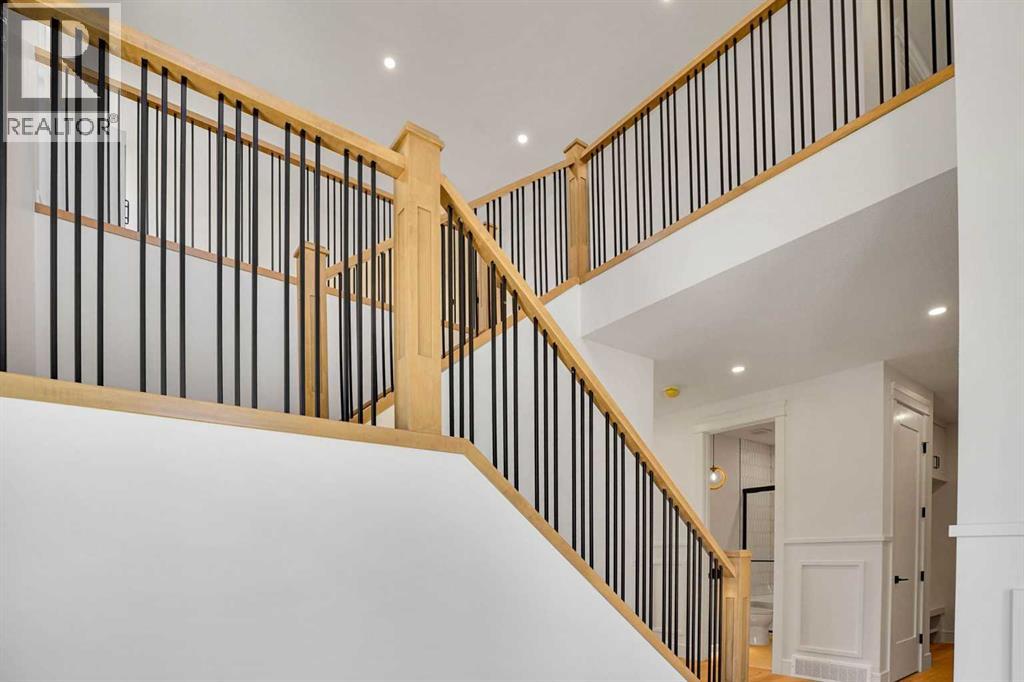
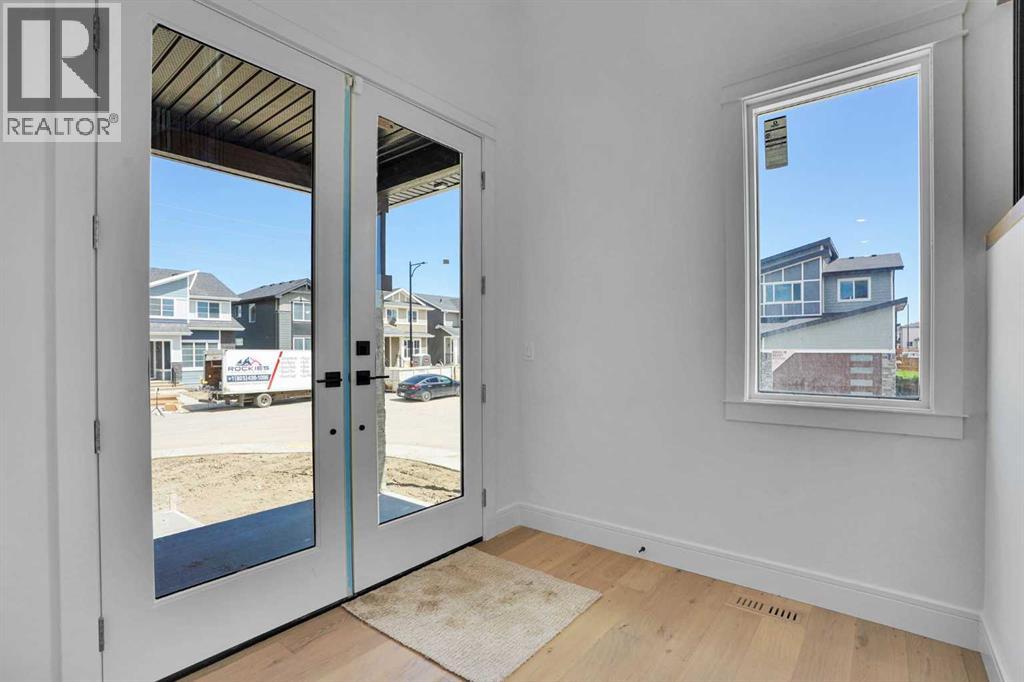
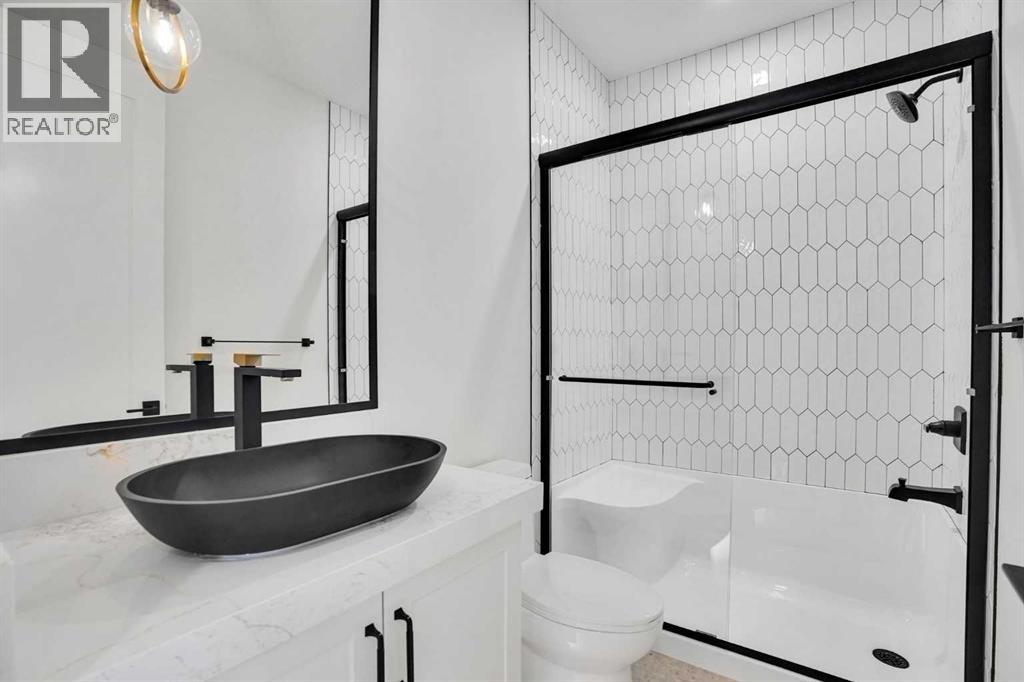
IMMEDIATE POSSESSION AVAILABLE !! Exceptional brand-new home on a premium corner lot with a triple attached garage and a fully developed legal 2-bedroom basement suite—offering the perfect combination of luxury, functionality, and income potential. Thoughtfully designed with premium finishes throughout, this impressive home is ideal for growing families, multi-generational living.Step inside to a bright and inviting main floor featuring a spacious dining area with double patio doors leading to the deck, creating the perfect space for indoor-outdoor entertaining. The chef-inspired kitchen is beautifully appointed with quartz countertops, ample cabinetry, and a separate spice kitchen for added convenience. The spacious living room is filled with natural light from large windows, while the main floor also offers a mudroom, a 4pc bathroom, and a bedroom—ideal for guests or extended family.Upstairs, you'll find a generous bonus room that provides additional living space for relaxing or entertaining. The luxurious primary suite features a spa-inspired 5-piece ensuite with a soaker tub, separate shower, and a walk-in closet. A second bedroom also enjoys its own private ensuite, while two additional spacious bedrooms share a well-appointed 4-piece bathroom. The conveniently located upper-floor laundry room completes this level. The fully developed basement features a legal 2-bedroom suite with its own private entrance, making it an excellent mortgage helper or investment opportunity. Don't miss your opportunity to own this remarkable property—schedule your private showing today! (id:31684)

Save
Ask
Tour
Hide
Share
Listing Snapshot
Price 
$1,025,000
Days On Site 
0 Days
Bedrooms 
5
Inside Area (SqFt) 
3,120 sqft
Total Baths 
4
Full Baths 
N/A
Partial Baths 
N/A
Lot Size 
0.1396 Acres
Year Built 
2026
MLS® Number 
A2352411
Status 
Active
Property Tax 
N/A
Maintenance Fees 
N/A
Sq Ft Source 
N/A
Friends & Family
Recent Activity
3 hours agoListing updated with changes from the MLS®
4 hours agoListing first seen on site
General Features
Attached Garage 
Yes
Garage 
Yes
Number Of Stories 
2
Parking 
Attached
Parking Spaces 
6
Property Sub Type 
Single Family Residence
SqFt Above 
3120
Zoning 
RC-1
Interior Features
Appliances 
Gas RangeRefrigeratorDishwasherMicrowaveRange Hood
Basement 
FinishedFull
Fireplace 
Yes
Fireplaces 
1
Flooring 
CarpetHardwoodCeramic TileVinyl
4pc Bathroom 
Dimensions - 4.92 Ft x 9.58 Ft
5pc Bathroom 
Dimensions - 10.42 Ft x 15.75 Ft
Bedroom 
Dimensions - 11.58 Ft x 12.83 Ft
Bonus Room 
Dimensions - 11.08 Ft x 16.50 Ft
Dining Room 
Dimensions - 10.50 Ft x 16.08 Ft
Foyer 
Dimensions - 7.42 Ft x 8.58 Ft
Kitchen 
Dimensions - 12.25 Ft x 16.08 Ft
Laundry 
Dimensions - 10.25 Ft x 7.00 Ft
Living Room 
Dimensions - 15.08 Ft x 20.08 Ft
Other 
Dimensions - 8.25 Ft x 9.92 Ft
Primary Bedroom 
Dimensions - 13.67 Ft x 18.00 Ft
Save
Ask
Tour
Hide
Share
Exterior Features
Fencing 
Partial

Neighborhood & Commute
Source: Walkscore
Disclosure: Community information and market data powered by Constellation Data Labs. Information is deemed reliable but not guaranteed.
Save
Ask
Tour
Hide
Share