
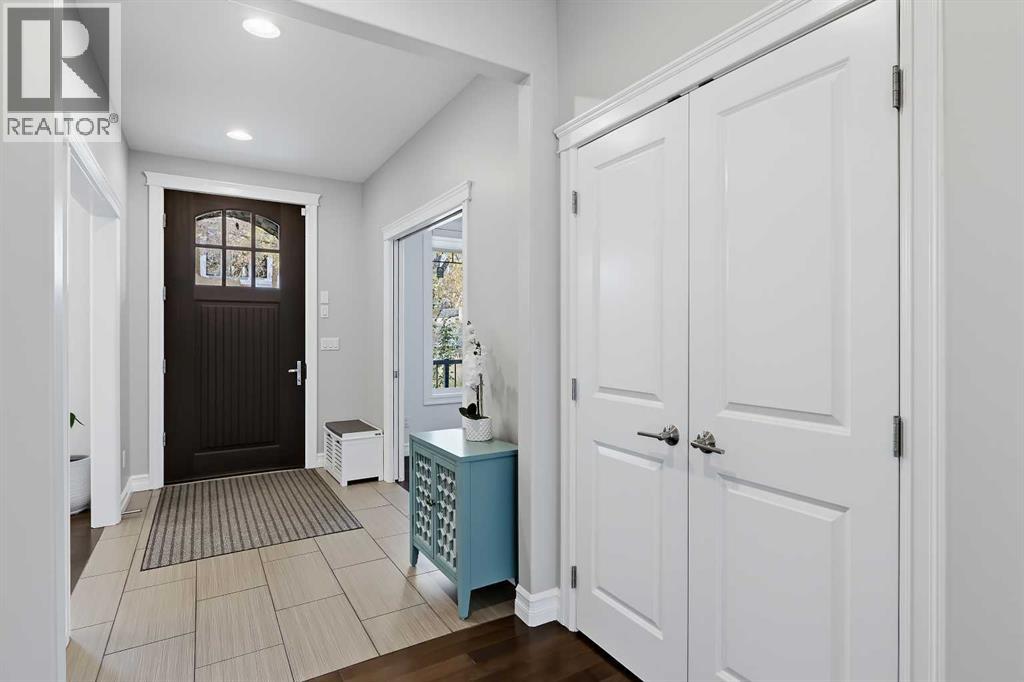
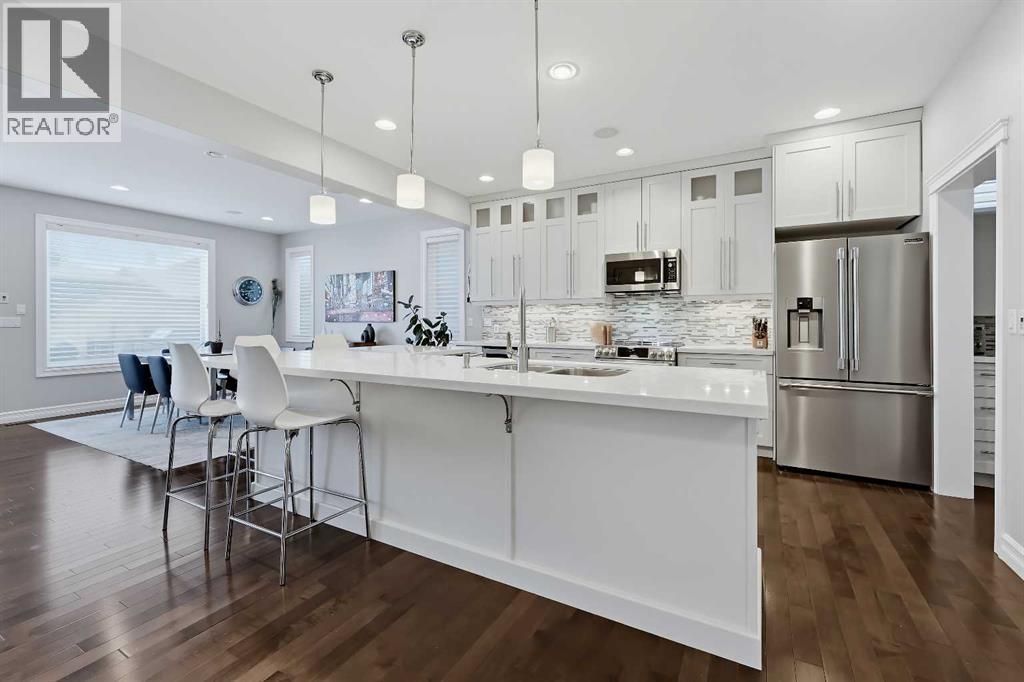
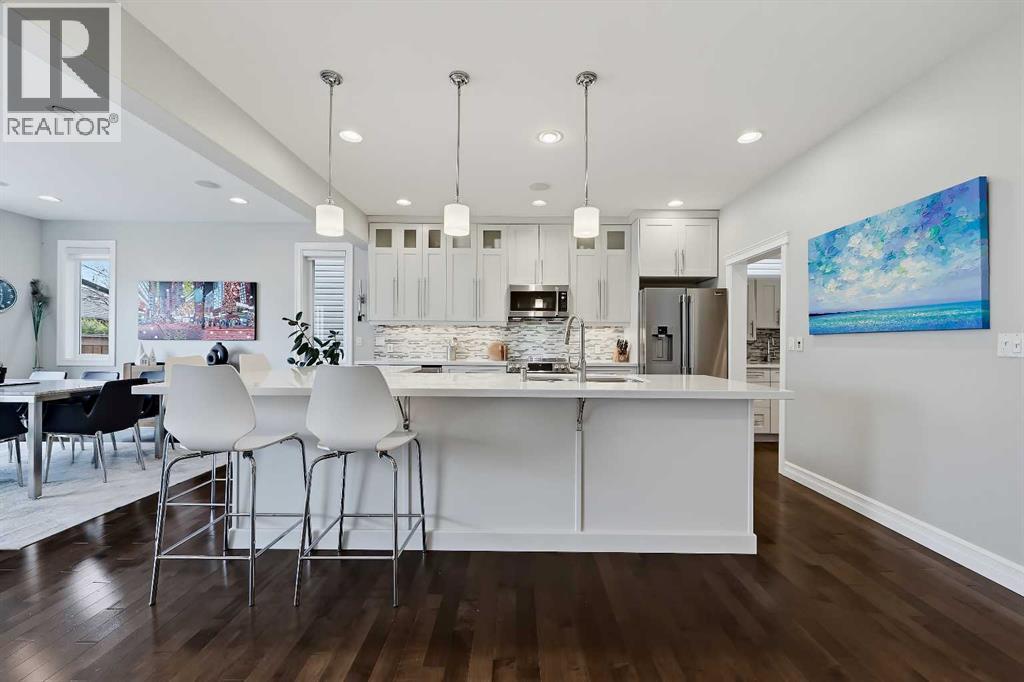
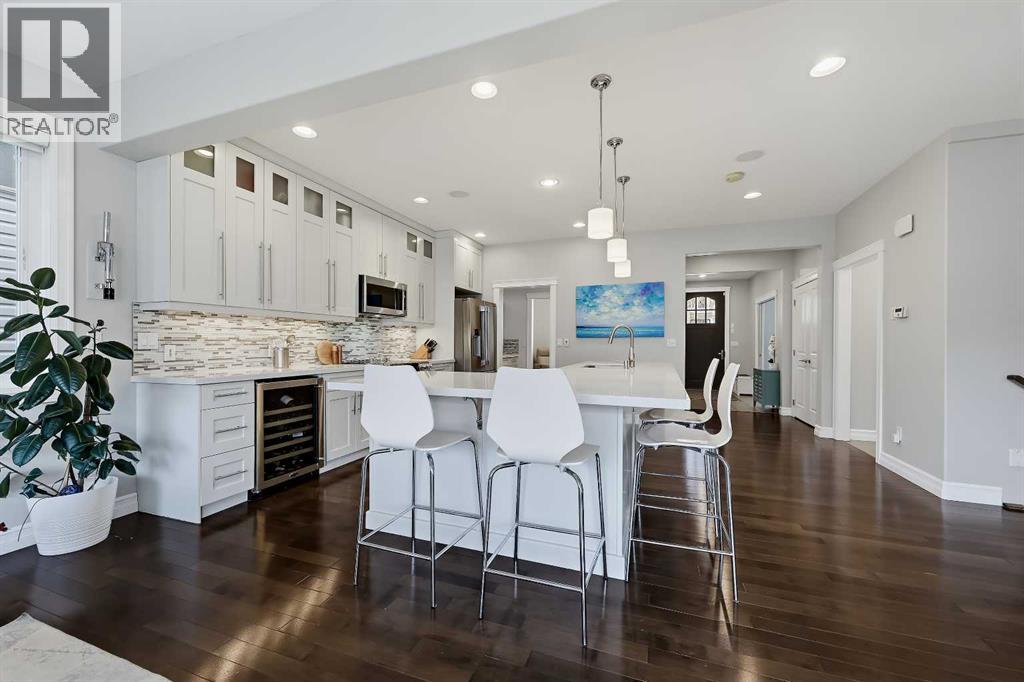
*OPEN HOUSE SAT 2-4PM* EXTENSIVELY UPGRADED CUSTOM-BUILT HOME ON AN OVERSIZED 37’ LOT! Featuring over 2,700 sq ft above grade plus a fully developed basement, this exceptional home combines generous living areas, premium finishes, and recent upgrades throughout. A spacious front entry is flanked by a private office with sliding glass doors and a formal dining room/flex space. Connecting the dining room to the kitchen, the butler’s pantry features quartz counters, a prep sink, built-in cabinetry, and additional pantry storage. At the heart of the home, the impressive kitchen is centered around an enormous quartz island with wrap-around bar seating, ceiling-height cabinets, and a premium S/S appliance package including a new French-door fridge, Café induction range, and a top-of-the-line Café multifunction microwave with air-fryer and convection oven. Across the rear, the open concept living and dining are filled with natural light. A striking, ceiling-height marble-surround gas fireplace with built-in cabinetry and an included swivel TV creates a sophisticated focal point. A spacious 2-pc powder room and side-entry mud room with loads of storage completes the main. New plush carpeting with premium 10 lb. underlay extends up the staircase and throughout the upper level where pot lighting, A/C, and ceiling speakers add comfort and convenience. A spacious bonus room offers the perfect setting for family movie nights or a relaxed second living space. The primary retreat features vaulted ceilings, a large walk-in closet, and a luxurious 5-pc ensuite with heated tile floors, dual granite vanities, a jetted tub, and a fully tiled walk-in shower equipped with body jets, dual shower heads, and a built-in bench. 2 additional upper beds each offer walk-in closets, while a full bath and dedicated laundry complete the upper floor. The fully developed basement offers polished concrete floors and in-floor heating throughout. A generous rec room features a Bio Flame fireplace, whil e the impressive wet bar includes quartz counters and a bar fridge and dishwasher. Wine enthusiasts will appreciate the insulated, temperature-controlled wine room with capacity for 400+ bottles. Two additional bedrooms, a full bath, and a separate storage room with deep freeze provide exceptional flexibility and functionality. Outside, the fully fenced and landscaped backyard offers plenty of room for outdoor enjoyment, with maintenance-free composite decking front and back. Recent upgrades include new Gemstone exterior lights, a new roof on both the house and garage, a new HRV and central vacuum system, new sump pump, upgraded attic insulation, new garage drywall, a new garage door opener, and much more. Ideally situated in the sought-after community of Richmond, this home is just a short walk from the LRT, multiple parks and schools, the Killarney Aquatic & Recreation Centre, and numerous shops, services and restaurants. *VISIT MULTIMEDIA LINK FOR FULL DETAILS INCLUDING A VIRTUAL TOUR AND FLOORPLANS* (id:31684)
| 55 minutes ago | Listing updated with changes from the MLS® | |
| an hour ago | Status changed to Active | |
| 3 hours ago | Listing first seen on site |