
Save
Ask
Tour
Hide
Share
$130,000
1 Day On Site

4724 45 Avenue
Alix, AB T0C 0B0

For Sale|Mobile Home|Active
3
Beds
1
Total Bath
1,208
SqFt
$108
/SqFt
1976
Built
Call Now: +971-234-5678
Is this the listing for you? We can help make it yours.
+971-234-5678
4724 45 Avenue4724 45 Avenue4724 45 Avenue4724 45 Avenue
Save
Ask
Tour
Hide
Share

Mortgage Calculator

Monthly Payment (Est.)

Enter an interest rate to see your estimated monthly payment.
Calculator powered by Showcase IDX, a Constellation1 Company. Copyright ©2026 Information is deemed reliable but not guaranteed.

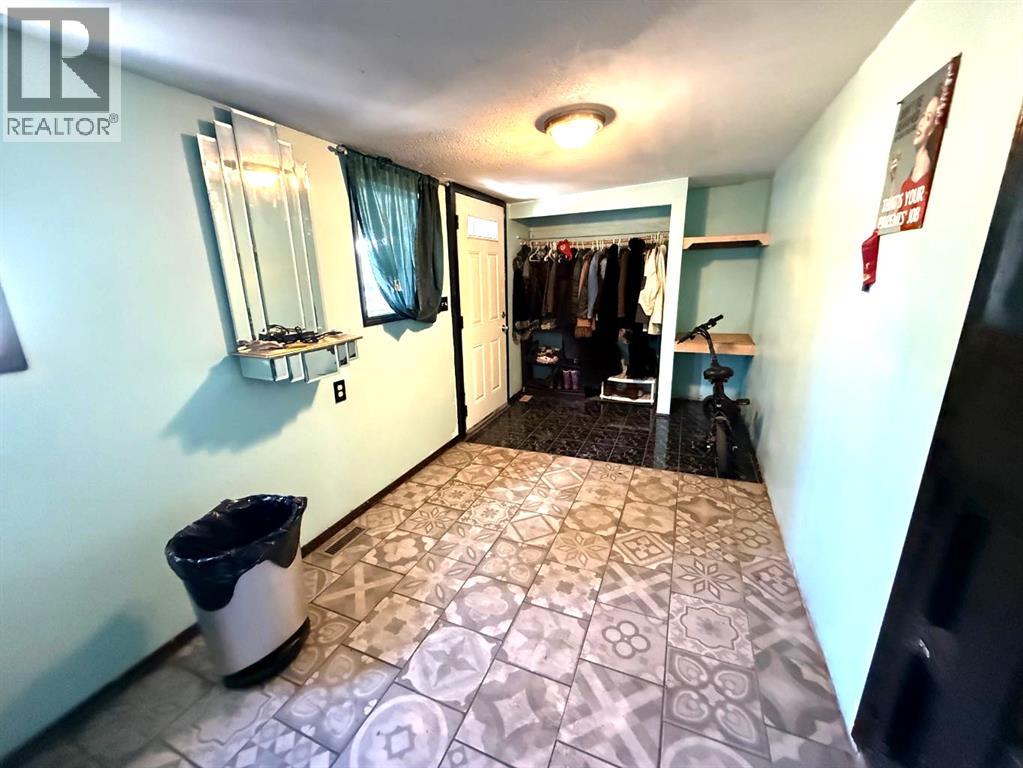
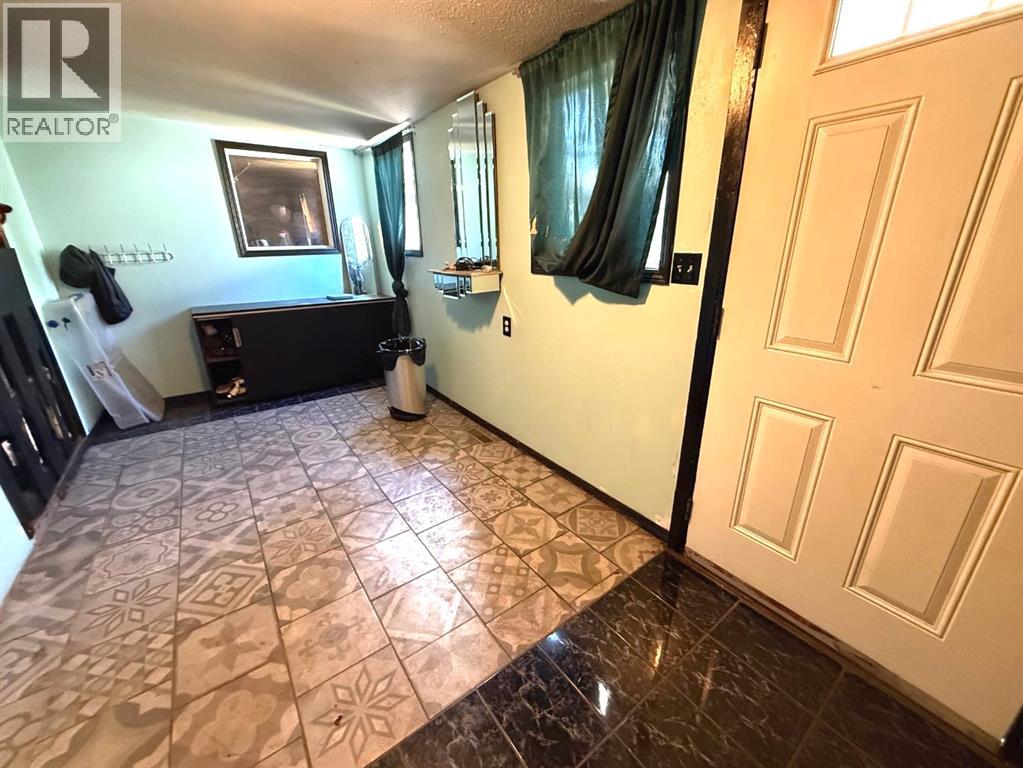
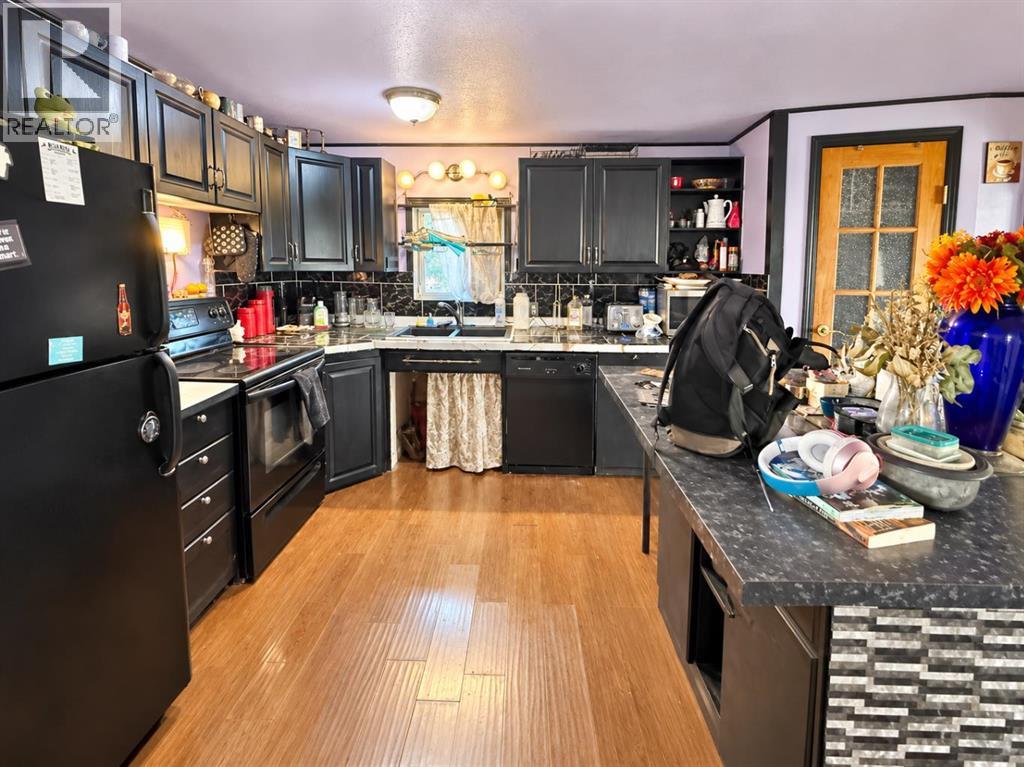
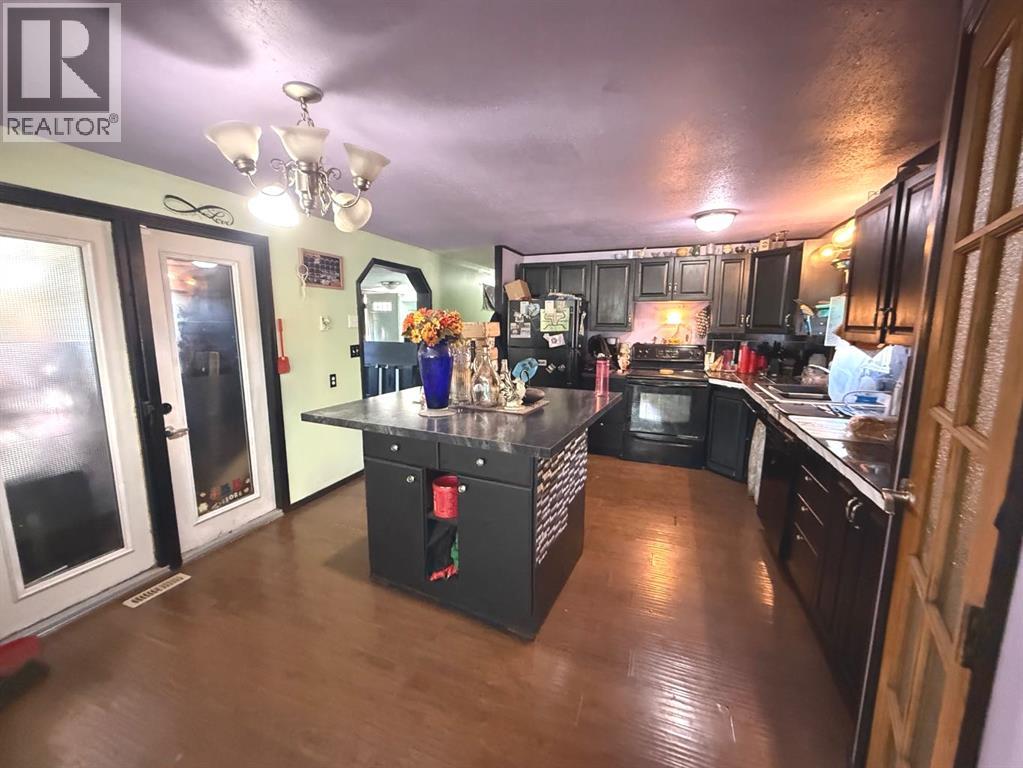
AFFORDABLE MOBILE HOME WITH ADDITION & GARAGE IN ALIX. If you've been looking for a project, this is a great opportunity with big potential. Single wide mobile with an addition is in need of interior TLC. Windows, roof and siding done in 2010. Oversized garage is 24' x 30' and had the shingles replaced in 2011. Fenced yard with trees gives privacy and sits on a 6930 square foot lot. Enjoy a community known for its friendly atmosphere, beautiful walking trails, nearby lakes, and a relaxed pace of living, all while being just a short drive to Red Deer, Lacombe & Stettler. (id:31684)

Save
Ask
Tour
Hide
Share
Listing Snapshot
Price 
$130,000
Days On Site 
1 Day
Bedrooms 
3
Inside Area (SqFt) 
1,208 sqft
Total Baths 
1
Full Baths 
N/A
Partial Baths 
N/A
Lot Size 
0.1591 Acres
Year Built 
1976
MLS® Number 
A2352376
Status 
Active
Property Tax 
$1,042
Maintenance Fees 
N/A
Sq Ft Source 
N/A
Friends & Family
Recent Activity
11 hours agoListing updated with changes from the MLS®
12 hours agoStatus changed to Active
yesterdayListing first seen on site
General Features
Foundation 
None
Garage 
Yes
Number Of Stories 
1
Parking 
Detached
Parking Spaces 
4
Property Sub Type 
Mobile Home
SqFt Above 
1208
Style 
Mobile Home
Zoning 
R3
Interior Features
Appliances 
None
Basement 
None
Flooring 
LaminateLinoleum
Heating 
Forced AirNatural Gas
4pc Bathroom 
Dimensions - .00 Ft x .00 Ft
Bedroom 
Dimensions - 10.00 Ft x 11.42 Ft
Living Room 
Dimensions - 13.00 Ft x 14.75 Ft
Other 
Dimensions - 13.00 Ft x 15.50 Ft
Primary Bedroom 
Dimensions - 13.00 Ft x 14.25 Ft
Save
Ask
Tour
Hide
Share
Exterior Features
Construction Details 
Vinyl Siding
Fencing 
Fenced
Waterfront Features 
Lake Privileges

Neighborhood & Commute
Source: Walkscore
Disclosure: Community information and market data powered by Constellation Data Labs. Information is deemed reliable but not guaranteed.
Save
Ask
Tour
Hide
Share