
Save
Ask
Tour
Hide
Share
$590,000
New Listing

30 Bayview Circle SW
Airdrie, AB T4B 4H3

For Sale|Single Family Residence|Active
3
Beds
3
Total Baths
1
Partial Bath
1,801
SqFt
$328
/SqFt
2019
Built
Subdivision:
Bayview
Call Now: +971-234-5678
Is this the listing for you? We can help make it yours.
+971-234-5678
30 Bayview Circle SW30 Bayview Circle SW30 Bayview Circle SW30 Bayview Circle SW
Save
Ask
Tour
Hide
Share

Mortgage Calculator

Monthly Payment (Est.)

Enter an interest rate to see your estimated monthly payment.
Calculator powered by Showcase IDX, a Constellation1 Company. Copyright ©2026 Information is deemed reliable but not guaranteed.

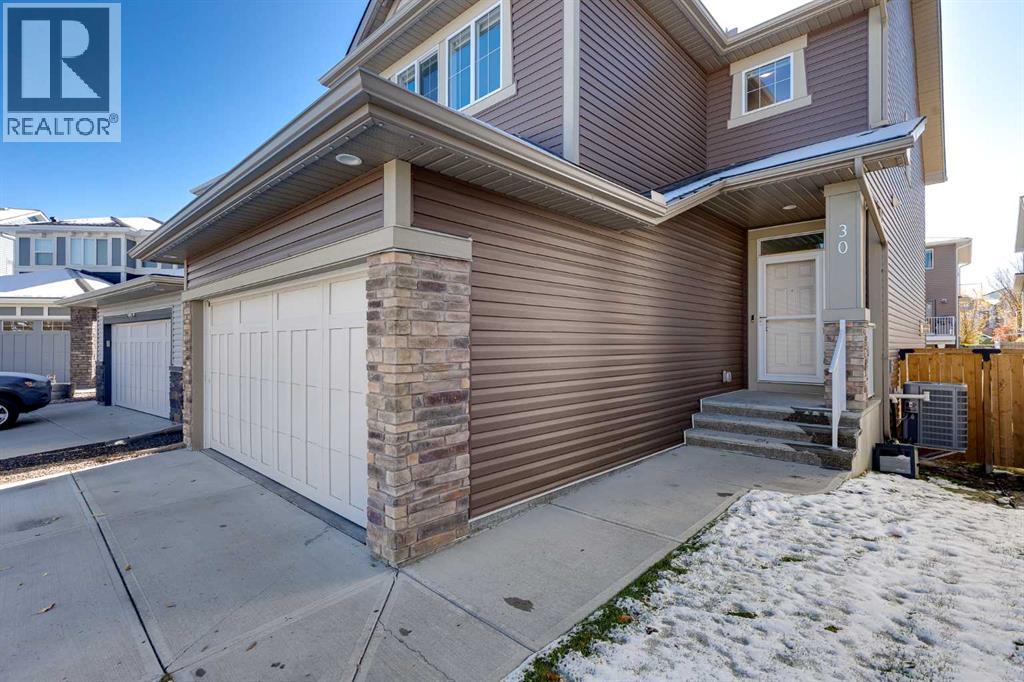
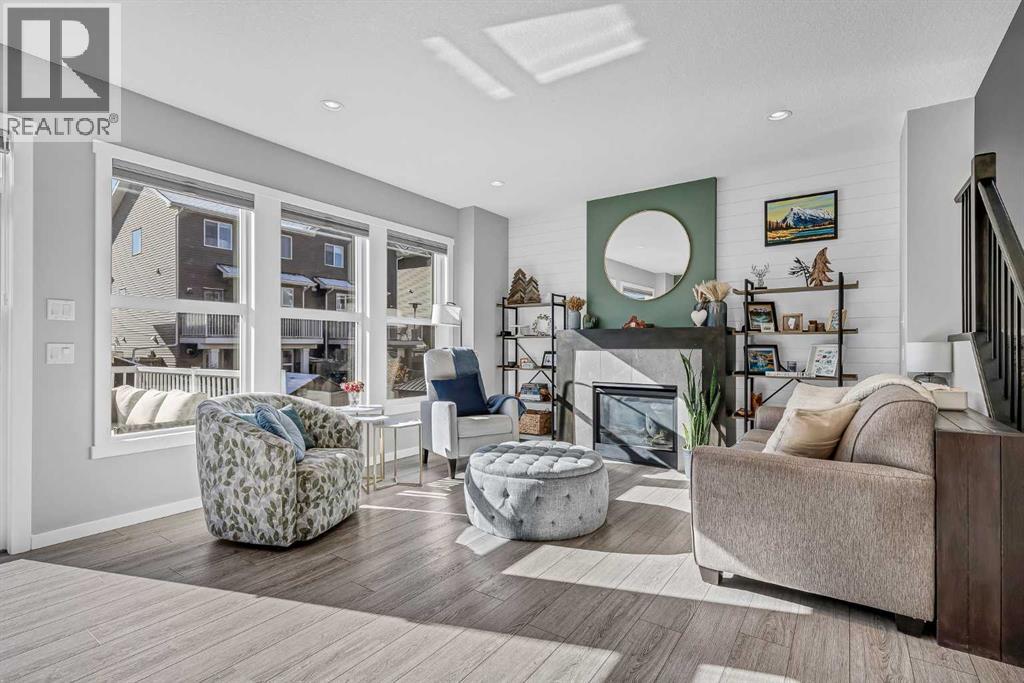
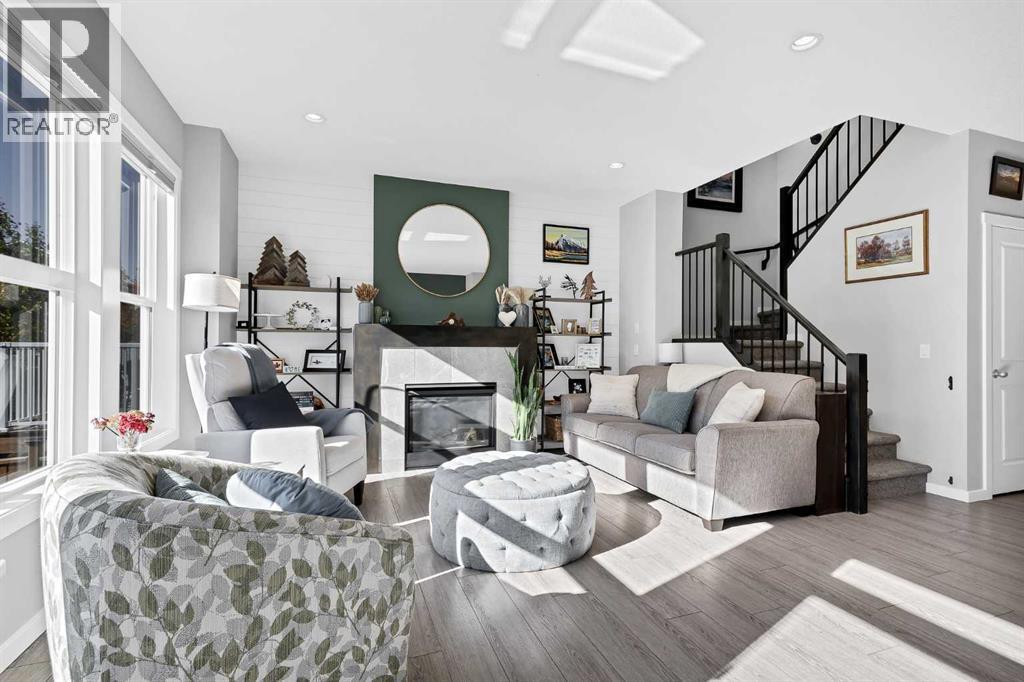
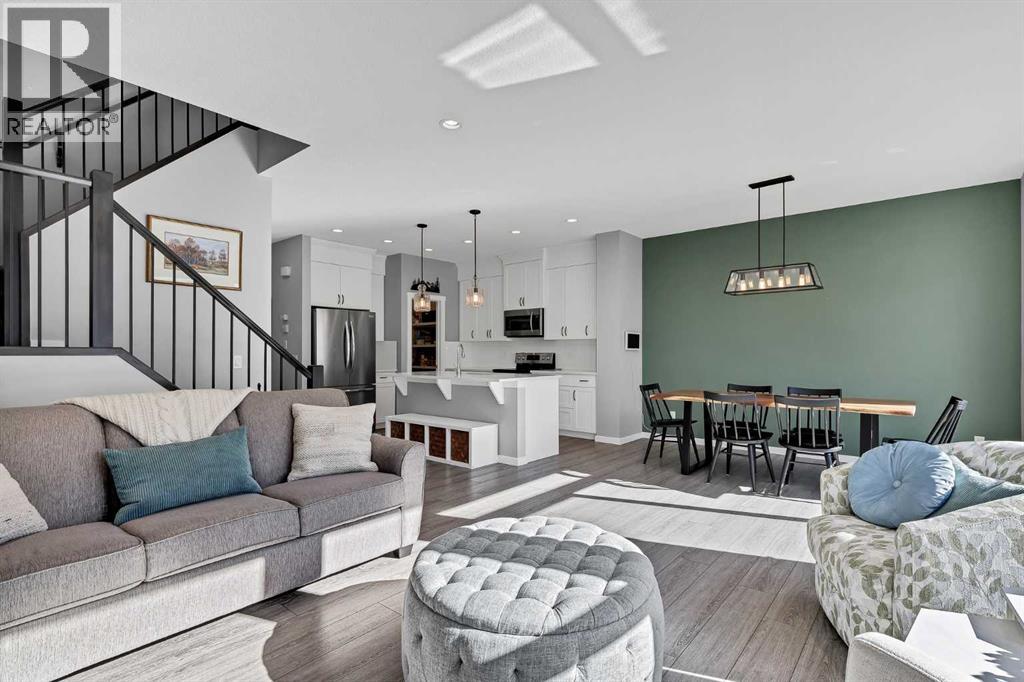
**Open House Saturday October 17 1-4pm** Perfect Family Home in the community of Bayview. Out front you'll notice the programable GEMSTONE LIGHTS that give this home incredible curb appeal. As you move inside, you'll come to the wide open main level. The living room features a gas fireplace and beautiful feature wall. Your main level will constantly be bright through the windows of the SOUTH FACING BACKYARD. The dining area is large enough for your family table, and the kitchen features Stainless Steel Appliances, QUARTZ COUNTERS, and a WALK-THROUGH PANTRY! Making your way upstairs you'll come to the CENTRAL UPPER BONUS ROOM, which splits the master bedroom and secondary rooms. The master bedroom features a large walk-in closet and a 5 PIECE ENSUITE with separate tub & shower. Bedrooms 2 & 3 are both great size for kids, guests or office space. Completing the upper level, you have another full bathroom, and a large dedicated UPPER LAUNDRY ROOM. Moving downstairs, you'll find an unfinished but very useable basement. Great for play space and storage, the large sunshine windows bring in a ton of light down here! Out back you'll find an oversized deck, perfect for hanging out in the sun, a gas line for the BBQ, and plenty of yard space for the kids/dogs! Book your showing today! (id:31684)

Save
Ask
Tour
Hide
Share
Listing Snapshot
Price 
$590,000
Days On Site 
0 Days
Bedrooms 
3
Inside Area (SqFt) 
1,801 sqft
Total Baths 
3
Full Baths 
N/A
Partial Baths 
1
Lot Size 
0.0794 Acres
Year Built 
2019
MLS® Number 
A2352372
Status 
Active
Property Tax 
$4,757
Maintenance Fees 
N/A
Sq Ft Source 
N/A
Friends & Family
Recent Activity
2 hours agoListing updated with changes from the MLS®
3 hours agoListing first seen on site
General Features
Attached Garage 
Yes
Garage 
Yes
Number Of Stories 
2
Parking 
Garage Door OpenerAttached
Parking Spaces 
4
Property Sub Type 
Single Family Residence
SqFt Above 
1801
Zoning 
R1-U
Interior Features
Appliances 
CooktopWasherRefrigeratorDishwasherDryerRange Hood
Basement 
UnfinishedFull
Cooling 
Central Air
Fireplace 
Yes
Fireplaces 
1
Flooring 
Carpet
Heating 
Forced AirNatural Gas
Window Features 
Window Coverings
2pc Bathroom 
Dimensions - 4.75 Ft x 5.67 Ft
4pc Bathroom 
Dimensions - 5.08 Ft x 9.08 Ft
5pc Bathroom 
Dimensions - 8.50 Ft x 9.50 Ft
Bedroom 
Dimensions - 8.92 Ft x 12.58 Ft
Bonus Room 
Dimensions - 13.67 Ft x 14.75 Ft
Dining Room 
Dimensions - 12.83 Ft x 10.33 Ft
Kitchen 
Dimensions - 13.50 Ft x 10.33 Ft
Laundry 
Dimensions - 5.33 Ft x 9.08 Ft
Living Room 
Dimensions - 14.33 Ft x 12.75 Ft
Other 
Dimensions - 5.33 Ft x 9.92 Ft
Primary Bedroom 
Dimensions - 19.67 Ft x 15.08 Ft
Save
Ask
Tour
Hide
Share
Exterior Features
Fencing 
Fenced
Windows/Doors 
Window Coverings

Neighborhood & Commute
Source: Walkscore
Disclosure: Community information and market data powered by Constellation Data Labs. Information is deemed reliable but not guaranteed.
Save
Ask
Tour
Hide
Share