
Save
Ask
Tour
Hide
Share
$649,888
New Listing

184 Hidden Circle NW
Calgary, AB T3A 5G8

For Sale|Single Family Residence|Active
4
Beds
3
Total Baths
1,906
SqFt
$341
/SqFt
1995
Built
Subdivision:
Hidden Valley
Call Now: +971-234-5678
Is this the listing for you? We can help make it yours.
+971-234-5678
184 Hidden Circle NW184 Hidden Circle NW184 Hidden Circle NW184 Hidden Circle NW
Save
Ask
Tour
Hide
Share

Mortgage Calculator

Monthly Payment (Est.)

Enter an interest rate to see your estimated monthly payment.
Calculator powered by Showcase IDX, a Constellation1 Company. Copyright ©2026 Information is deemed reliable but not guaranteed.

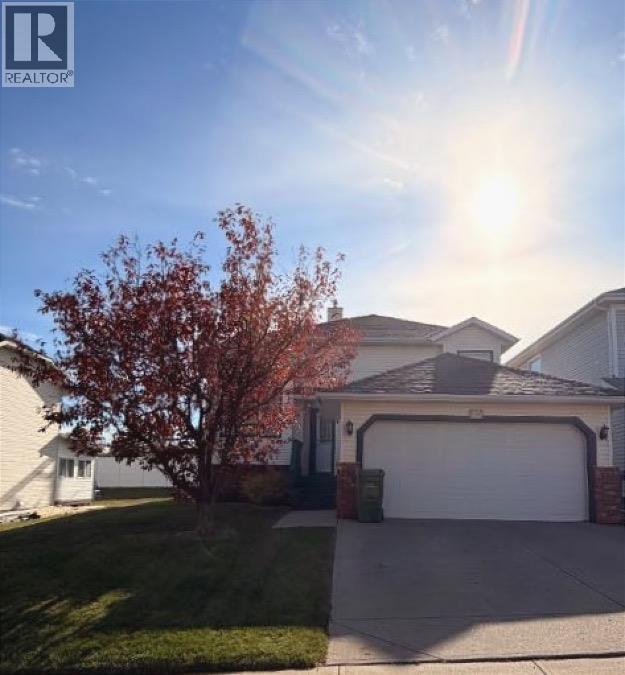
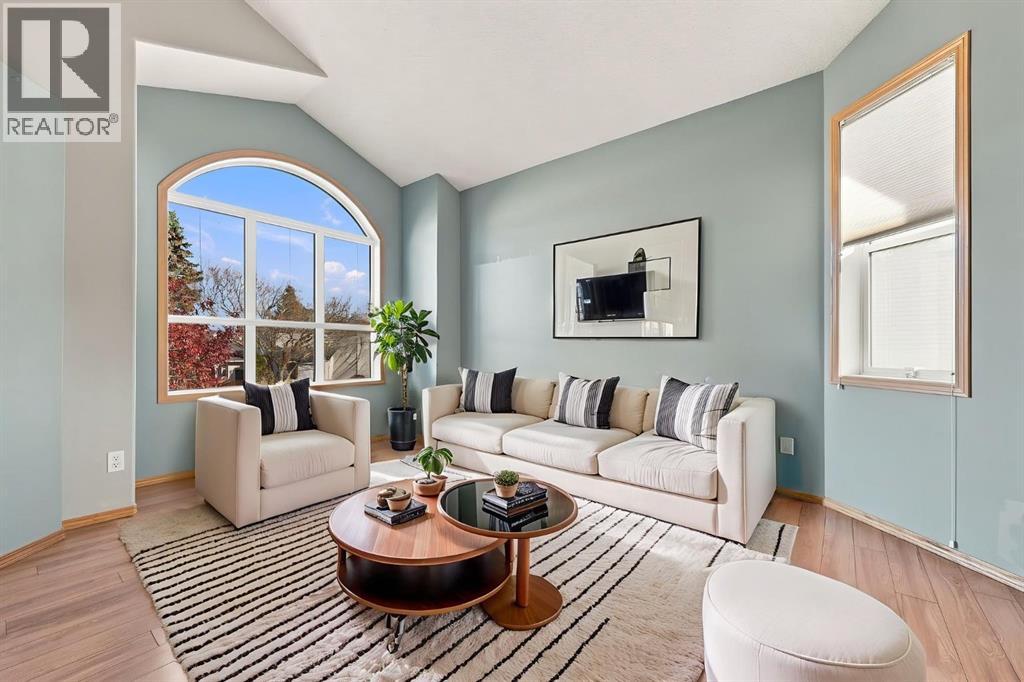
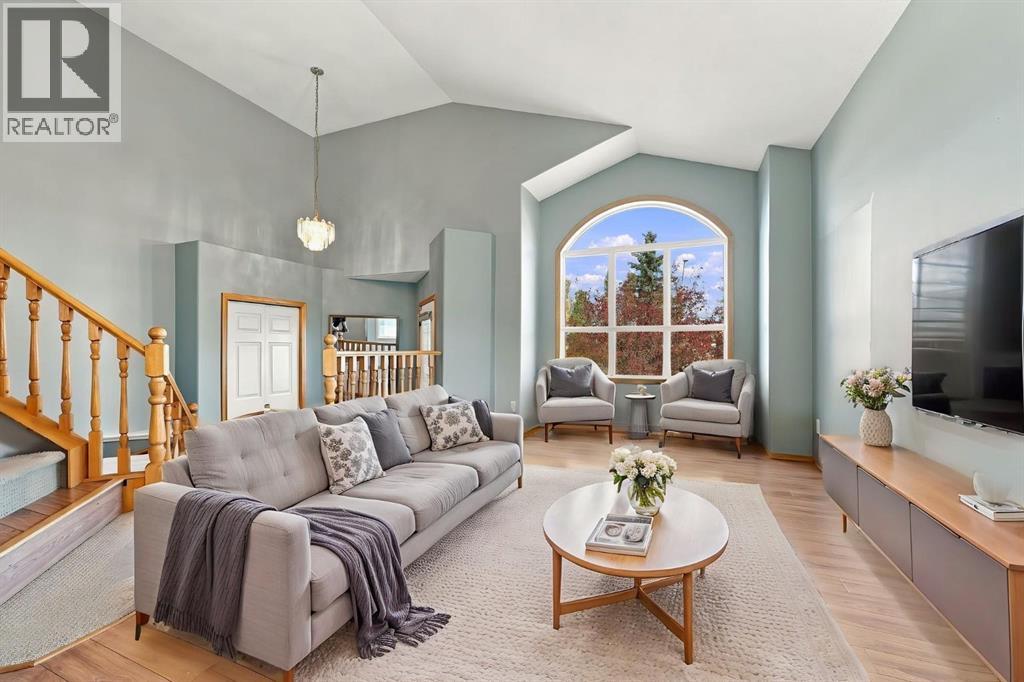
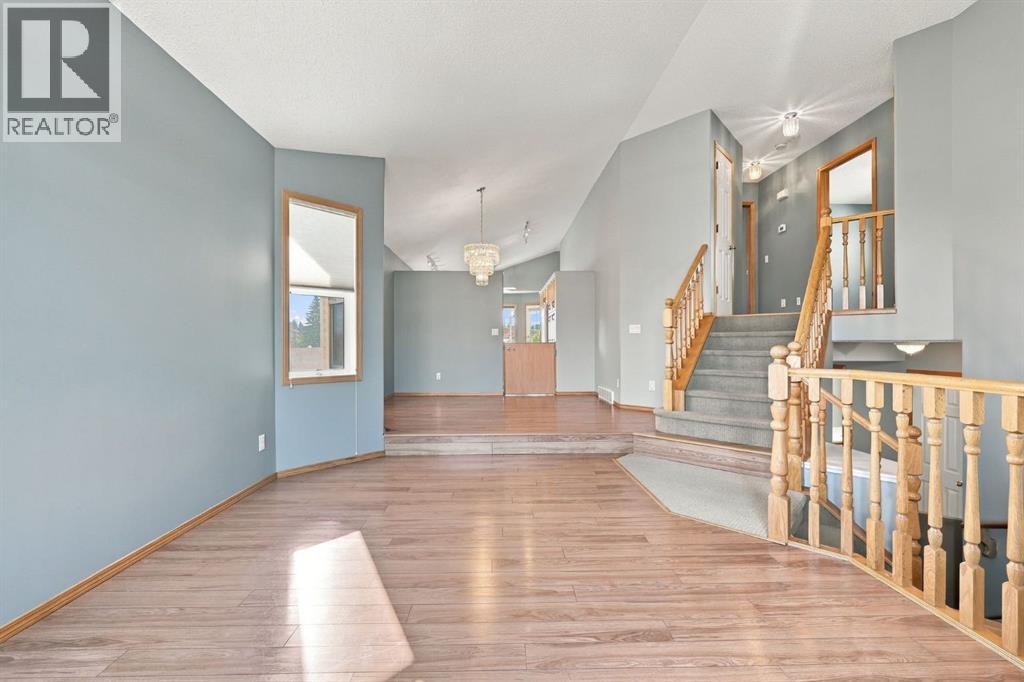
A well-loved family home since 2003, ready to welcome its next chapter! Offering space, flexibility, and plenty of potential, this is an opportunity to settle into a home with room for the whole family. The custom honey oak kitchen, granite countertops, and bright, sunny windows provide a warm starting point, while 4 generous bedrooms and 3 full bathrooms offer the space growing families need. The versatile lower level can become a home gym, office, rumpus room, hobby space, or whatever suits your lifestyle.Outside, enjoy an oversized lot featuring a covered balcony, mature McIntosh apple tree, privately lit pergola, and a comfortable backyard for relaxing and entertaining. Practical updates include a newer furnace, newer hot water tank, and **NO POLY-B**Move in and enjoy the home as it is, or bring your ideas and add your own personal touches over time. With generous living space, a great yard, and the opportunity to make it your own, this home is ready for its next family. (id:31684)

Save
Ask
Tour
Hide
Share
Listing Snapshot
Price 
$649,888
Days On Site 
0 Days
Bedrooms 
4
Inside Area (SqFt) 
1,906 sqft
Total Baths 
3
Full Baths 
N/A
Partial Baths 
N/A
Lot Size 
0.1448 Acres
Year Built 
1995
MLS® Number 
A2352297
Status 
Active
Property Tax 
$4,634
Maintenance Fees 
N/A
Sq Ft Source 
N/A
Friends & Family
Recent Activity
2 hours agoListing updated with changes from the MLS®
3 hours agoListing first seen on site
General Features
Attached Garage 
Yes
Garage 
Yes
Parking 
Attached
Parking Spaces 
4
Property Sub Type 
Single Family Residence
SqFt Above 
1906
Style 
4 Level
Zoning 
R-C1
Interior Features
Appliances 
CooktopRefrigeratorDishwasherWasher/DryerRange Hood
Basement 
Partially FinishedPartial
Fireplace 
Yes
Fireplaces 
1
Flooring 
CarpetHardwoodLaminateLinoleum
Heating 
Forced Air
Window Features 
Window Coverings
4pc Bathroom 
Dimensions - 5.00 Ft x 8.42 Ft
Bedroom 
Dimensions - 12.75 Ft x 14.67 Ft
Breakfast 
Dimensions - 11.58 Ft x 8.33 Ft
Dining Room 
Dimensions - 13.67 Ft x 13.33 Ft
Family Room 
Dimensions - 19.25 Ft x 15.50 Ft
Kitchen 
Dimensions - 11.25 Ft x 9.92 Ft
Living Room 
Dimensions - 13.92 Ft x 14.42 Ft
Primary Bedroom 
Dimensions - 14.00 Ft x 18.75 Ft
Storage 
Dimensions - 13.92 Ft x 37.92 FtLevel - Basement
Save
Ask
Tour
Hide
Share
Exterior Features
Construction Details 
Vinyl Siding
Fencing 
Fenced
Lot Features 
WoodedSee RemarksOther
Windows/Doors 
Window Coverings

Neighborhood & Commute
Source: Walkscore
Disclosure: Community information and market data powered by Constellation Data Labs. Information is deemed reliable but not guaranteed.
Save
Ask
Tour
Hide
Share