
Save
Ask
Tour
Hide
Share
$394,000
New Listing

6624 Huntsbay Road NW
Calgary, AB T2K 4R3

For Sale|Townhouse|Active
4
Beds
3
Total Baths
1
Partial Bath
1,115
SqFt
$353
/SqFt
1975
Built
Subdivision:
Huntington Hills
Call Now: +971-234-5678
Is this the listing for you? We can help make it yours.
+971-234-5678
6624 Huntsbay Road NW6624 Huntsbay Road NW6624 Huntsbay Road NW6624 Huntsbay Road NW
Save
Ask
Tour
Hide
Share

Mortgage Calculator

Monthly Payment (Est.)

Enter an interest rate to see your estimated monthly payment.
Calculator powered by Showcase IDX, a Constellation1 Company. Copyright ©2026 Information is deemed reliable but not guaranteed.

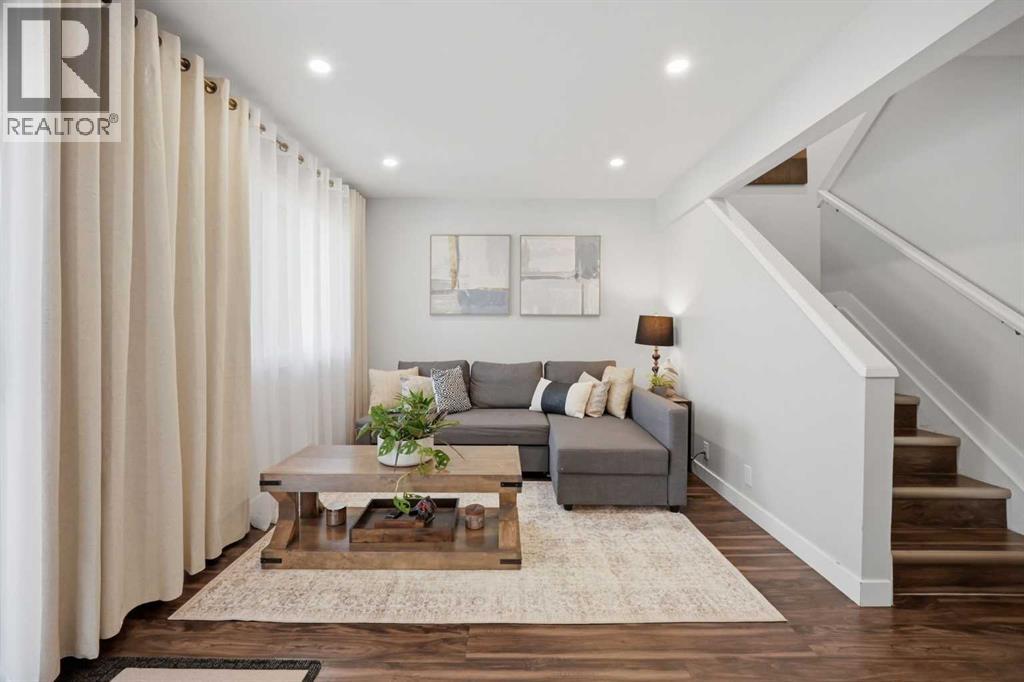
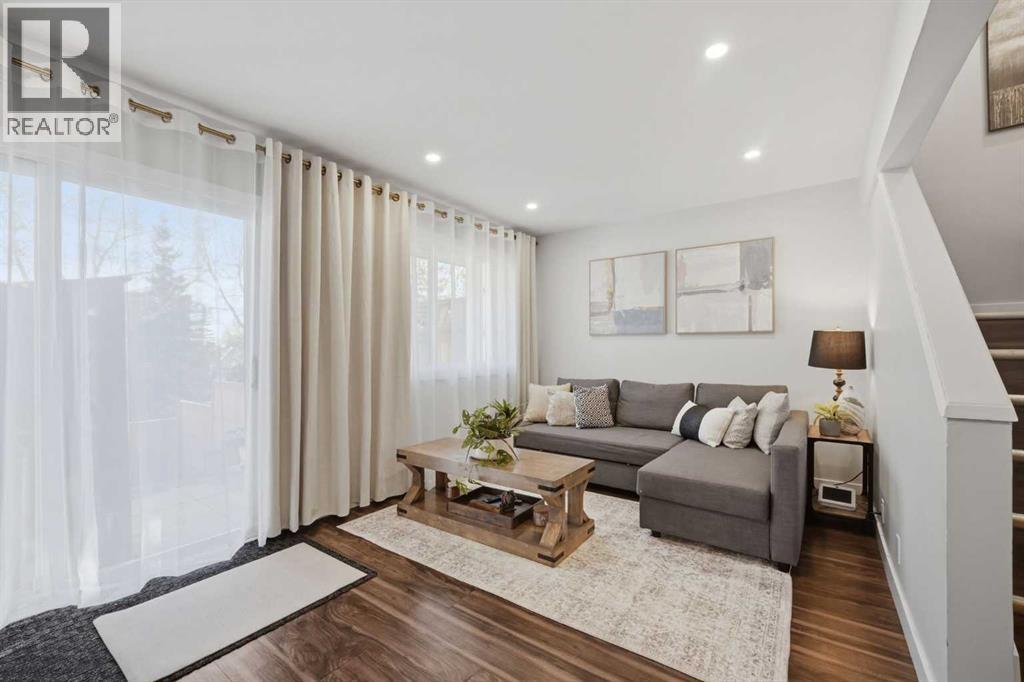
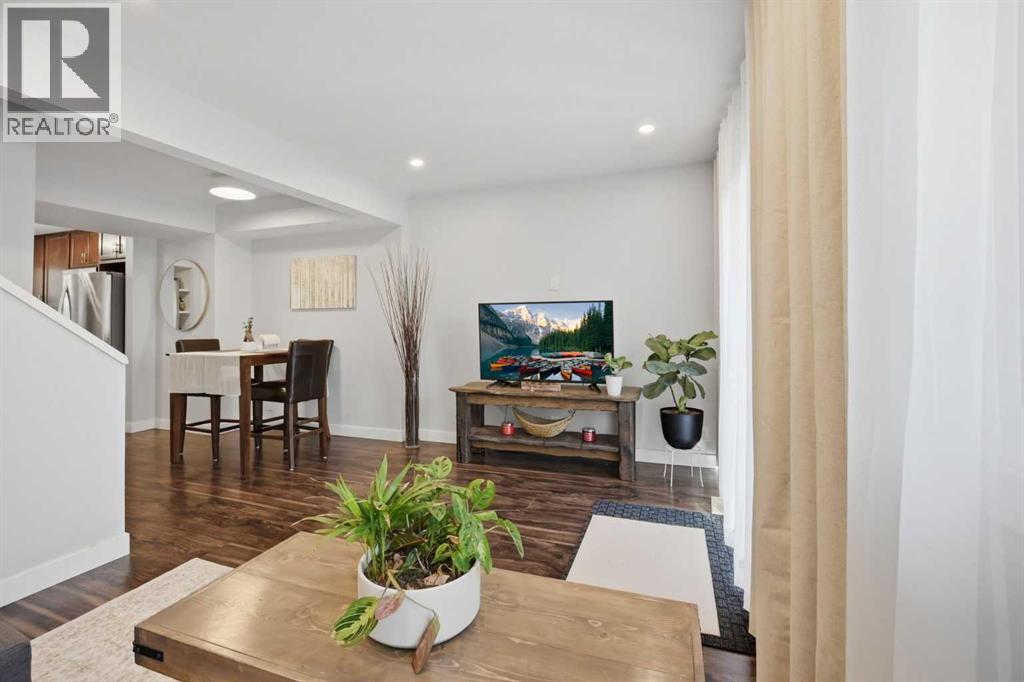
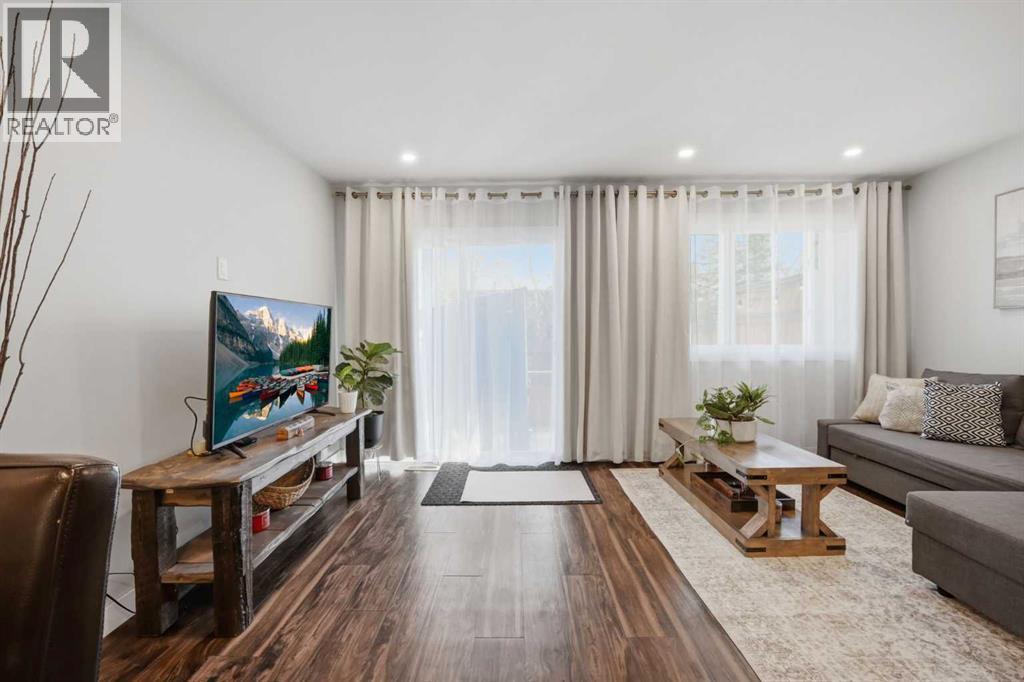
RENOVATED TOWNHOUSE WITH NO CONDO FEES!Welcome to this well-maintained 4-bedroom, 2.5-bathroom townhouse in the established community of Huntington Hills! RENOVATED IN 2019, with an updated kitchen, bathrooms, flooring, fresh paint, and windows, this inviting home offers a bright, welcoming layout. The OPEN-CONCEPT KITCHEN WITH A LARGE ISLAND flows into a cozy living area, while sliding patio doors provide easy access to the backyard, perfect for indoor-outdoor living.Enjoy a FULLY FENCED BACKYARD with a NEW FENCE (2024), storage shed, and REAR PARKING PAD for 2 cars. The partially finished basement features the FOURTH BEDROOM AND A FULL BATHROOM, offering additional space and flexibility for family or guests.PRIME LOCATION! Just minutes from Nose Hill Park and Egerts Park, with beautiful walking trails, schools, shopping, and transit nearby. Enjoy convenient access to 14th Street, 64th Avenue NW, downtown, and major roadways.NO CONDO FEES, A FANTASTIC LOCATION, AND ROOM TO GROW! An excellent opportunity for first-time buyers, families, or investors! (id:31684)

Save
Ask
Tour
Hide
Share
Listing Snapshot
Price 
$394,000
Days On Site 
0 Days
Bedrooms 
4
Inside Area (SqFt) 
1,115 sqft
Total Baths 
3
Full Baths 
N/A
Partial Baths 
1
Lot Size 
0.043 Acres
Year Built 
1975
MLS® Number 
A2352246
Status 
Active
Property Tax 
$2,563
Maintenance Fees 
N/A
Sq Ft Source 
N/A
Friends & Family
Recent Activity
2 hours agoListing updated with changes from the MLS®
2 hours agoListing first seen on site
General Features
Number Of Stories 
2
Parking 
Parking PadOther
Parking Spaces 
2
Property Sub Type 
Townhouse
SqFt Above 
1115
Zoning 
M-CG
Interior Features
Appliances 
CooktopRefrigeratorDishwasherWasher/DryerRange Hood
Basement 
Partially FinishedPartial
Heating 
Forced AirNatural Gas
2pc Bathroom 
3pc Bathroom 
Level - Basement
4pc Bathroom 
Bedroom 
Dimensions - 9.17 Ft x 15.58 FtLevel - Basement
Primary Bedroom 
Dimensions - 10.00 Ft x 14.00 Ft
Save
Ask
Tour
Hide
Share
Exterior Features
Construction Details 
Aluminum Siding
Fencing 
Fenced

Neighborhood & Commute
Source: Walkscore
Disclosure: Community information and market data powered by Constellation Data Labs. Information is deemed reliable but not guaranteed.
Save
Ask
Tour
Hide
Share