
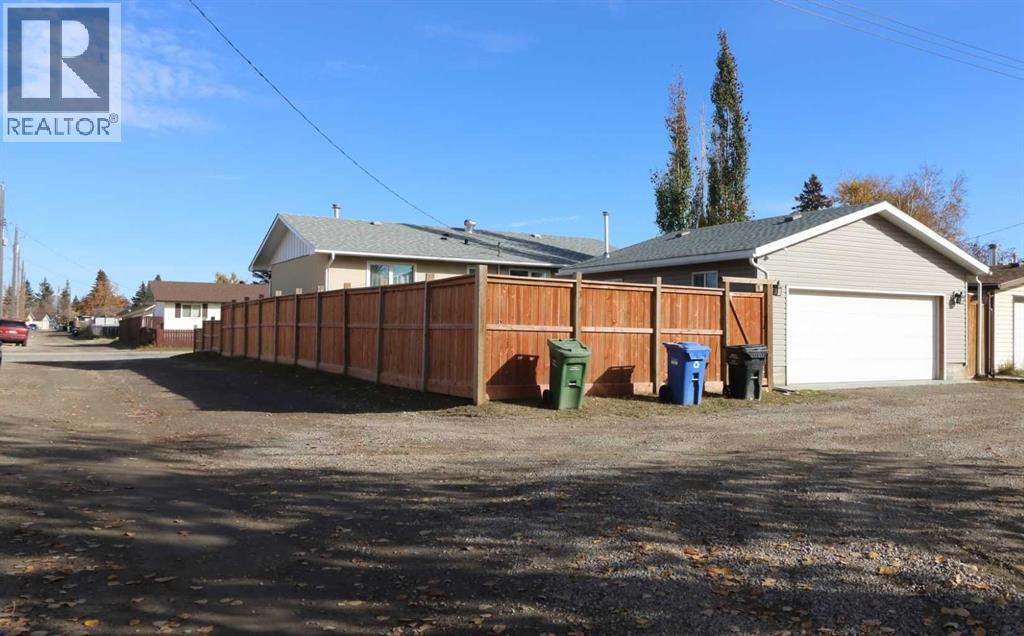
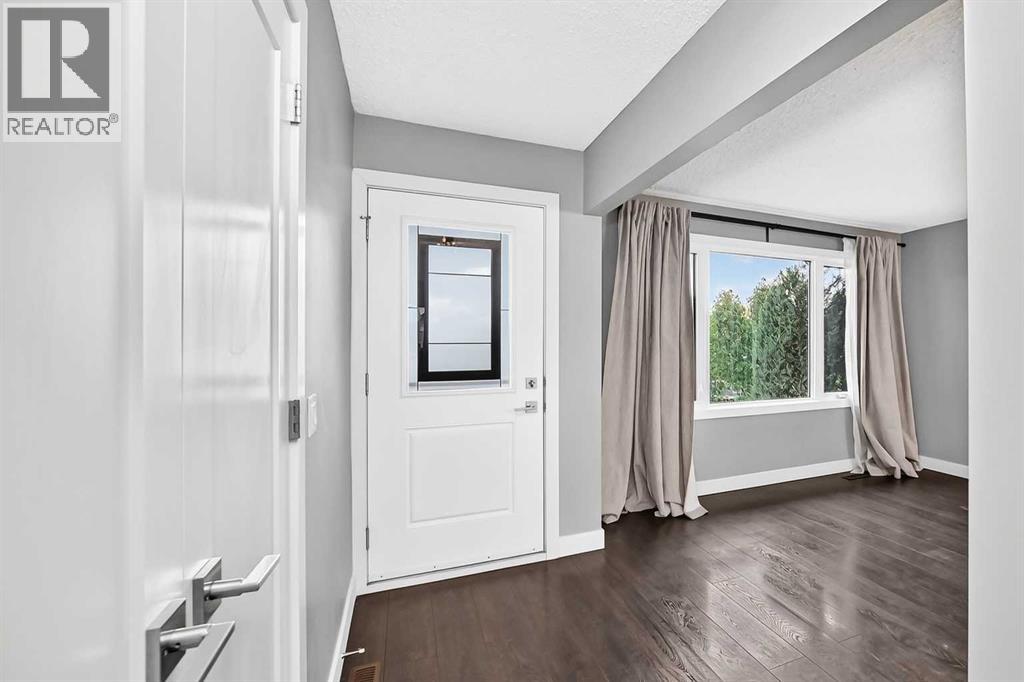
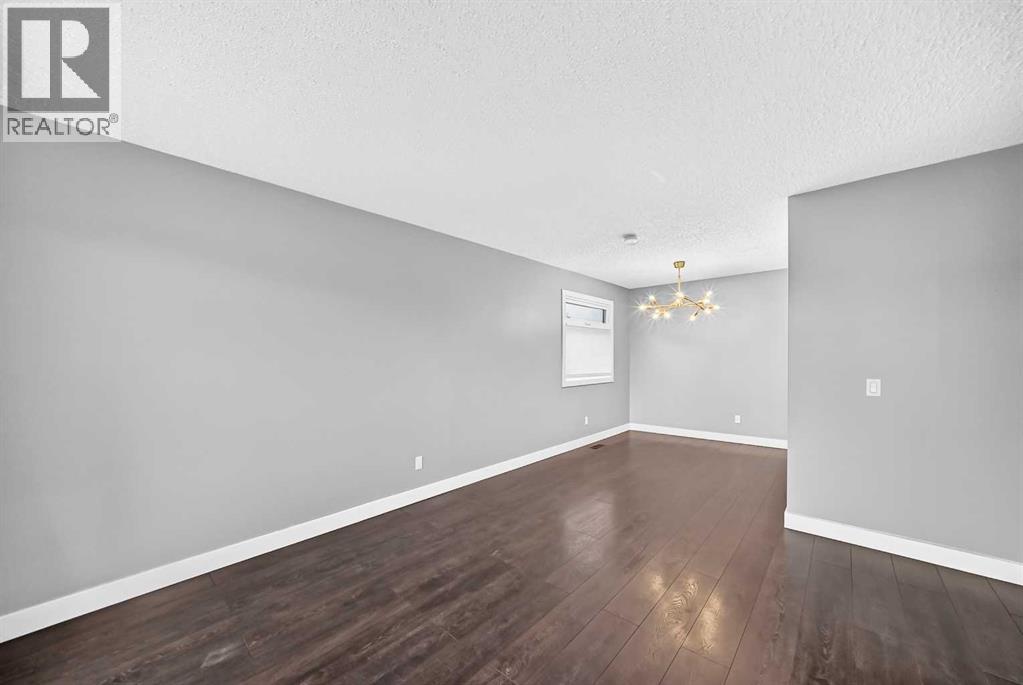
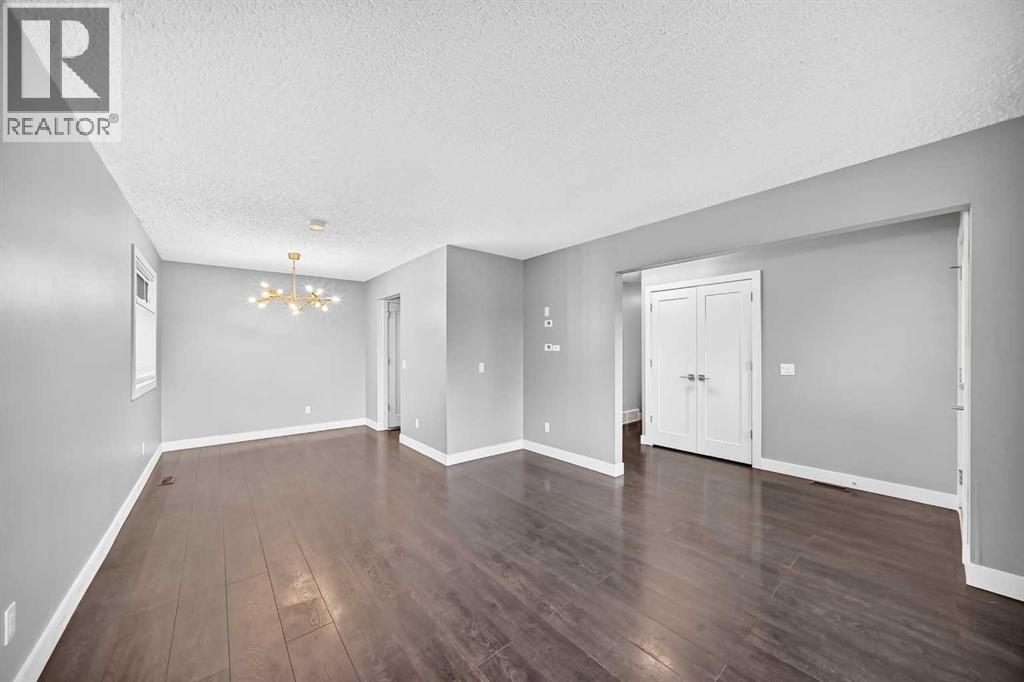
Look what you have found in the sought-after Marlborough Park area: a nicely renovated bungalow-style home over the years with three bedrooms and 1.5 bathrooms. Situated on a corner lot that backs directly onto Maderia Parkette, the property boasts a large, private, 50-foot-wide, southwest-facing backyard with a newer fence and patio completed in 2019. It also features a dream 24' x 24' detached garage built in 2018, which is fully insulated, drywalled, heated, includes two 220-volt plugs, and comes ready with the shelving seen inside. Also a possibility of RV/toy parking beside the garage. Inside the home, you will find modern colors, updated fixtures, and energy-efficient triple-pane windows (2017) throughout the main floor. The living room and dining area are nicely sized, leading into a white kitchen equipped with generous counter and cabinet space, soft-close doors, and newer stainless steel appliances. Down the hallway is an updated four-piece bathroom featuring contemporary tiles, fixtures, a newer vanity, countertop, toilet, and a decent-sized soaker tub. All three bedrooms are well-sized with built-in closets and doors, including a primary bedroom with its own updated two-piece ensuite. When the main floor was updated, all light fixtures, plugs, and switches were replaced. The unfinished basement offers immense potential to expand your living space or easily convert it into a basement suite subject to City of Calgary approval, complete with its own separate rear door access. The mechanical systems are fully updated, featuring a newer furnace, central air conditioning, and an on-demand hot water system installed by Reliance Heating Air Conditioning & Plumbing in Dec. 2016, alongside an updated electrical system/panel (2017). The basement also includes updated double-pane windows (2017), with three windows and window wells explicitly meeting egress requirements. The location is considered within walking distance to many amenities like schools, parks, shopping , restaurants, and the Marlborough Park Community Association. You will enjoy quick access to major traffic arteries and routes for a fast commute in and out of the area, making it easy to head to Banff, Canmore, or the mountains for hiking, skiing, and sightseeing, as well as the airport for vacation getaways. Many malls and shopping centres are close by, including East Hills and Costco. Whether you are looking to downsize into an affordable property with all the major, expensive updates already finished, or you are ready to take the opportunity to step up into homeownership, this property delivers. After all, owning benefits you and your family with the stability and freedom that a landlord simply cannot offer. Call your realtor® today to book your private showing as all viewings are by appointment. Thank you. (id:31684)
| 2 hours ago | Listing updated with changes from the MLS® | |
| 2 hours ago | Status changed to Active | |
| 3 hours ago | Listing first seen on site |