
Save
Ask
Tour
Hide
Share
$564,988
New Listing

78 Walcrest Way SE
Calgary, AB T2X 4G2

For Sale|Single Family Residence|Active
3
Beds
3
Total Baths
1
Partial Bath
1,411
SqFt
$400
/SqFt
2017
Built
Subdivision:
Walden
Call Now: +971-234-5678
Is this the listing for you? We can help make it yours.
+971-234-5678
78 Walcrest Way SE78 Walcrest Way SE78 Walcrest Way SE78 Walcrest Way SE
Save
Ask
Tour
Hide
Share

Mortgage Calculator

Monthly Payment (Est.)

Enter an interest rate to see your estimated monthly payment.
Calculator powered by Showcase IDX, a Constellation1 Company. Copyright ©2026 Information is deemed reliable but not guaranteed.

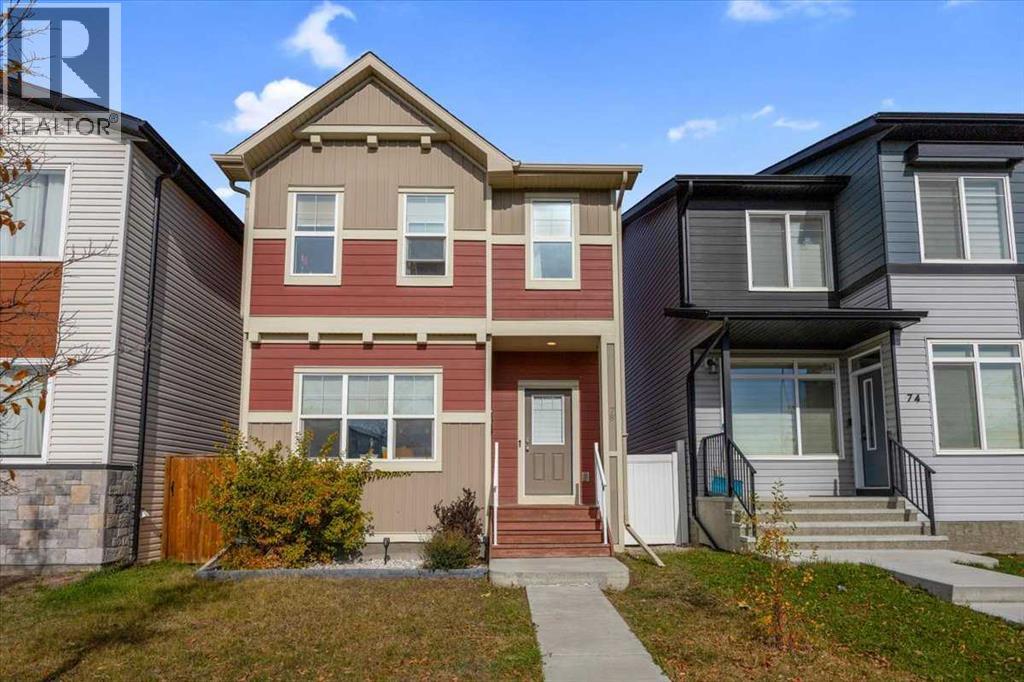
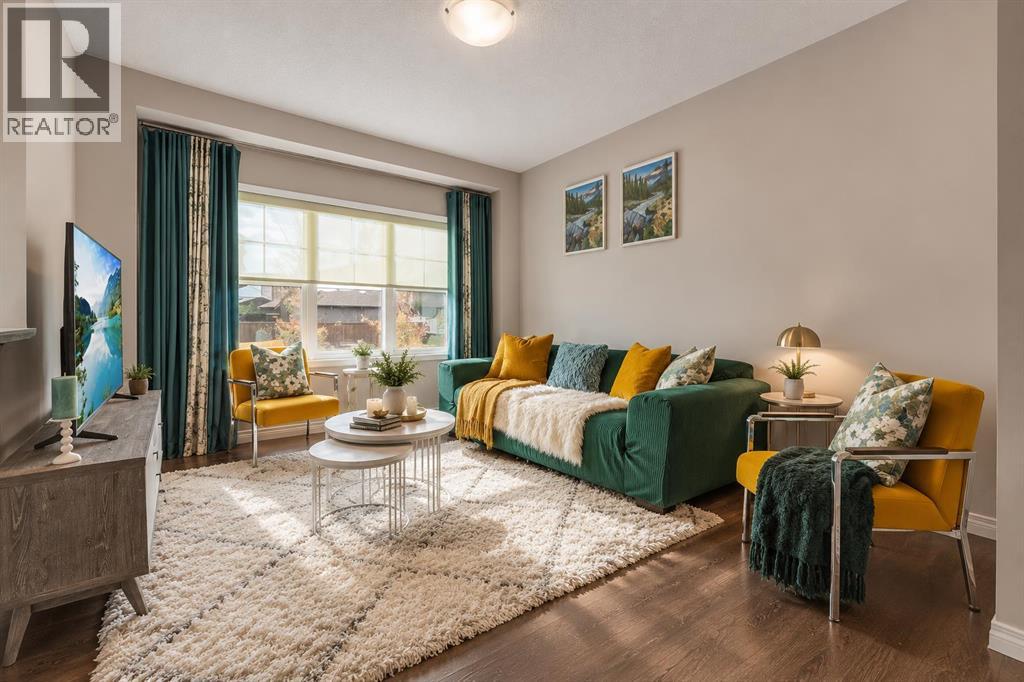
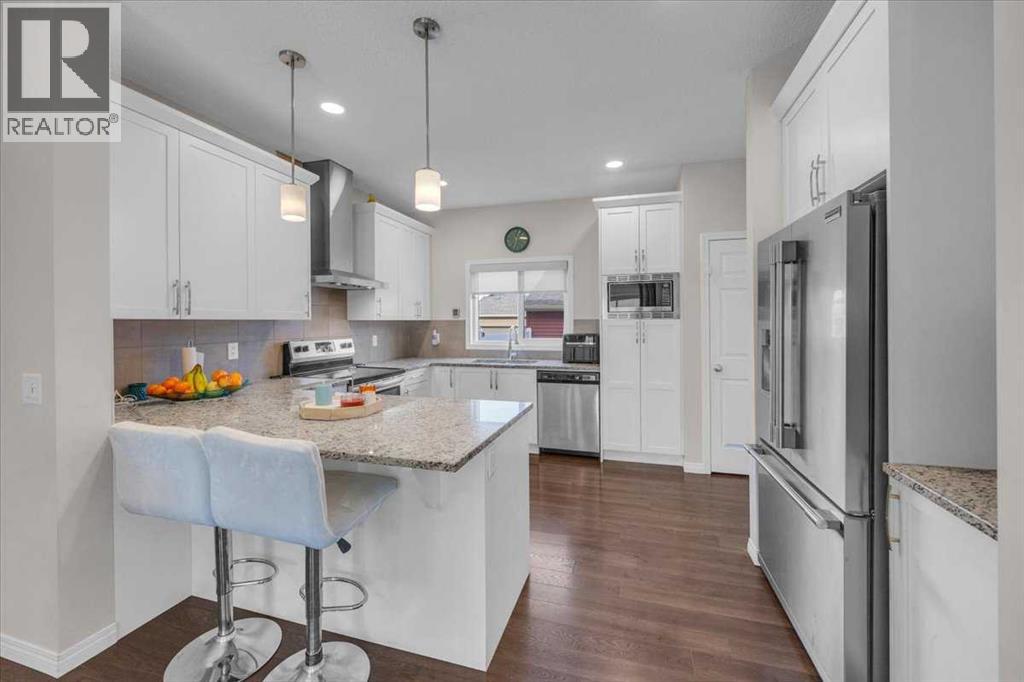
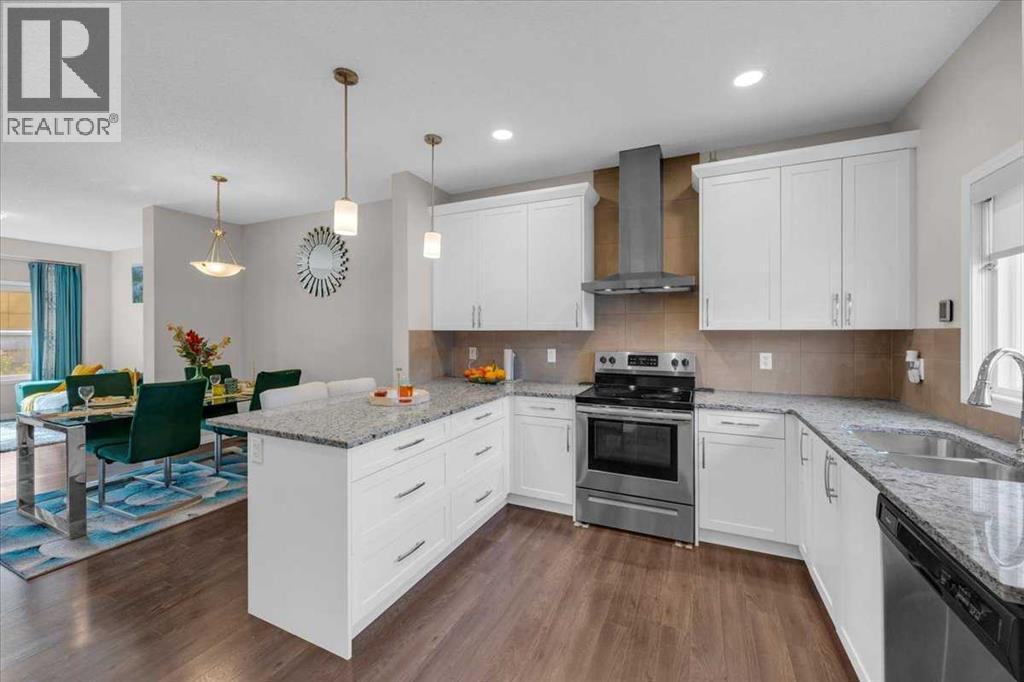
This two-storey detached home, thoughtfully designed with an architectural style that exudes warmth, offers a floor plan perfect for both family life and functionality. Inside, the main level unfolds with durable vinyl plank flooring. The elegant white kitchen cabintry, complemented by premium granite countertops and stainless steel appliances, boasts excellent storage, breakfast bar and ample workspace. The pantry wall integrates the built-in microwave and there is also a coffee bar area to start your mornings. The sink conveniently overlooks the rear yard with its’ upgraded and low maintenance vinyl fencing so you can keep an eye on the family. A guest bath, dining room and bright living room complete this floor. Upstairs, the three bedrooms provide restful retreats, including a king-sized primary bedroom with granite in the 4 pc ensuite and a walk-in closet. Laundry day becomes effortless thanks to the upper level laundry room and a 4 pc family bath completes this level. The basement with roughed-in plumbing presents boundless possibilities and, right in time for winter, the double garage awaits your vehicles. A few steps away is a large wonderful playpark to entertain the kids for hours. Enjoy the neighborhood tranquility and walking paths along the green. Call to view today – virtual tour available. (id:31684)

Save
Ask
Tour
Hide
Share
Listing Snapshot
Price 
$564,988
Days On Site 
0 Days
Bedrooms 
3
Inside Area (SqFt) 
1,411 sqft
Total Baths 
3
Full Baths 
N/A
Partial Baths 
1
Lot Size 
0.0581 Acres
Year Built 
2017
MLS® Number 
A2352117
Status 
Active
Property Tax 
$3,986
Maintenance Fees 
N/A
Sq Ft Source 
N/A
Friends & Family
Recent Activity
an hour agoListing updated with changes from the MLS®
2 hours agoListing first seen on site
General Features
Garage 
Yes
Number Of Stories 
2
Parking 
Garage Door OpenerOn StreetDetached
Parking Spaces 
2
Property Sub Type 
Single Family Residence
SqFt Above 
1411
Zoning 
R-G
Interior Features
Appliances 
CooktopWasherRefrigeratorDishwasherDryerMicrowaveRange Hood
Basement 
UnfinishedFull
Flooring 
Carpet
Heating 
Forced Air
Window Features 
Window Coverings
2pc Bathroom 
Dimensions - .00 Ft x .00 Ft
4pc Bathroom 
Dimensions - .00 Ft x .00 Ft
Bedroom 
Dimensions - 11.92 Ft x 9.25 Ft
Dining Room 
Dimensions - 10.75 Ft x 14.33 Ft
Kitchen 
Dimensions - 11.08 Ft x 13.67 Ft
Laundry 
Dimensions - 4.50 Ft x 6.58 Ft
Living Room 
Dimensions - 13.33 Ft x 16.50 Ft
Primary Bedroom 
Dimensions - 13.58 Ft x 11.08 Ft
Save
Ask
Tour
Hide
Share
Exterior Features
Fencing 
Fenced
Windows/Doors 
Window Coverings

Neighborhood & Commute
Source: Walkscore
Disclosure: Community information and market data powered by Constellation Data Labs. Information is deemed reliable but not guaranteed.
Save
Ask
Tour
Hide
Share